
106 Beulah Drive, Anderson, SC 29625
Local realty services provided by:ERA Wilder Realty
106 Beulah Drive,Anderson, SC 29625
$216,873
- 3 Beds
- 2 Baths
- - sq. ft.
- Single family
- Sold
Listed by: melissa powell
Office: howard hanna allen tate/pine to palm realty
MLS#:1598059
Source:SC_GGAR
Sorry, we are unable to map this address
Price summary
- Price:$216,873
About this home
Welcome to this charming 3 bedroom, 2 bath home in desirable North Anderson! Filled with character and timeless appeal, this home features beautiful hardwood floors and a cozy wood burning fireplace that creates the perfect gathering space. Step outside to enjoy the huge fenced backyard, offering plenty of room for entertaining, pets, gardening, or simply relaxing. The location is hard to beat, just minutes from shopping, restaurants, schools, and the hospital, making everyday convenience part of your lifestyle. Whether you're a first-time homebuyer, growing family, or someone looking for a home with charm in a prime location, this property is one you won't
Contact an agent
Home facts
- Year built:1942
- Subdivision & Development:None
- Listing ID #:1598059
- Added:47 day(s) ago
- Updated:September 03, 2026 at 06:23 AM
Rooms and interior
- Bedrooms:3
- Total bathrooms:2
- Full bathrooms:2
- Flooring:Carpet, Vinyl, Wood
- Kitchen Description:Dishwasher, Microwave, Refrigerator
Heating and cooling
- Cooling:Electric
- Heating:Electric
Structure and exterior
- Roof:Composition
- Year built:1942
- Lot Features:1/2 - Acre, Few Trees
- Architectural Style:Traditional
- Construction Materials:Vinyl Siding
- Exterior Features:Front Porch
- Foundation Description:Crawl Space
- Levels:1 Story
Schools
- High school:Westside
- Middle school:Lakeside
- Elementary school:Whitehall
Utilities
- Water:Public
- Sewer:Public Sewer
Finances and disclosures
- Price:$216,873
- Tax amount:$1,713
Features and amenities
- Appliances:Dishwasher, Electric Water Heater, Free-Standing Electric Range, Microwave, Refrigerator, Washer
- Laundry features:1st Floor, Dryer, Electric Dryer Hookup, Laundry Room, Walk-in, Washer, Washer Hookup
- Amenities:int_feat_Ceiling Fan(s), int_feat_Countertops-Solid Surface, int_feat_Split Floor Plan, int_feat_Walk-In Closet(s)
Parking
- Parking description:Driveway, Paved, Workshop in Garage
New listings near 106 Beulah Drive
- New
 $624,900Active4 beds 3 baths
102 Bradford Way, Anderson, SC 29621
MLS# 20304837Listed by: HOWARD HANNA ALLEN TATE - GREENVILLE DOWNTOWN - New
 $299,999Active3 beds 2 baths
15 Chalet Court, Anderson, SC 29621
MLS# 1602758Listed by: DELTA REAL ESTATE, LLC - New
 $219,000Active3 beds 2 baths1,202 sq. ft.
175 Strawberry Place, Anderson, SC 29624
MLS# 20305208Listed by: EXIT REALTY UNLIMITED, LLC - New
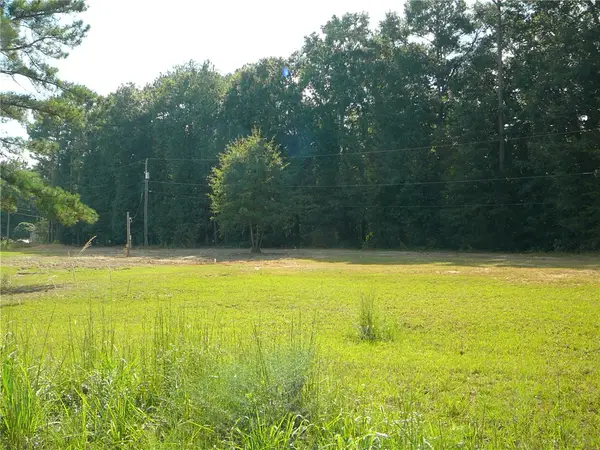 $35,000Active1 Acres
819 Clinkscales Road, Anderson, SC 29624
MLS# 20305772Listed by: JOEY BROWN REAL ESTATE - New
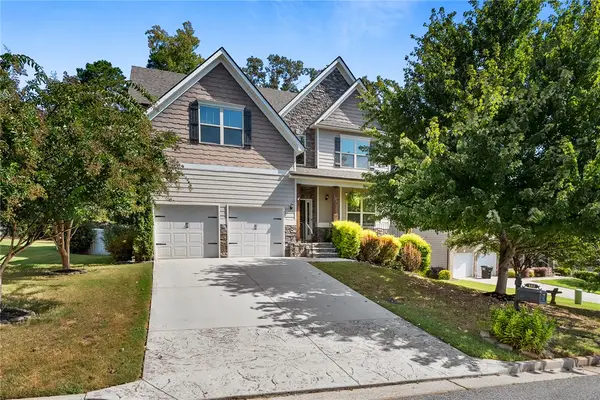 $575,000Active5 beds 4 baths4,589 sq. ft.
122 Jones Creek Circle, Anderson, SC 29621
MLS# 20305132Listed by: WESTERN UPSTATE KELLER WILLIAM - New
 $175,000Active3 beds 2 baths
301 Cater Street, Anderson, SC 29621
MLS# 20305551Listed by: REAL ESTATE BY RIA - New
 $49,900Active2 beds 1 baths
815 Clinkscale Road, Anderson, SC 29624
MLS# 20305764Listed by: JOEY BROWN REAL ESTATE - New
 $227,990Active3 beds 3 baths
228 Silo Ridge Drive, Anderson, SC 29621
MLS# 1602717Listed by: DRB GROUP SOUTH CAROLINA, LLC - New
 $227,990Active3 beds 3 baths
226 Silo Ridge Drive, Anderson, SC 29621
MLS# 1602720Listed by: DRB GROUP SOUTH CAROLINA, LLC - New
 $425,000Active3 beds 2 baths1,592 sq. ft.
900 Cricket Lane, Anderson, SC 29621
MLS# 20305738Listed by: COLDWELL BANKER CAINE - ANDERSON


Protect your home and budget from life's surprises with an Assurant Home Warranty, backed by a partner that supports you through every step of homeownership. Explore Plans.
© 2023 - 2026 ERA Franchise Systems LLC. All rights reserved. ERA Franchise Systems LLC fully supports the principles of the Fair Housing Act and the Equal Opportunity Act. ERA, ERA Real Estate powered, and their respective logos are registered service marks of ERA Franchise Systems LLC. Each office is independently owned and operated.