
108 Wild Oak Run, Anderson, SC 29625
Local realty services provided by:ERA Kennedy Group Realtors
108 Wild Oak Run,Anderson, SC 29625
$329,000
- 3 Beds
- 2 Baths
- 1,800 sq. ft.
- Single family
- Active
Listed by: philip kalchthaler
Office: real local/real broker, llc.
MLS#:20305674
Source:SC_AAR
Price summary
- Price:$329,000
- Price per sq. ft.:$182.78
About this home
Looking for a home that combines comfort, privacy, and convenience? Welcome to 108 Wild Oak Run in Anderson, SC! This inviting 3 bedroom, 2 bath ranch styled home offers easy one-level living with approximately 1,800 square feet of thoughtfully designed space. Step inside to a welcoming foyer that opens to the spacious living room, featuring beautiful flooring, a vaulted ceiling, and a cozy fireplace. The kitchen offers stainless steel appliances and flows naturally into the breakfast area and living space, creating an open and comfortable setting for everyday living. A separate dining area provides additional space for entertaining.
The spacious primary suite features a walk-in closet, double vanities, walk-in shower, and jetted soaking tub, creating a relaxing retreat at the end of the day. Two additional bedrooms share a convenient full bath. Outside, enjoy the privacy of approximately 0.7 acres, including a fenced backyard, mature shade trees, and a spacious deck that’s ideal for grilling, entertaining, or simply enjoying the outdoors.
Come take a look as 108 Wild Oak Run offers the best of relaxed country style living while keeping you close to everything the Upstate has to offer....
Contact an agent
Home facts
- Year built:2001
- Subdivision & Development:Wildwood Point
- Listing ID #:20305674
- Added:1 day(s) ago
- Updated:September 01, 2026 at 06:05 PM
Rooms and interior
- Bedrooms:3
- Total bathrooms:2
- Full bathrooms:2
- Flooring:Hardwood, Laminate, Luxury Vinyl Plank, Tile
- Bathrooms Description:Bath in Primary Bedroom, Jetted Tub, Separate Shower, Walk-In Shower
- Kitchen Description:Dishwasher, Electric Oven, Electric Range, Microwave
- Bedroom Description:Bath in Primary Bedroom, Main Level Primary
- Basement:Yes
- Basement Description:Crawl Space
- Living area:1,800 sq. ft.
Heating and cooling
- Cooling:Heat Pump
- Heating:Heat Pump
Structure and exterior
- Roof:Architectural, Shingle
- Year built:2001
- Building area:1,800 sq. ft.
- Lot area:0.7 Acres
- Lot Features:Outside City Limits, Sloped, Subdivision, Trees
- Architectural Style:Ranch
- Construction Materials:Brick, Vinyl Siding
- Exterior Features:Deck, Fence, Front Porch, Porch
- Foundation Description:Crawl Space
- Levels:1 Story
Schools
- High school:Pendleton High
- Middle school:Riverside Middl
- Elementary school:Mount Lebanon
Utilities
- Water:Public
- Sewer:Septic Tank
Finances and disclosures
- Price:$329,000
- Price per sq. ft.:$182.78
Features and amenities
- Appliances:Dishwasher, Dryer, Electric Oven, Electric Range, Electric Water Heater, Microwave, Washer
- Laundry features:Dryer, Electric Dryer Hookup, Washer, Washer Hookup
- Amenities:Blinds, Cable TV, Cathedral Ceilings, Ceiling Fans, Insulated Windows, Laminate Countertop, Smoke Detectors, Smooth Ceilings, Vinyl Windows, Walk-in Closets
Parking
- Parking description:Attached, Driveway, Garage, Garage Door Opener
- Garage:Yes
- Garage spaces:2
New listings near 108 Wild Oak Run
- New
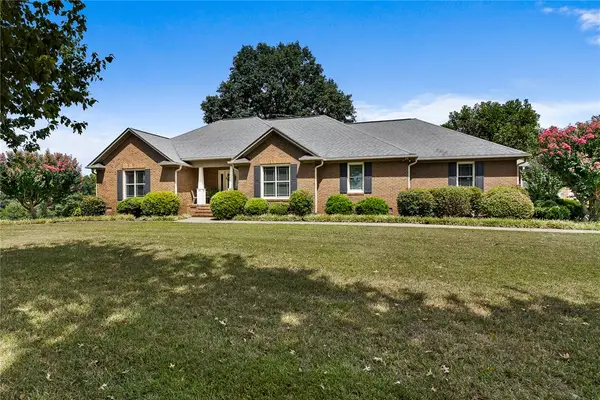 $795,000Active3 beds 3 baths2,463 sq. ft.
912 Lakewood Lane, Anderson, SC 29625
MLS# 20305261Listed by: WESTERN UPSTATE KELLER WILLIAM - New
 $370,025Active3 beds 2 baths
185 Limestone Circle #Lot 182, Anderson, SC 29625
MLS# 1602606Listed by: MUNGO HOMES PROPERTIES, LLC - Open Sun, 2 to 4pmNew
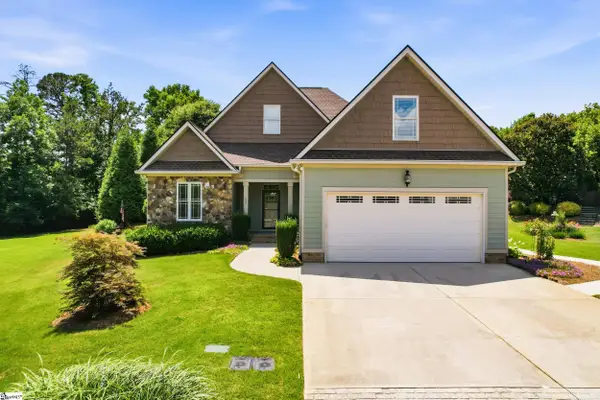 $509,900Active4 beds 3 baths
150 Stone Cottage Drive, Anderson, SC 29621
MLS# 1602561Listed by: HOWARD HANNA ALLEN TATE - GREENVILLE DOWNTOWN - New
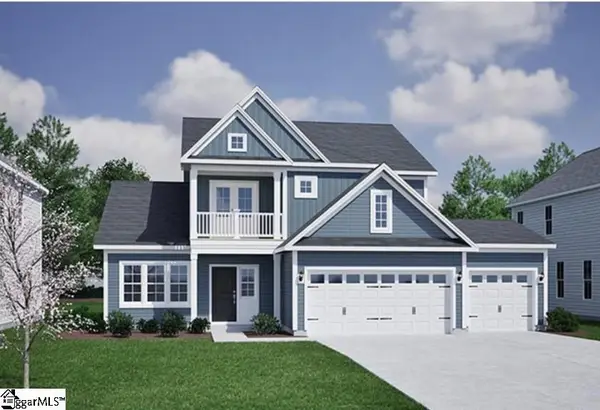 $424,594Active4 beds 4 baths
134 Limestone Circle #Lot 103, Anderson, SC 29625
MLS# 1602586Listed by: MUNGO HOMES PROPERTIES, LLC - New
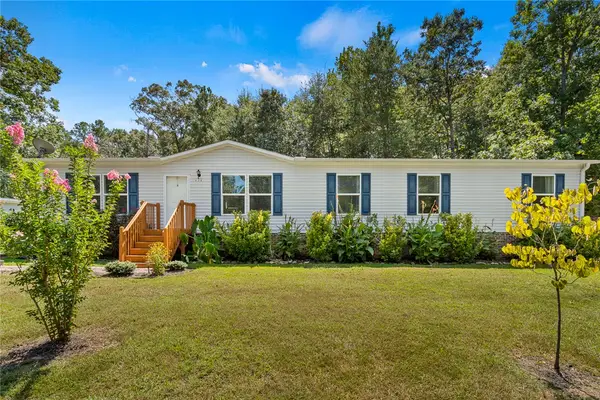 $239,900Active4 beds 2 baths1,821 sq. ft.
429 Gibson Road, Anderson, SC 29625
MLS# 20305604Listed by: WESTERN UPSTATE KELLER WILLIAM - New
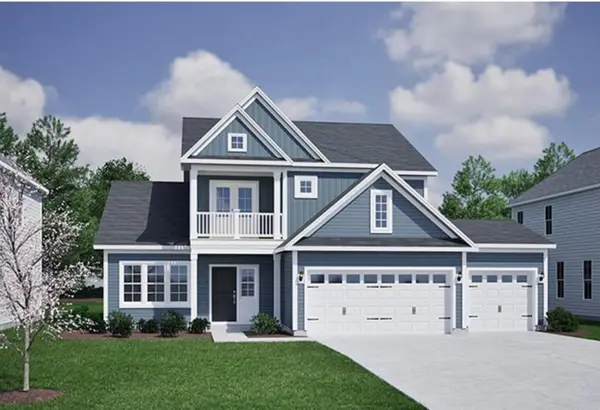 $424,594Active4 beds 4 baths2,450 sq. ft.
134 Limestone Circle, Anderson, SC 29625
MLS# 20305697Listed by: CLAYTON PROPERTIES GROUP DBA - MUNGO HOMES - New
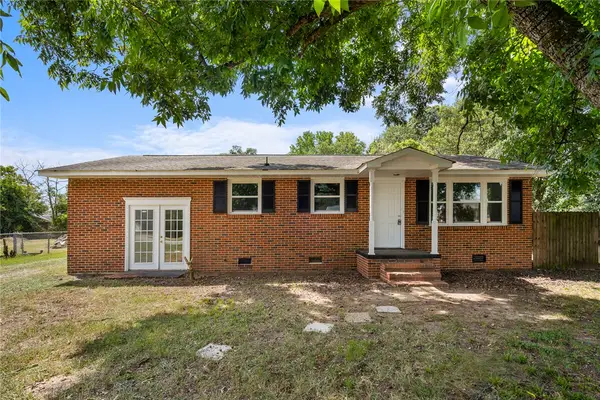 $170,000Active3 beds 2 baths1,156 sq. ft.
126 Pickens Circle, Anderson, SC 29624
MLS# 20305468Listed by: WESTERN UPSTATE KELLER WILLIAM - New
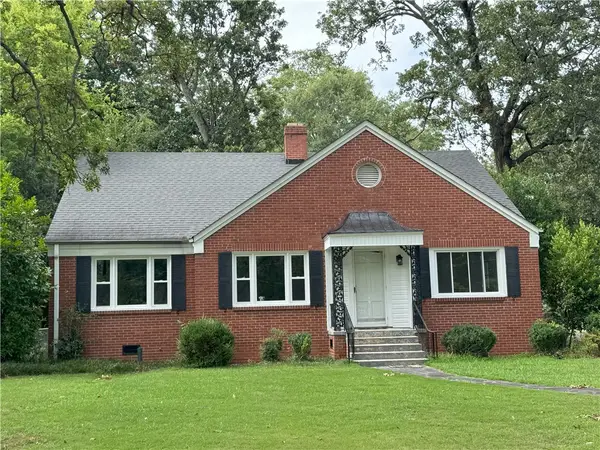 $375,000Active3 beds 2 baths2,010 sq. ft.
212 Whitehall Road, Anderson, SC 29625
MLS# 20305702Listed by: UPSTATE COMMERCIAL GROUP - New
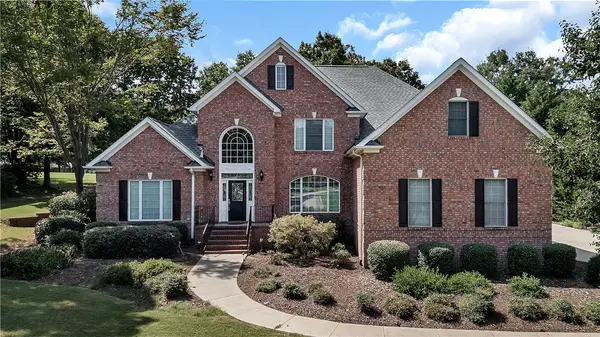 $599,000Active4 beds 3 baths3,692 sq. ft.
105 Garden Park Drive, Anderson, SC 29621
MLS# 20305660Listed by: CAROLINA PROPERTIES


Protect your home and budget from life's surprises with an Assurant Home Warranty, backed by a partner that supports you through every step of homeownership. Explore Plans.
© 2023 - 2026 ERA Franchise Systems LLC. All rights reserved. ERA Franchise Systems LLC fully supports the principles of the Fair Housing Act and the Equal Opportunity Act. ERA, ERA Real Estate powered, and their respective logos are registered service marks of ERA Franchise Systems LLC. Each office is independently owned and operated.