
1081 Edenbrooke Circle, Anderson, SC 29621
Local realty services provided by:ERA Kennedy Group Realtors
1081 Edenbrooke Circle,Anderson, SC 29621
$285,000
- 4 Beds
- 3 Baths
- 2,304 sq. ft.
- Single family
- Active
Upcoming open houses
- Sun, Aug 3001:00 pm - 03:00 pm
Listed by: berenice ramage
Office: western upstate keller william
MLS#:20303732
Source:SC_AAR
Price summary
- Price:$285,000
- Price per sq. ft.:$123.7
- Monthly HOA dues:$14.92
About this home
Welcome to this spacious and well-maintained 4-bedroom, 2.5-bath home in the desirable Oak Hill community! Built in 2019, this traditional two-story home offers comfortable living conveniently located in the highly sought-after T.L. Hanna High School district.
The thoughtfully designed main level features multiple living and entertaining spaces, including a formal dining room, breakfast area, spacious living room, and an additional flex space perfect for a home office, playroom, or sitting area. The open layout creates an inviting atmosphere for both everyday living and hosting family and friends.
Upstairs, you'll find all four generously sized bedrooms, including a spacious primary suite with a walk-in closet, double vanity, separate walk-in shower, and relaxing garden tub. A versatile loft provides even more living space, ideal for a media room, home gym, or study area.
The kitchen comes equipped with a smooth-top electric range, dishwasher, refrigerator, washer, and dryer, making this home truly move-in ready. Additional features include an attached two-car garage with electric opener, insulated windows, disappearing attic stairs, public water and sewer, and underground utilities.
Situated on a level lot with mature trees, this home offers low-maintenance living while being just minutes from shopping, dining, schools, healthcare, and major commuter routes. If you're looking for space, convenience, and a newer home in a great location, this Oak Hill gem is one you won't want to miss! This property comes with a rate buy-down, reducing the buyer’s interest rate for the first two years of their loan. Buyer is not obligated to use preferred lender – however must use preferred lender to receive the buy down. Lender can issue loan approvals in as little as 5 days and close in 15. Restrictions apply....
Contact an agent
Home facts
- Year built:2019
- Subdivision & Development:Oak Hill
- Listing ID #:20303732
- Added:45 day(s) ago
- Updated:August 27, 2026 at 02:38 PM
Rooms and interior
- Bedrooms:4
- Total bathrooms:3
- Full bathrooms:2
- Half bathrooms:1
- Rooms Total:6
- Flooring:Carpet, Vinyl
- Dining Description:Breakfast Area
- Bathrooms Description:Bath in Primary Bedroom, Bathtub, Garden Tub/Roman Tub, Separate Shower, Walk-In Shower
- Kitchen Description:Dishwasher, Electric Oven, Electric Range, Plumbed for Ice Maker, Refrigerator
- Bedroom Description:Bath in Primary Bedroom, Upper Level Primary
- Basement:Yes
- Living area:2,304 sq. ft.
Heating and cooling
- Cooling:Central Air, Forced Air
- Heating:Heat Pump
- Central air:Yes
Structure and exterior
- Roof:Architectural, Shingle
- Year built:2019
- Building area:2,304 sq. ft.
- Lot area:0.14 Acres
- Lot Features:Outside City Limits, Subdivision, Trees
- Architectural Style:Traditional
- Construction Materials:Vinyl Siding
- Foundation Description:Slab
- Levels:2 Story
Schools
- High school:Tl Hanna High
- Middle school:Mccants Middle
- Elementary school:Concord Elem
Utilities
- Water:Public
- Sewer:Public Sewer
Finances and disclosures
- Price:$285,000
- Price per sq. ft.:$123.7
Features and amenities
- Appliances:Dishwasher, Dryer, Electric Oven, Electric Range, Electric Water Heater, Plumbed For Ice Maker, Refrigerator, Washer
- Laundry features:Dryer, Electric Dryer Hookup, Washer, Washer Hookup
- Amenities:Blinds, Cable TV, Insulated Windows, Laminate Countertop, Loft, Smoke Detectors, Smooth Ceilings, Walk-in Closets
Parking
- Parking description:Attached, Driveway, Garage, Garage Door Opener
- Garage:Yes
- Garage spaces:2
New listings near 1081 Edenbrooke Circle
- New
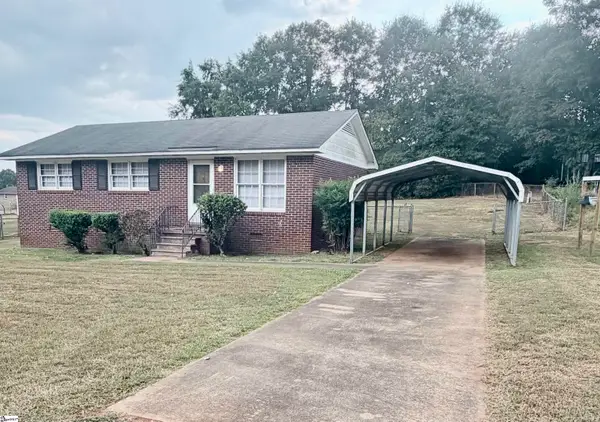 $169,900Active3 beds 1 baths
204 E Pinedale Road, Anderson, SC 29626
MLS# 1602087Listed by: THE PROPERTY LOUNGE - New
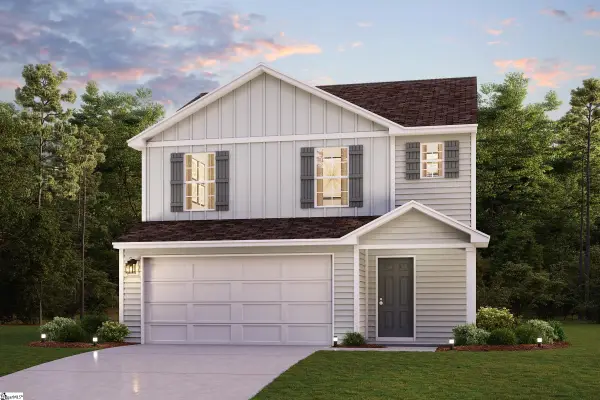 $258,990Active3 beds 3 baths
103 Bunter Trail, Anderson, SC 29626
MLS# 1602091Listed by: WJH LLC - New
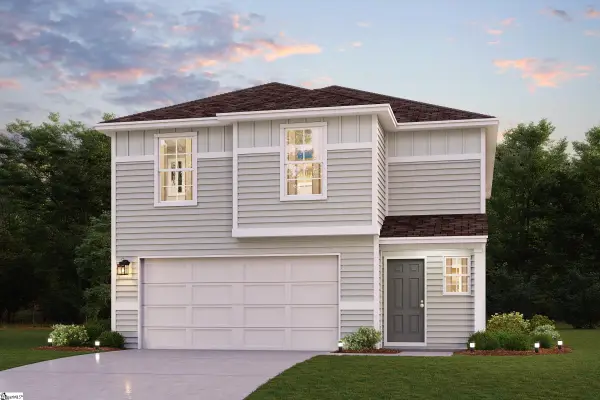 $281,990Active4 beds 3 baths
107 Bunter Trail, Anderson, SC 29626
MLS# 1602093Listed by: WJH LLC - New
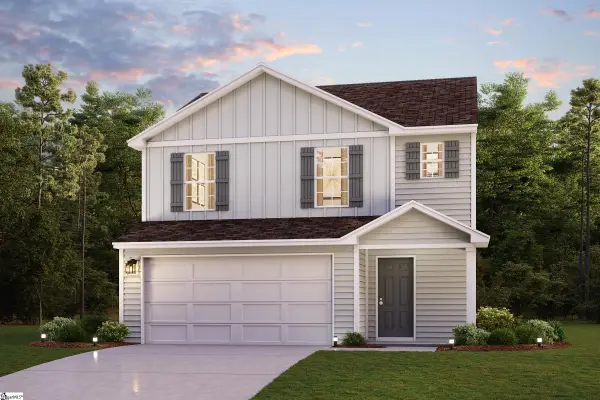 $251,990Active3 beds 3 baths
109 Bunter Trail, Anderson, SC 29626
MLS# 1602095Listed by: WJH LLC - New
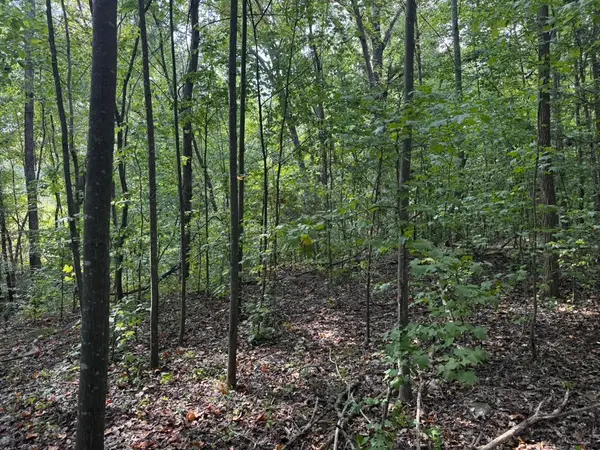 $59,900Active2.4 Acres
1146 Little Mountain Road, Anderson, SC 29626
MLS# 20305516Listed by: COLDWELL BANKER CAINE - ANDERSON - New
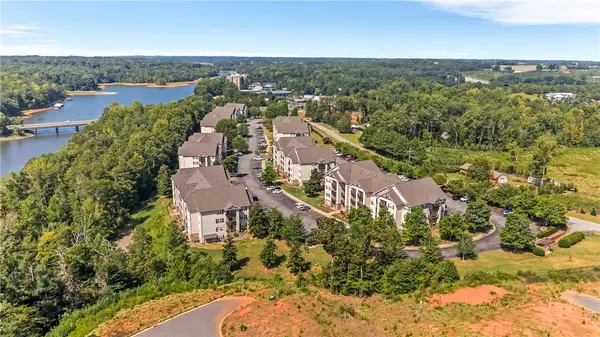 $199,900Active4 beds 4 baths1,648 sq. ft.
725 Lookover Drive, Anderson, SC 29621
MLS# 20305511Listed by: CASEY GROUP REAL ESTATE, LLC - Open Sun, 2 to 4pmNew
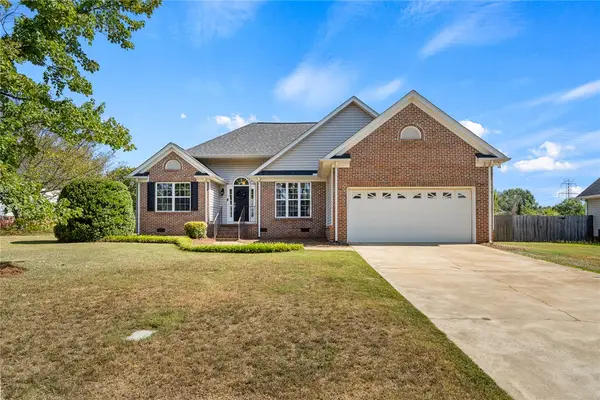 $305,000Active3 beds 2 baths1,582 sq. ft.
108 Thorncliff Place, Anderson, SC 29625
MLS# 20305434Listed by: EXP REALTY - CLEVER PEOPLE - New
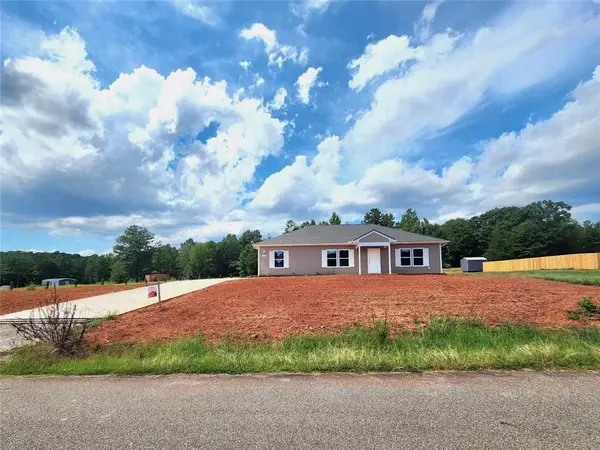 $275,000Active3 beds 2 baths1,500 sq. ft.
118 George Edward Drive, Anderson, SC 29624
MLS# 20305489Listed by: KELLER WILLIAMS DRIVE - New
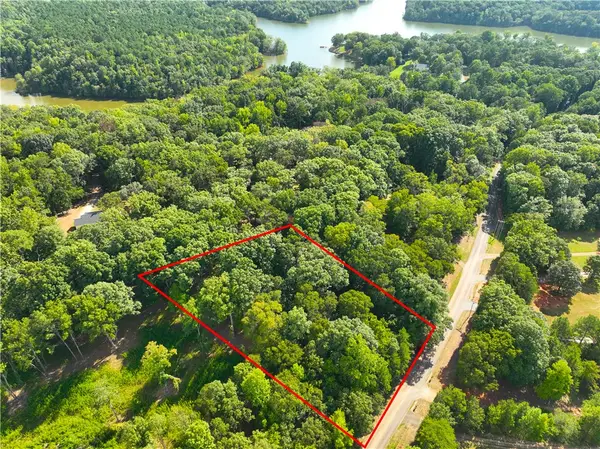 $38,000Active1.06 Acres
00 Lake Secession Road, Anderson, SC 29621
MLS# 20305492Listed by: CANN REALTY, LLC - New
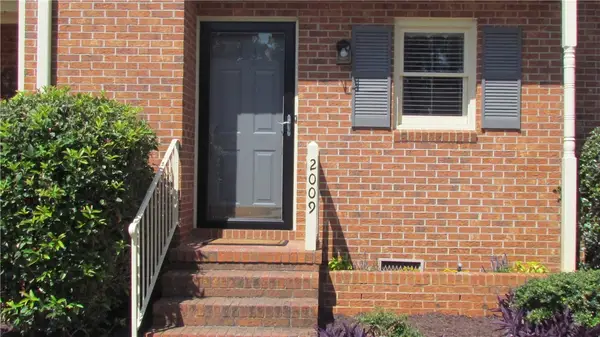 $229,000Active2 beds 3 baths
2009 Cardinal Park Drive, Anderson, SC 29621
MLS# 20305486Listed by: CAROLINA BROKERS


Protect your home and budget from life's surprises with an Assurant Home Warranty, backed by a partner that supports you through every step of homeownership. Explore Plans.
© 2023 - 2026 ERA Franchise Systems LLC. All rights reserved. ERA Franchise Systems LLC fully supports the principles of the Fair Housing Act and the Equal Opportunity Act. ERA, ERA Real Estate powered, and their respective logos are registered service marks of ERA Franchise Systems LLC. Each office is independently owned and operated.