
110 Kenneth Drive, Anderson, SC 29626
Local realty services provided by:ERA Live Moore
110 Kenneth Drive,Anderson, SC 29626
$850,000
- 4 Beds
- 3 Baths
- 2,900 sq. ft.
- Single family
- Active
Listed by: brittany bryant
Office: casey group real estate - anderson
MLS#:20304999
Source:SC_AAR
Price summary
- Price:$850,000
- Price per sq. ft.:$293.1
About this home
Amazing Lake view, beautiful updates, and plenty of space to entertain! This inviting four bedroom, three bathroom home offers approximately 2900 ft. And blends warmth and character with thoughtful modern updates throughout. Recently updated with Hardie Plank and brick exterior, this home welcomes you into a spacious living room and dining room featuring beautiful hardwood floors, perfect for gatherings with family and friends or relaxing evenings at home. The updated kitchen appliances added in 2023. Downstairs the updated basement offers a versatile recreation room completed with a newly added bar, a bedroom and a full bathroom featuring a charming clawfoot tub. Step outside from the walkout basement to the extended patio and fire pit that creates the perfect spot for relaxing and entertaining. The back deck offers spectacular lake views and leads to cover Dock making it easy to enjoy everything lake life has to offer. The Dock conveys with the sale. You’ll also be just a short distance from Double Bridges and Green Pond Boat Ramp, providing access for boating, fishing, and other water adventures. Additionally updates include a metal roof in 2019, gutter systems in 2020. Outside you’ll find a workshop offering additional storage, to keep everything organized. Whether you’re looking for a peaceful lake side getaway or a home designed with entertainment, the property offers the perfect combination of comfort, character, charm and outdoor enjoyment. Come enjoy lake life at its best – this move-in ready retreat is ready to welcome you home!...
Contact an agent
Home facts
- Year built:1985
- Listing ID #:20304999
- Added:37 day(s) ago
- Updated:September 21, 2026 at 02:40 PM
Rooms and interior
- Bedrooms:4
- Total bathrooms:3
- Full bathrooms:3
- Rooms Total:8
- Flooring:Ceramic Tile, Hardwood
- Kitchen Description:Dishwasher, Disposal, Electric Oven, Electric Range, Microwave, Refrigerator
- Basement:Yes
- Basement Description:Finished, Full, Heated, Walk-Out Access
- Living area:2,900 sq. ft.
Heating and cooling
- Cooling:Central Air, Electric
- Heating:Central, Electric
- Central air:Yes
Structure and exterior
- Roof:Metal
- Year built:1985
- Building area:2,900 sq. ft.
- Lot area:0.46 Acres
- Lot Features:Not In Subdivision, Outside City Limits, Sloped, Views
- Architectural Style:Cottage
- Construction Materials:Cement Siding, Wood Siding
- Exterior Features:Deck, Front Porch, Patio, Porch
- Foundation Description:Basement
- Levels:Two and One Half
Schools
- High school:Westside High
- Middle school:Robert Anderson Middle
- Elementary school:New Prospect El
Utilities
- Water:Public
- Sewer:Septic Tank
Finances and disclosures
- Price:$850,000
- Price per sq. ft.:$293.1
Features and amenities
- Appliances:Dishwasher, Disposal, Electric Oven, Electric Range, Microwave, Refrigerator
- Amenities:Bookcases, Ceiling Fans, Workshop
Parking
- Parking description:Detached, Driveway, Garage
- Garage:Yes
- Garage spaces:1
New listings near 110 Kenneth Drive
- New
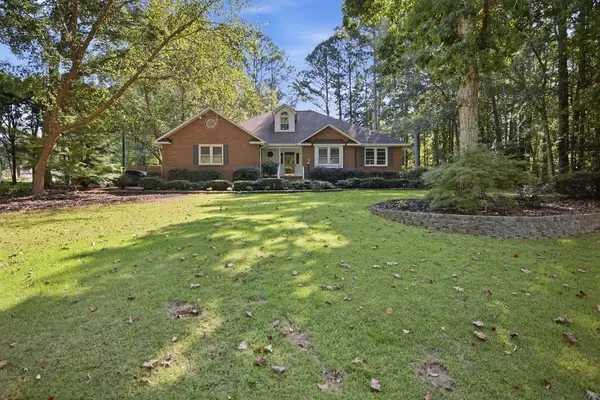 $389,000Active4 beds 3 baths
107 Hannah Circle, Anderson, SC 29621
MLS# 20306375Listed by: ADLY GROUP REALTY - New
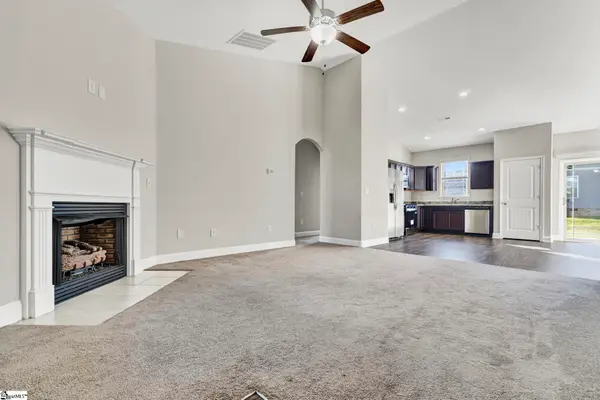 $279,000Active3 beds 2 baths
155 Norfolk Circle, Anderson, SC 29625
MLS# 1604160Listed by: KELLER WILLIAMS GREENVILLE CENTRAL - New
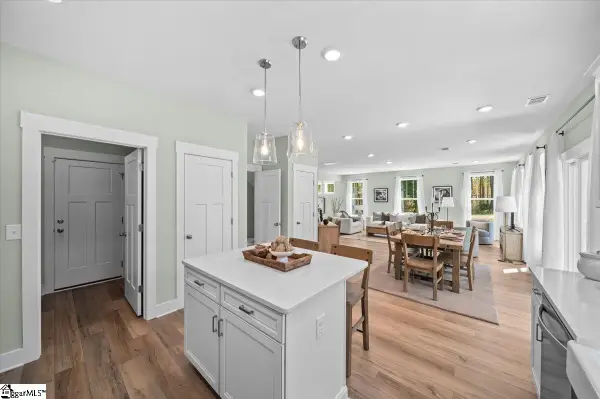 $371,990Active4 beds 3 baths
101 Beaverdam Creek Drive, Anderson, SC 29621
MLS# 1604163Listed by: DRB GROUP SOUTH CAROLINA, LLC - New
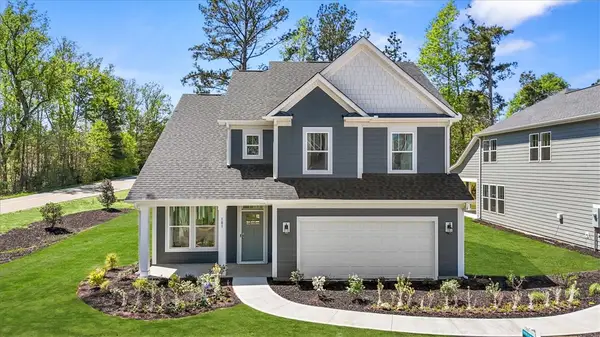 $371,990Active4 beds 3 baths2,189 sq. ft.
1 Beaverdam Creek Drive, Anderson, SC 29621
MLS# 20306349Listed by: DRB GROUP SOUTH CAROLINA, LLC - New
 $379,000Active3 beds 3 baths
191 Amberwood Drive, Anderson, SC 29621
MLS# 20306311Listed by: CAROLINA BROKERS - New
 $355,000Active3 beds 3 baths2,258 sq. ft.
19 Fawn Hill Drive, Anderson, SC 29621
MLS# 20306343Listed by: BHHS C DAN JOYNER - OFFICE A - New
 $195,000Active2 beds 1 baths1,300 sq. ft.
924 Carolina Circle, Anderson, SC 29621
MLS# 20306309Listed by: BHHS C DAN JOYNER - ANDERSON - New
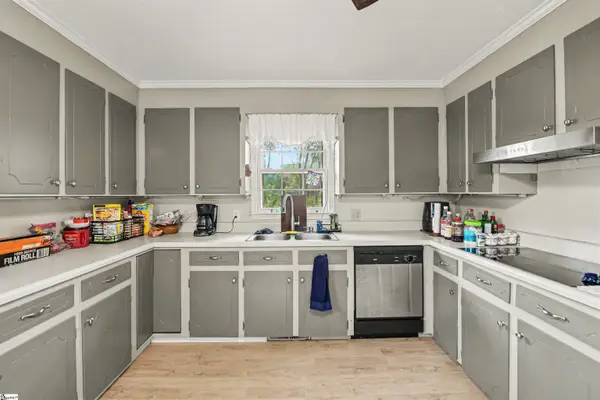 $390,000Active4 beds 3 baths
1007 Hiawatha Drive, Anderson, SC 29621
MLS# 1604118Listed by: KELLER WILLIAMS GRV UPST - New
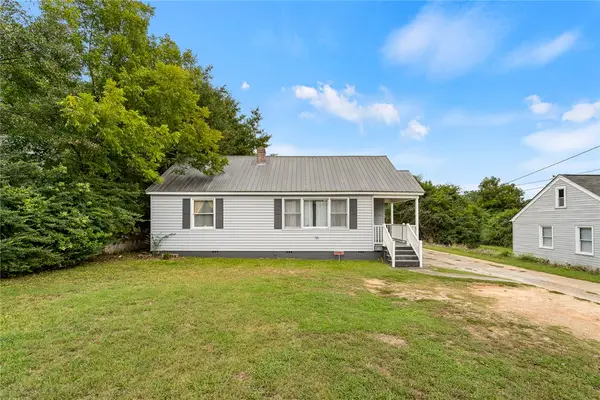 $150,000Active4 beds 3 baths2,173 sq. ft.
2706 Whitehall Avenue, Anderson, SC 29621
MLS# 20306196Listed by: EXP REALTY - CLEVER PEOPLE - New
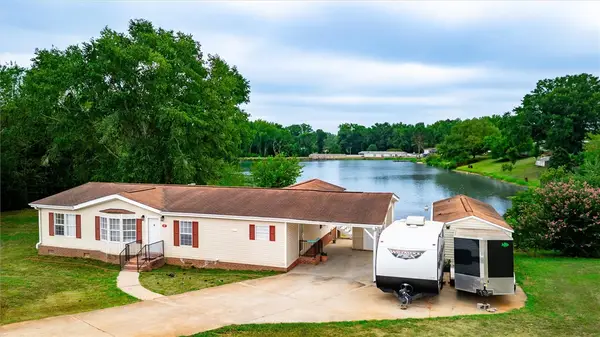 $208,900Active3 beds 2 baths1,560 sq. ft.
107 Cody Court, Anderson, SC 29626
MLS# 20306289Listed by: LOKATION REAL ESTATE LLC


Protect your home and budget from life's surprises with an Assurant Home Warranty, backed by a partner that supports you through every step of homeownership. Explore Plans.
© 2023 - 2026 ERA Franchise Systems LLC. All rights reserved. ERA Franchise Systems LLC fully supports the principles of the Fair Housing Act and the Equal Opportunity Act. ERA, ERA Real Estate powered, and their respective logos are registered service marks of ERA Franchise Systems LLC. Each office is independently owned and operated.