
1102 Hunters Trail, Anderson, SC 29625
Local realty services provided by:ERA Live Moore
1102 Hunters Trail,Anderson, SC 29625
$759,000
- 4 Beds
- 3 Baths
- - sq. ft.
- Single family
- Active
Listed by: pamela mcdowell
Office: bhhs c dan joyner - anderson
MLS#:20303903
Source:SC_AAR
Price summary
- Price:$759,000
About this home
This home is located on an interior lot in the established lake neighborhood of Hunters Trail! Drive up to this Beautiful Custom Brick One owner home bursting in curb appeal with a well-manicured lawn. Enter the home through the foyer with transom windows, where the oak coupled with mahogany hardwood floors will surely catch your eye. This 4-bedroom, 3-bath home features beautiful hardwood floors, a spacious family room with recessed lighting, crown molding, a gas log fireplace, with French doors leading to a large deck. The kitchen is conveniently open to both the family room and formal dining room, and features solid surface countertops, lots of cabinets, and built in pantry for storage. The Primary Bedroom has a large walk-in closet, tray ceilings and an en-suite with double sink vanity, jetted garden tub, walk in shower and has new carpet. Just for the sake of a little privacy, French doors leading to the back deck overlooking a 16x32 18,000 Gallon in-ground pool with waterfall will surely help you unwind. Just off the owner's suite is a versatile flex room or fourth bedroom complete with a full bath. The thoughtfully designed split-bedroom floor plan places the remaining two bedrooms and an additional full bath on the opposite side of the home, offering privacy and functionality. Just in case additional space is needed the owner finished 589 sq ft of the basement with closet and storage, with ample space to add a bathroom. A detached garage includes extra space ideal for a workshop, parking classic cars, or additional storage. Some frown upon detached buildings but not until you see the 16x16 added for a private gym space or could be your next she shed, a 16 x 16 workshop and an 8 X 8 storage built just for pool supplies. All are built with coordinating colors that complement the home, with new roofs installed in 2023. You’ll also find a neatly kept storage space in the crawl space. The home was built with a central vac system although the attachments were not purchased. THERE IS A BONUS! The owner also owns the neighboring .63-acre lot which he purchased and partially outfitted as a park area where you can enjoy views of the lake as the leaves fall that passes with the sale of the home. The home has home has been freshly painted throughout. There is an irrigation system for the front yard. Located in a wonderful neighborhood just minutes from shopping, I-85, Clemson University, and nearby boat landings....
Contact an agent
Home facts
- Year built:2004
- Subdivision & Development:Hunters Trail
- Listing ID #:20303903
- Added:40 day(s) ago
- Updated:August 27, 2026 at 02:38 PM
Rooms and interior
- Bedrooms:4
- Total bathrooms:3
- Full bathrooms:3
- Rooms Total:7
- Flooring:Carpet, Ceramic Tile, Hardwood
- Bathrooms Description:Bath in Primary Bedroom, Jetted Tub, Separate Shower, Walk-In Shower
- Kitchen Description:Dishwasher, Electric Oven, Electric Range, Microwave, Refrigerator, Smooth Cooktop
- Bedroom Description:Bath in Primary Bedroom, Main Level Primary
- Basement:Yes
- Basement Description:Finished, Heated
Heating and cooling
- Cooling:Central Air, Electric
- Heating:Central, Electric
- Central air:Yes
Structure and exterior
- Roof:Architectural, Shingle
- Year built:2004
- Lot area:1.21 Acres
- Lot Features:Level, Outside City Limits, Subdivision, Views
- Architectural Style:Traditional
- Construction Materials:Brick
- Exterior Features:Front Porch, Patio, Pool, Porch
- Foundation Description:Basement
- Levels:2 Story
Schools
- High school:Westside High
- Middle school:Robert Anderson Middle
- Elementary school:Centrvl Elem
Utilities
- Water:Public
- Sewer:Septic Tank
Finances and disclosures
- Price:$759,000
Features and amenities
- Appliances:Dishwasher, Electric Oven, Electric Range, Microwave, Refrigerator, Smooth Cooktop, Washer
- Laundry features:Electric Dryer Hookup, Washer, Washer Hookup
- Amenities:Blinds, Central Vacuum, High Ceilings, Insulated Windows, Smoke Detectors, Smooth Ceilings, Solid Surface Counters, Tray Ceilings, Vaulted Ceilings, Vinyl Windows, Walk-in Closets, Workshop
- Pool features:In Ground, Pool
Parking
- Parking description:Attached, Driveway, Garage
- Garage:Yes
- Garage spaces:3
New listings near 1102 Hunters Trail
- New
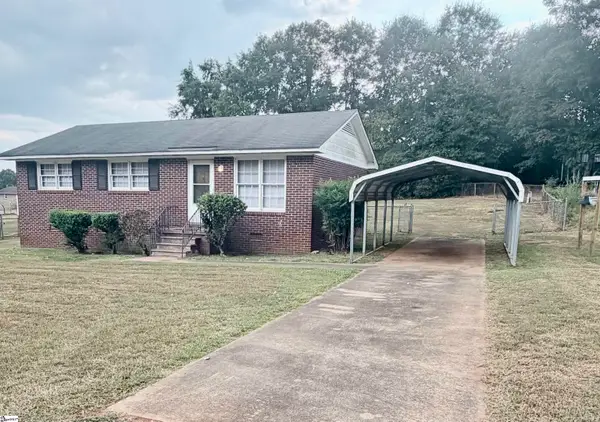 $169,900Active3 beds 1 baths
204 E Pinedale Road, Anderson, SC 29626
MLS# 1602087Listed by: THE PROPERTY LOUNGE - New
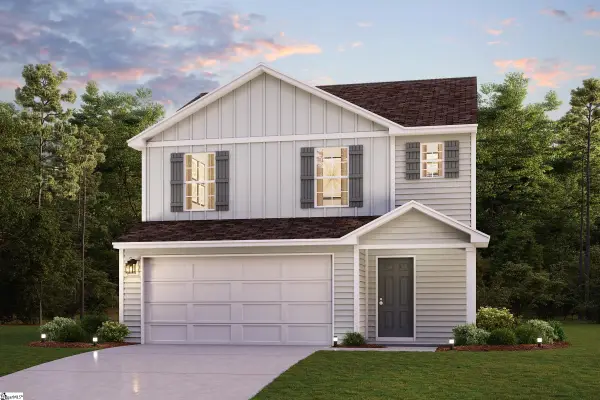 $258,990Active3 beds 3 baths
103 Bunter Trail, Anderson, SC 29626
MLS# 1602091Listed by: WJH LLC - New
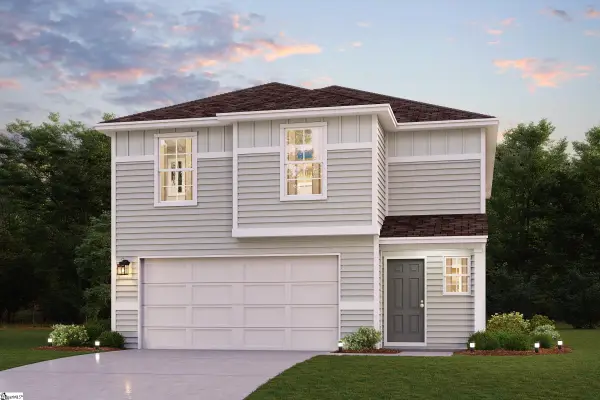 $281,990Active4 beds 3 baths
107 Bunter Trail, Anderson, SC 29626
MLS# 1602093Listed by: WJH LLC - New
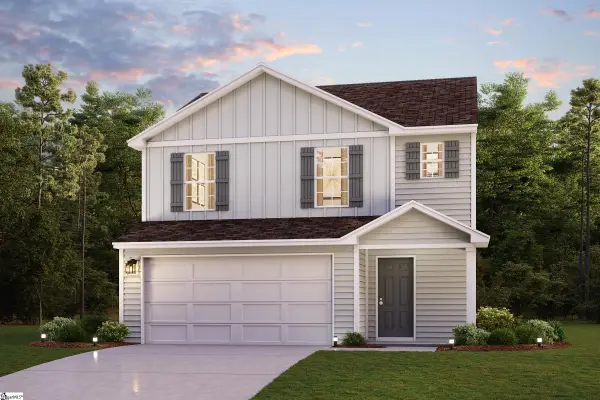 $251,990Active3 beds 3 baths
109 Bunter Trail, Anderson, SC 29626
MLS# 1602095Listed by: WJH LLC - New
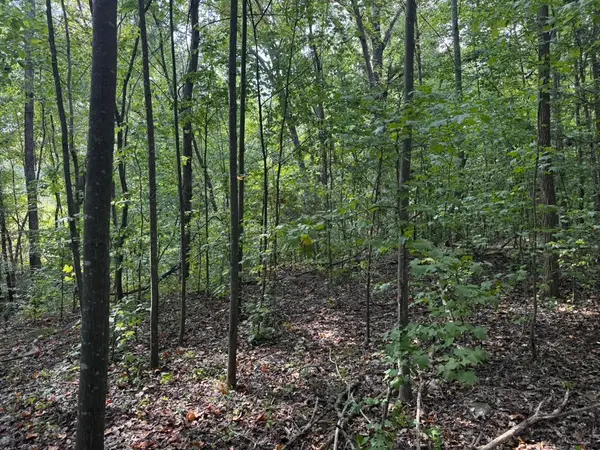 $59,900Active2.4 Acres
1146 Little Mountain Road, Anderson, SC 29626
MLS# 20305516Listed by: COLDWELL BANKER CAINE - ANDERSON - New
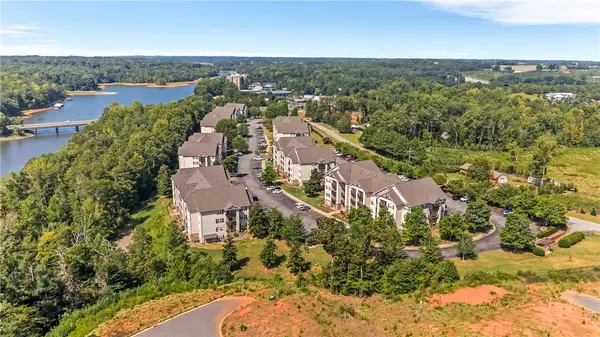 $199,900Active4 beds 4 baths1,648 sq. ft.
725 Lookover Drive, Anderson, SC 29621
MLS# 20305511Listed by: CASEY GROUP REAL ESTATE, LLC - Open Sun, 2 to 4pmNew
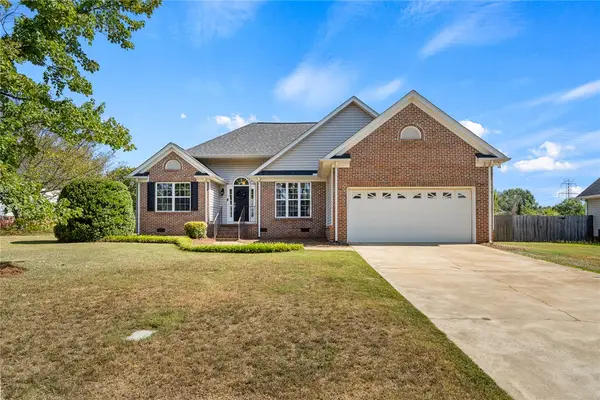 $305,000Active3 beds 2 baths1,582 sq. ft.
108 Thorncliff Place, Anderson, SC 29625
MLS# 20305434Listed by: EXP REALTY - CLEVER PEOPLE - New
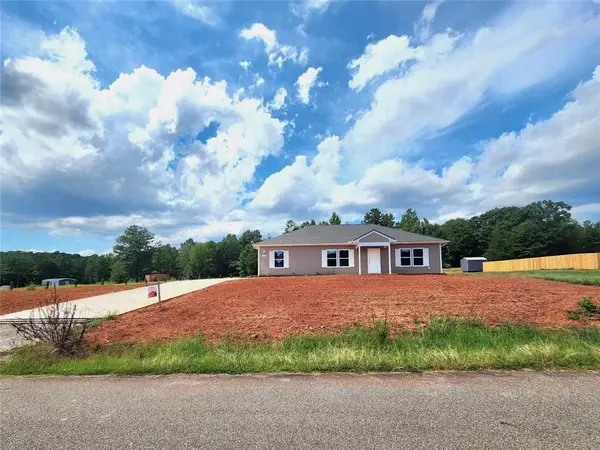 $275,000Active3 beds 2 baths1,500 sq. ft.
118 George Edward Drive, Anderson, SC 29624
MLS# 20305489Listed by: KELLER WILLIAMS DRIVE - New
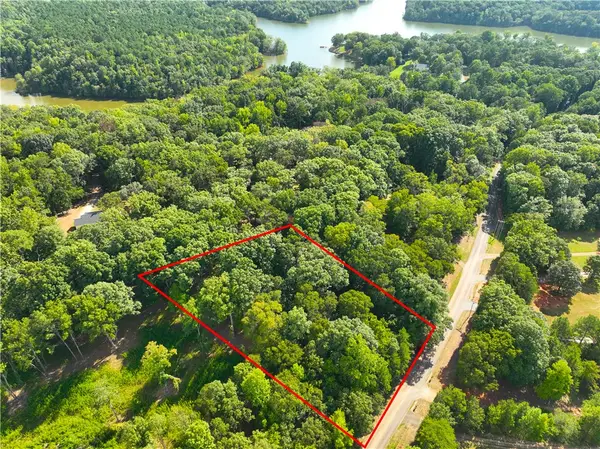 $38,000Active1.06 Acres
00 Lake Secession Road, Anderson, SC 29621
MLS# 20305492Listed by: CANN REALTY, LLC - New
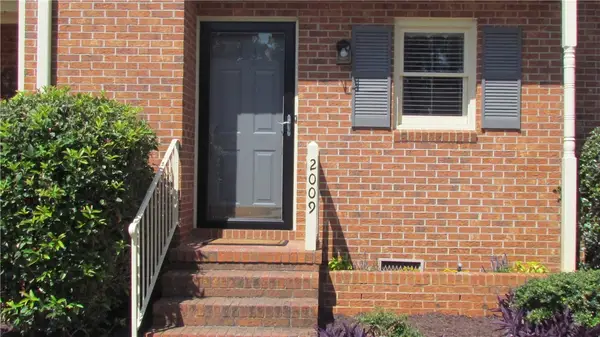 $229,000Active2 beds 3 baths
2009 Cardinal Park Drive, Anderson, SC 29621
MLS# 20305486Listed by: CAROLINA BROKERS


Protect your home and budget from life's surprises with an Assurant Home Warranty, backed by a partner that supports you through every step of homeownership. Explore Plans.
© 2023 - 2026 ERA Franchise Systems LLC. All rights reserved. ERA Franchise Systems LLC fully supports the principles of the Fair Housing Act and the Equal Opportunity Act. ERA, ERA Real Estate powered, and their respective logos are registered service marks of ERA Franchise Systems LLC. Each office is independently owned and operated.