
111 Coosa Lane, Anderson, SC 29621
Local realty services provided by:ERA Kennedy Group Realtors
111 Coosa Lane,Anderson, SC 29621
$329,900
- 3 Beds
- 3 Baths
- 2,055 sq. ft.
- Townhouse
- Active
Listed by: catherine hamby
Office: re/max results - clemson
MLS#:20301810
Source:SC_AAR
Price summary
- Price:$329,900
- Price per sq. ft.:$160.54
- Monthly HOA dues:$260
About this home
Welcome to this amazing townhome in an excellent location. Spacious, bright and inviting with a well-designed layout. Primary bedroom with ensuite bath on the first floor, along with the powder room, ample bright kitchen with adjoining eating area, inviting living room and dining room. Upstairs there are two large bedrooms a full bathroom and spacious loft area, these spaces allow for multiple uses depending on your needs. This home is only 3 years old; it is bright and cheerful in a wonderful neighborhood. This lovely well-kept gated community has access to the golf course and other amenities offered at Cobbs Glen. Ask us about special financing options. Take a look today at this wonderful townhome.
Contact an agent
Home facts
- Year built:2023
- Listing ID #:20301810
- Added:1 day(s) ago
- Updated:May 23, 2026 at 10:55 PM
Rooms and interior
- Bedrooms:3
- Total bathrooms:3
- Full bathrooms:2
- Half bathrooms:1
- Flooring:Carpet, Ceramic Tile, Luxury Vinyl Plank
- Bathrooms Description:Bath in Primary Bedroom, Shower Only, Walk-In Shower
- Kitchen Description:Dishwasher, Gas Oven, Gas Range, Microwave, Refrigerator
- Bedroom Description:Bath in Primary Bedroom, Main Level Primary
- Basement:Yes
- Living area:2,055 sq. ft.
Heating and cooling
- Cooling:Central Air, Electric
- Heating:Central, Gas
- Central air:Yes
Structure and exterior
- Roof:Architectural, Shingle
- Year built:2023
- Building area:2,055 sq. ft.
- Lot Features:Outside City Limits, Subdivision
- Architectural Style:Traditional
- Construction Materials:Brick, Vinyl Siding
- Exterior Features:Patio
- Foundation Description:Slab
- Levels:One and One Half
Schools
- High school:Tl Hanna High
- Middle school:Glenview Middle
- Elementary school:Midway Elem
Utilities
- Water:Public
- Sewer:Public Sewer
Finances and disclosures
- Price:$329,900
- Price per sq. ft.:$160.54
- Tax amount:$1,512 (2025)
Features and amenities
- Appliances:Dishwasher, Dryer, Gas Oven, Gas Range, Microwave, Refrigerator, Washer
- Laundry features:Dryer, Washer
- Amenities:Blinds, Cathedral Ceilings, Granite Counters, Walk-in Closets
Parking
- Parking description:Attached, Driveway, Garage, Garage Door Opener
- Garage:Yes
- Garage spaces:2
New listings near 111 Coosa Lane
- New
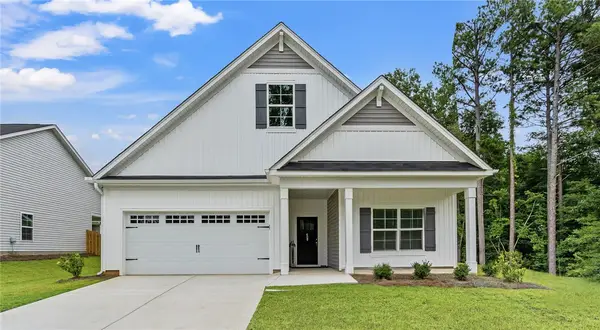 $442,990Active4 beds 3 baths2,411 sq. ft.
1050 Shirley Drive, Anderson, SC 29621
MLS# 20301824Listed by: MCGUINN HOMES - New
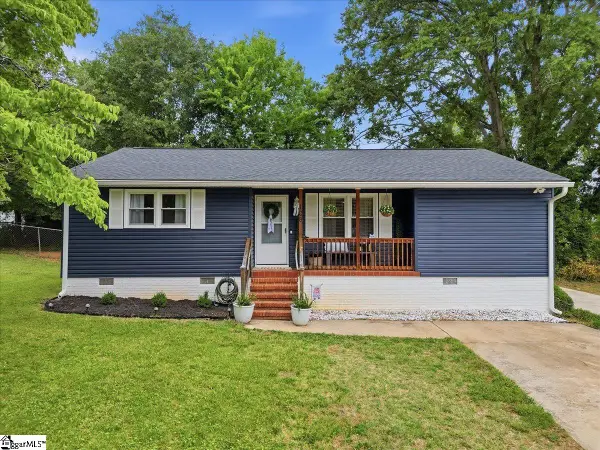 $222,500Active3 beds 2 baths
108 Terry Avenue, Anderson, SC 29625
MLS# 1592732Listed by: BHHS C DAN JOYNER - MIDTOWN - New
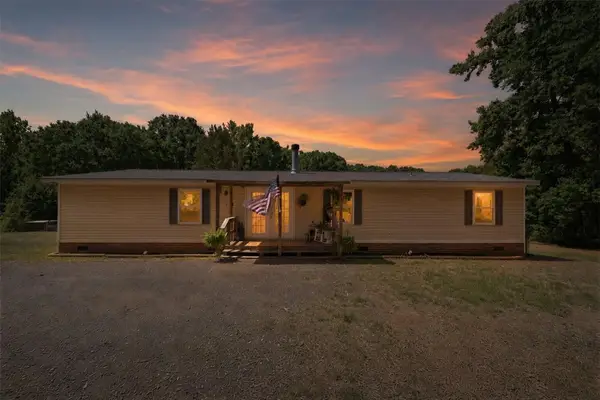 $224,900Active3 beds 2 baths1,626 sq. ft.
1014 Harris Road, Anderson, SC 29625
MLS# 20301738Listed by: NORTHGROUP REAL ESTATE - New
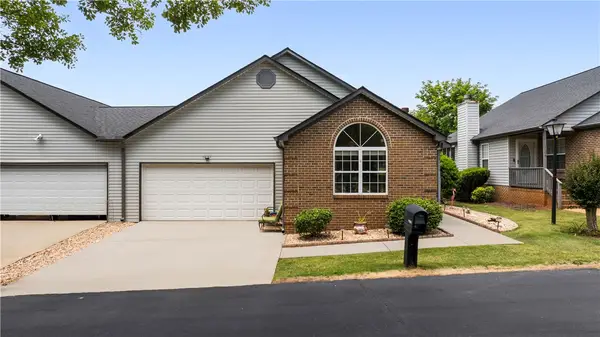 $280,000Active3 beds 2 baths
1106 Cobbs Glen Drive, Anderson, SC 29621
MLS# 20301782Listed by: REAL BROKER, LLC - New
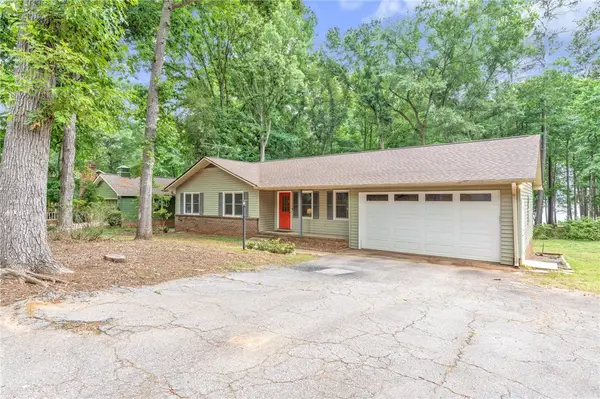 $649,900Active3 beds 2 baths1,400 sq. ft.
4416 Denver Cove Road, Anderson, SC 29625
MLS# 20301790Listed by: HOWARD HANNA ALLEN TATE/PINE TO PALM REALTY - New
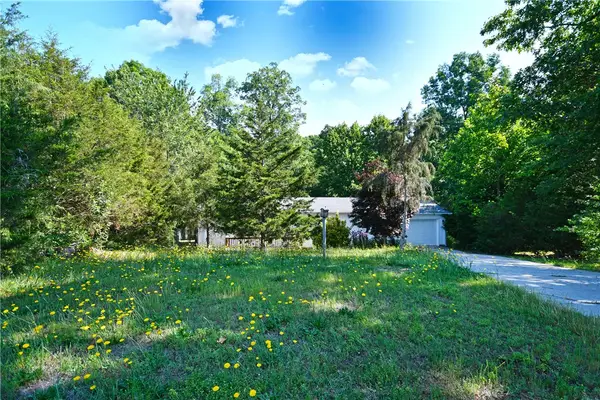 $150,000Active3 beds 2 baths
114 Woodshore Drive, Anderson, SC 29625
MLS# 20301792Listed by: LOVE MY HOMETOWN - New
 $485,000Active3 beds 3 baths2,467 sq. ft.
123 Mcphail Farm Circle, Anderson, SC 29621
MLS# 20301668Listed by: REAL BROKER, LLC - New
 $359,900Active3 beds 2 baths1,136 sq. ft.
12B Hartwell Villas #B, Anderson, SC 29626
MLS# 20301781Listed by: HOWARD HANNA ALLEN TATE/PINE TO PALM REALTY - New
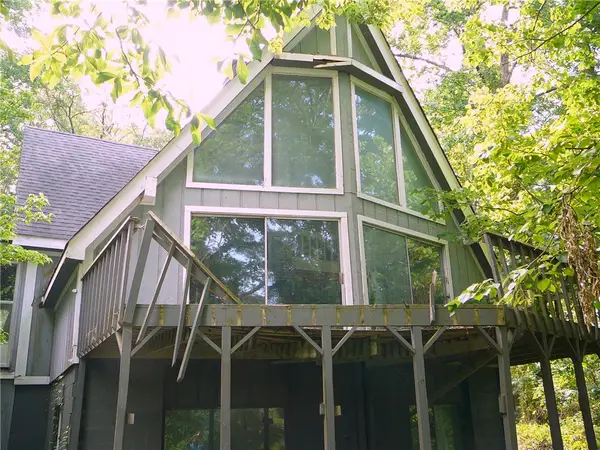 $235,000Active4 beds 3 baths
117 Barrett Circle, Anderson, SC 29621
MLS# 20301786Listed by: JOEY BROWN REAL ESTATE


Protect your home and budget from life's surprises with an Assurant Home Warranty, backed by a partner that supports you through every step of homeownership. Explore Plans.
© 2023 - 2026 ERA Franchise Systems LLC. All rights reserved. ERA Franchise Systems LLC fully supports the principles of the Fair Housing Act and the Equal Opportunity Act. ERA, ERA Real Estate powered, and their respective logos are registered service marks of ERA Franchise Systems LLC. Each office is independently owned and operated.