
111 Wexford Drive #100, Anderson, SC 29621
Local realty services provided by:ERA Live Moore
111 Wexford Drive #100,Anderson, SC 29621
$170,000
- 2 Beds
- 2 Baths
- 1,156 sq. ft.
- Condominium
- Active
Listed by: karmell clark
Office: exp realty llc.
MLS#:20304732
Source:SC_AAR
Price summary
- Price:$170,000
- Price per sq. ft.:$147.06
- Monthly HOA dues:$280.92
About this home
Motivated Seller. Seller Concessions available. Welcome to easy, low-maintenance living in the highly desirable Wexford Condominiums! This beautifully maintained first-floor, 2-bedroom, 2-bath condo offers the convenience of ground-level access with a private entrance—no stairs to climb.
Inside, you'll find beautiful wood flooring throughout the main living areas, with tile flooring in the kitchen, creating a warm and inviting space that's both stylish and easy to maintain. The open living and dining areas provide plenty of room to relax or entertain, while the functional kitchen with brand new dishwasher includes all appliances, and the washer and dryer also convey, making this home truly move-in ready. All hardwood floors and ceramic tile.
The spacious primary suite features a private newly re-glazed bath and generous closet space, while the second bedroom and full bath (also newly reglazed) are ideal for guests, a home office, or family with a big walk in closet and a "linen closet". Both of which are larger than other models. Whether you're a first-time homebuyer, downsizing, or looking for a great investment opportunity, this condo checks all the boxes.
Conveniently located just minutes from shopping, dining, medical facilities, Anderson University, and major highways, you'll enjoy quick access to everything Anderson has to offer while benefiting from the ease of condominium living.
Don't miss this opportunity to own a move-in-ready, first-level condo in one of Anderson's most convenient locations. If you are an investor, at this price you can't lose!! Schedule your private showing today!...
Contact an agent
Home facts
- Year built:1996
- Listing ID #:20304732
- Added:41 day(s) ago
- Updated:September 21, 2026 at 08:57 PM
Rooms and interior
- Bedrooms:2
- Total bathrooms:2
- Full bathrooms:2
- Rooms Total:8
- Flooring:Ceramic Tile, Luxury Vinyl Plank
- Bathrooms Description:Bath in Primary Bedroom
- Kitchen Description:Dishwasher, Disposal, Electric Oven, Electric Range, Microwave, Refrigerator, Smooth Cooktop
- Bedroom Description:Bath in Primary Bedroom
- Basement:Yes
- Living area:1,156 sq. ft.
Heating and cooling
- Cooling:Central Air, Electric
- Heating:Central, Electric
- Central air:Yes
Structure and exterior
- Roof:Composition, Shingle
- Year built:1996
- Building area:1,156 sq. ft.
- Lot Features:Not In Subdivision, Outside City Limits
- Architectural Style:Traditional
- Construction Materials:Wood Siding
- Exterior Features:Storm Windows Doors
- Foundation Description:Slab
- Levels:1 Story
Schools
- High school:Tl Hanna High
- Middle school:Glenview Middle
- Elementary school:Midway Elem
Utilities
- Water:Public
- Sewer:Public Sewer
Finances and disclosures
- Price:$170,000
- Price per sq. ft.:$147.06
- Tax amount:$1,589 (2025)
Features and amenities
- Appliances:Dishwasher, Disposal, Dryer, Electric Oven, Electric Range, Gas Water Heater, Microwave, Refrigerator, Smooth Cooktop, Washer
- Laundry features:Dryer, Washer
- Amenities:Blinds, Ceiling Fans, Laminate Countertop, Security System Owned, Smoke Detectors, Walk-in Closets
- Pool features:Community
New listings near 111 Wexford Drive #100
- New
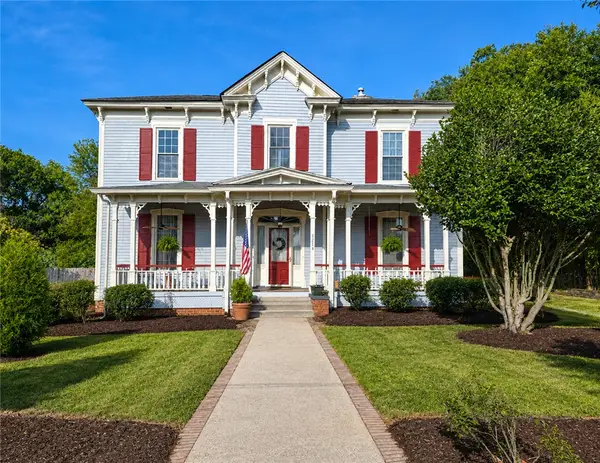 $229,900Active4 beds 2 baths3,800 sq. ft.
1214 S Mcduffie Street, Anderson, SC 29624
MLS# 20306041Listed by: ASL REALTY - New
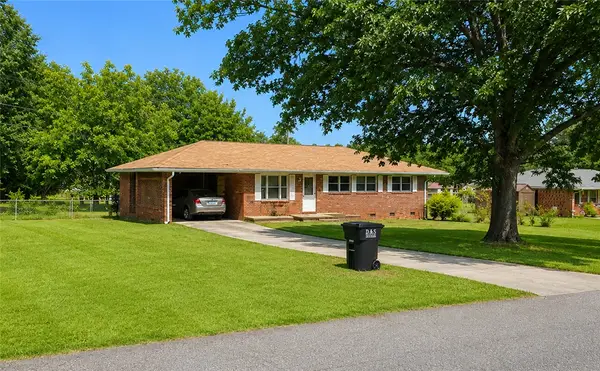 $249,900Active3 beds 2 baths1,213 sq. ft.
1033 Hickory Lane, Anderson, SC 29624
MLS# 20306044Listed by: ASL REALTY - New
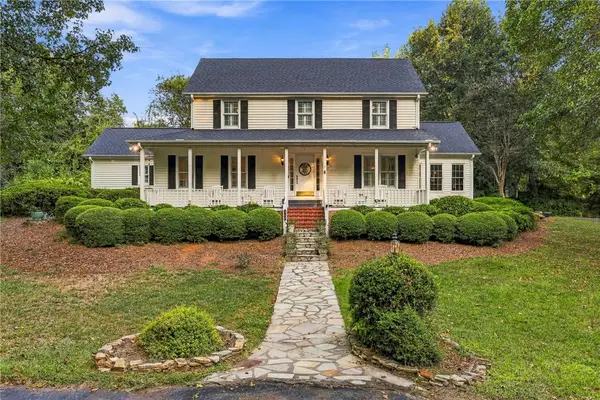 $659,900Active4 beds 4 baths
318 Quail Run, Anderson, SC 29621
MLS# 20306174Listed by: REAL ESTATE BY RIA - New
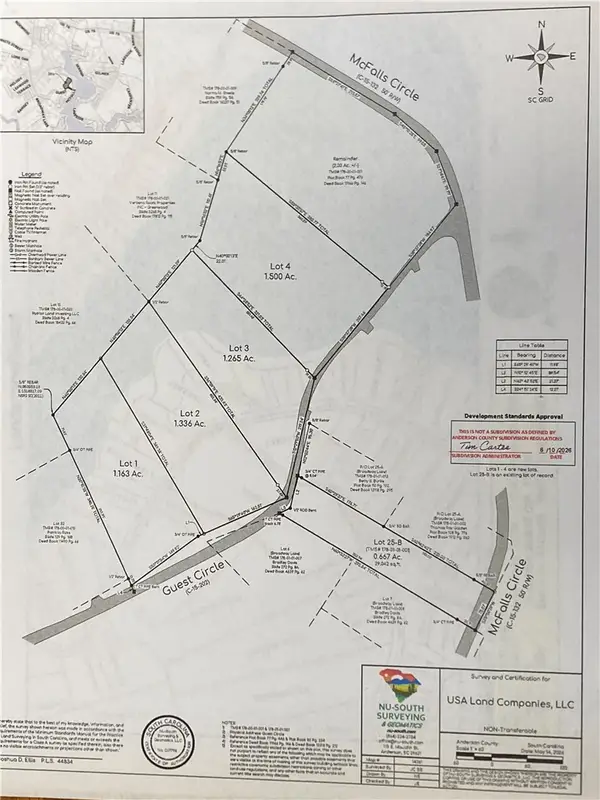 $45,000Active1.16 Acres
00 Guest Circle, Anderson, SC 29621
MLS# 20306422Listed by: SILVER STAR REAL ESTATE - New
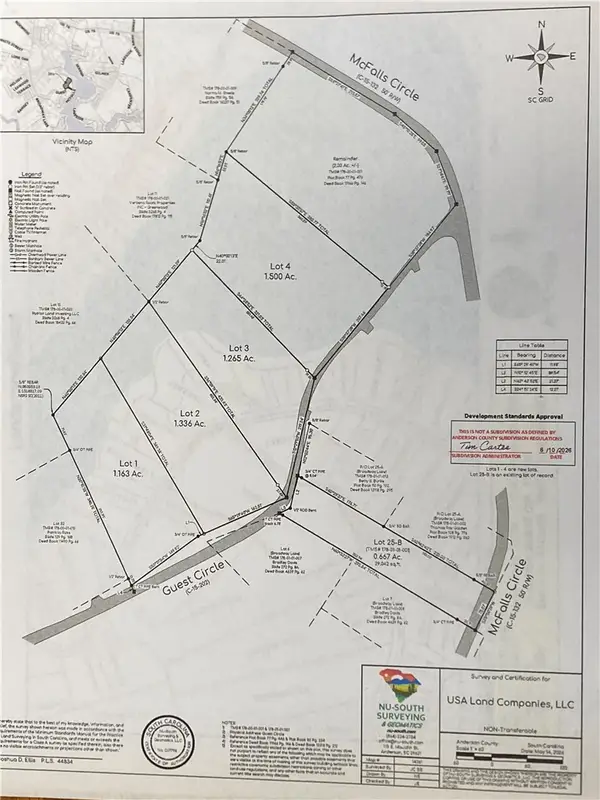 $50,000Active1.26 Acres
00 Guest Circle, Anderson, SC 29621
MLS# 20306428Listed by: SILVER STAR REAL ESTATE - New
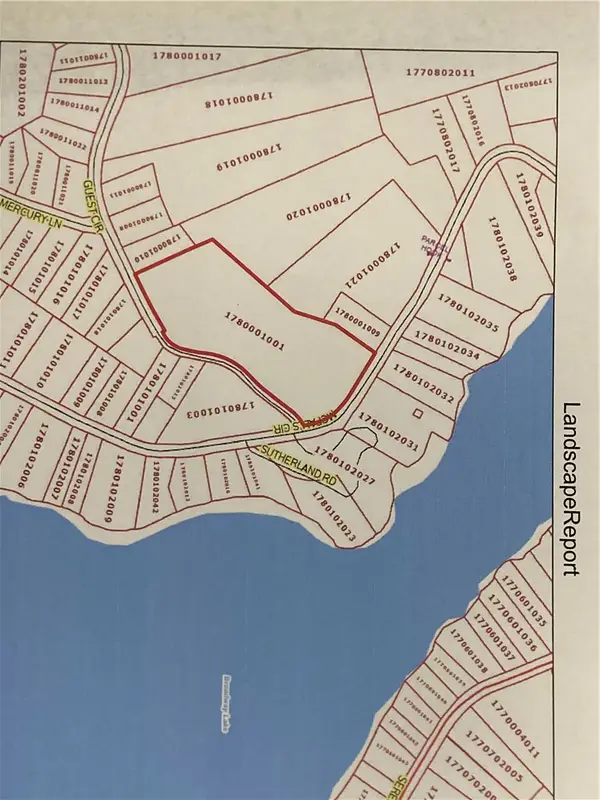 $55,000Active1.5 Acres
00 Guest Circle, Anderson, SC 29621
MLS# 20306430Listed by: SILVER STAR REAL ESTATE - New
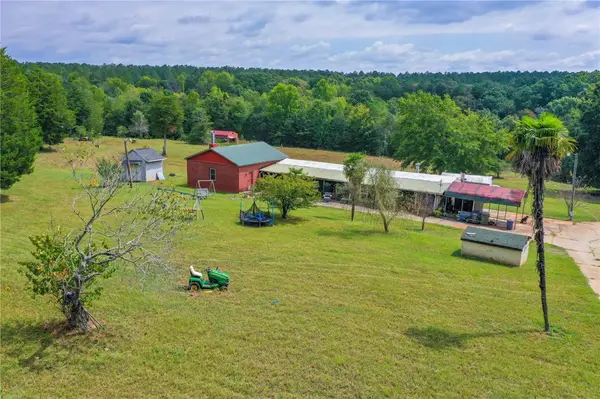 $437,000Active19.04 Acres
133 Derrick Lane, Anderson, SC 29626
MLS# 20305972Listed by: WESTERN UPSTATE KELLER WILLIAM - New
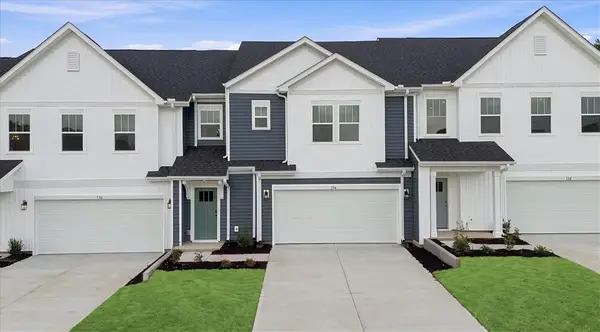 $285,990Active3 beds 3 baths2,265 sq. ft.
134 Silo Ridge Drive, Anderson, SC 29621
MLS# 20306418Listed by: DRB GROUP SOUTH CAROLINA, LLC - New
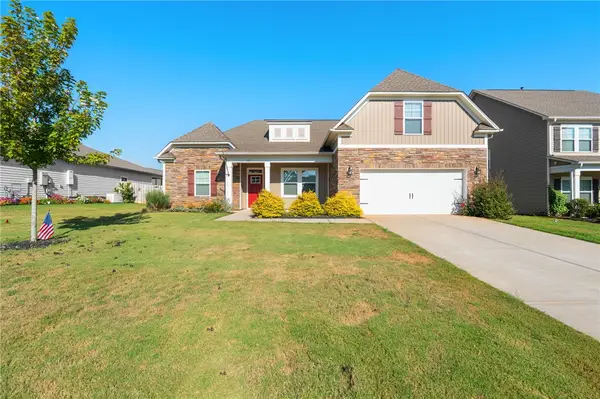 $459,900Active4 beds 3 baths
127 Spyglass Lane, Anderson, SC 29625
MLS# 20306396Listed by: KELLER WILLIAMS CLEMSON - New
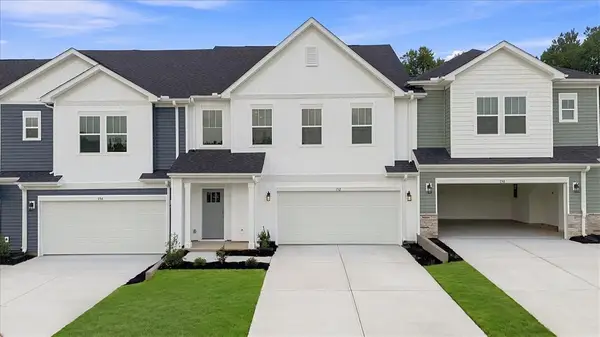 $288,990Active3 beds 3 baths2,278 sq. ft.
132 Silo Ridge Drive, Anderson, SC 29621
MLS# 20306416Listed by: DRB GROUP SOUTH CAROLINA, LLC


Protect your home and budget from life's surprises with an Assurant Home Warranty, backed by a partner that supports you through every step of homeownership. Explore Plans.
© 2023 - 2026 ERA Franchise Systems LLC. All rights reserved. ERA Franchise Systems LLC fully supports the principles of the Fair Housing Act and the Equal Opportunity Act. ERA, ERA Real Estate powered, and their respective logos are registered service marks of ERA Franchise Systems LLC. Each office is independently owned and operated.