
1112 Trotter Road, Anderson, SC 29626
Local realty services provided by:ERA Kennedy Group Realtors
1112 Trotter Road,Anderson, SC 29626
$284,900
- 3 Beds
- 2 Baths
- 1,400 sq. ft.
- Single family
- Active
Listed by: cliff stoltzfus
Office: clardy real estate - lake keowee
MLS#:20305815
Source:SC_AAR
Price summary
- Price:$284,900
- Price per sq. ft.:$203.5
About this home
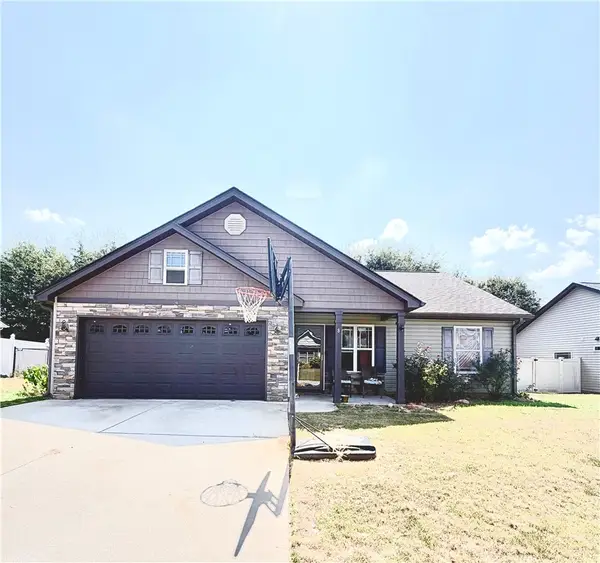
A covered front porch welcomes you to this brand new 2026 single family home, offering a country setting that remains convenient to town and shopping. The exterior features a level yard on a ONE ACRE LOT, complemented by a blacktop driveway, an insulated crawl space, and vinyl, insulated, tilt-out windows.
Inside, the residence features three bedrooms and two full bathrooms across a single story of living space. A large open floor plan connects the living and kitchen areas, making this the perfect home for entertaining. Temperature control is provided by mini split units in almost every room.
The kitchen is equipped with brand new GE appliances, including an electric range/oven, dishwasher, built-in microwave, and refrigerator.
Outdoor living functions effortlessly with a back deck for grilling, and a front porch to relax and watch the sunset. Why buy a used, old, tired house when you can have a brand new one with this price tag? Move in ready and low maintenance living right here. Come check this one out soon....
Contact an agent
Home facts
- Year built:2026
- Listing ID #:20305815
- Added:1 day(s) ago
- Updated:September 04, 2026 at 03:12 PM
Rooms and interior
- Bedrooms:3
- Total bathrooms:2
- Full bathrooms:2
- Rooms Total:7
- Flooring:Luxury Vinyl Plank
- Bathrooms Description:Bath in Primary Bedroom, Tub/Shower
- Kitchen Description:Dishwasher, Electric Oven, Electric Range, Microwave, Refrigerator
- Bedroom Description:Bath in Primary Bedroom, Main Level Primary
- Basement:Yes
- Basement Description:Crawl Space
- Living area:1,400 sq. ft.
Heating and cooling
- Cooling:Zoned
- Heating:Multiple Heating Units, Zoned
Structure and exterior
- Roof:Architectural, Shingle
- Year built:2026
- Building area:1,400 sq. ft.
- Lot area:1 Acres
- Lot Features:Level, Not In Subdivision, Outside City Limits, Trees
- Architectural Style:Cottage
- Construction Materials:Vinyl Siding
- Exterior Features:Deck, Front Porch, Paved Driveway, Porch
- Foundation Description:Crawl Space
- Levels:1 Story
Schools
- High school:Crescent High
- Middle school:Starr-Iva Middl
- Elementary school:Starr Elem
Utilities
- Water:Public
- Sewer:Septic Tank
Finances and disclosures
- Price:$284,900
- Price per sq. ft.:$203.5
Features and amenities
- Appliances:Dishwasher, Electric Oven, Electric Range, Electric Water Heater, Microwave, Refrigerator
- Laundry features:Electric Dryer Hookup, Washer Hookup
- Amenities:Blinds, Ceiling Fans, Insulated Windows, Laminate Countertop, Smoke Detectors, Smooth Ceilings, Tilt-In Windows, Vinyl Windows, Walk-in Closets
Parking
- Parking description:Driveway, Paved Driveway
New listings near 1112 Trotter Road
- New
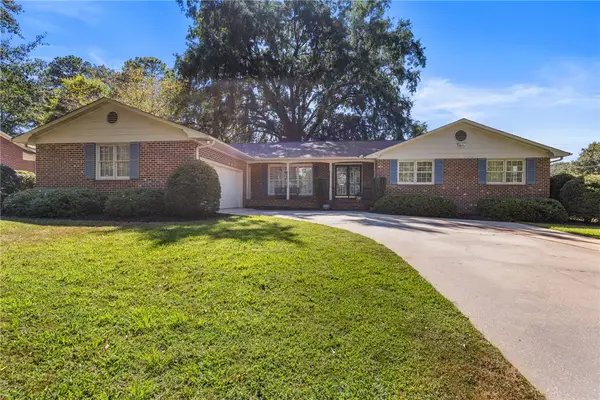 $315,000Active3 beds 2 baths2,222 sq. ft.
711 Woodfield Drive, Anderson, SC 29621
MLS# 20305819Listed by: BHHS C DAN JOYNER - WOODRUFF RD - New
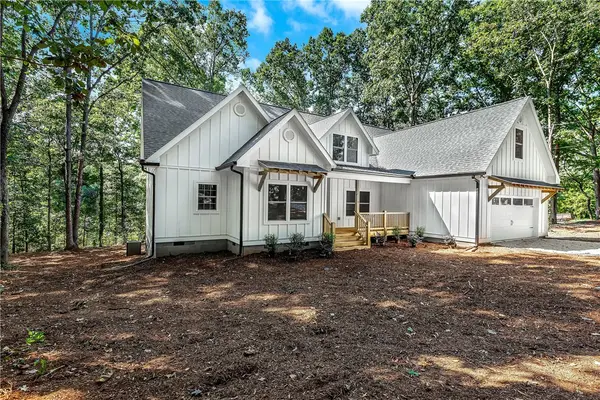 $1,079,000Active4 beds 3 baths
309 Kari Lane, Anderson, SC 29626
MLS# 20305339Listed by: BUYHARTWELLLAKE, LLC - New
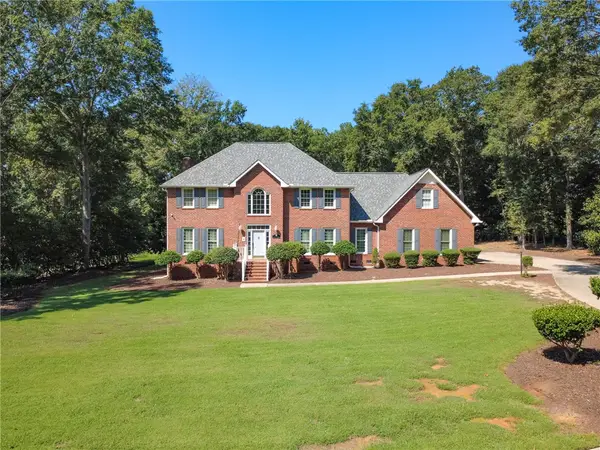 $649,900Active4 beds 3 baths4,100 sq. ft.
1117 Thornehill Drive, Anderson, SC 29621
MLS# 20305743Listed by: HOWARD HANNA ALLEN TATE/PINE TO PALM REALTY - New
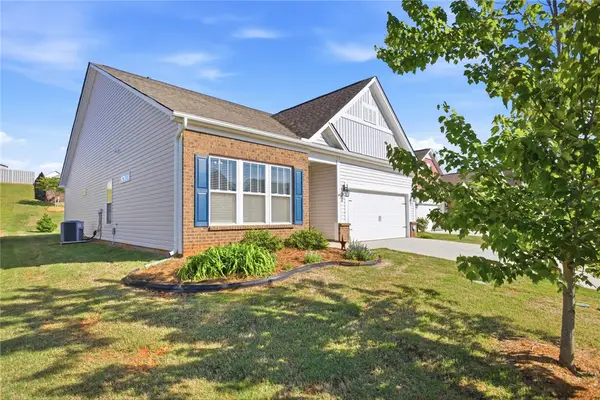 $344,000Active3 beds 2 baths2,012 sq. ft.
606 Fern Hollow Trail, Anderson, SC 29621
MLS# 20305823Listed by: PICCIRILLO REAL ESTATE - New
 $199,999Active3 beds 2 baths1,430 sq. ft.
8 Robin Drive, Anderson, SC 29626
MLS# 20305833Listed by: RE/MAX MOVES - FOUNTAIN INN - New
 $1,399,000Active5 beds 6 baths
206 James Hare Road, Anderson, SC 29626
MLS# 1602858Listed by: WESTERN UPSTATE KELLER WILLIAM - New
 $530,000Active4 beds 4 baths3,029 sq. ft.
209 Brittany Park, Anderson, SC 29621
MLS# 20305624Listed by: EXP REALTY - CLEVER PEOPLE - New
 $415,000Active4 beds 4 baths2,700 sq. ft.
151 Hannah Circle, Anderson, SC 29621
MLS# 20305801Listed by: HOWARD HANNA ALLEN TATE/PINE TO PALM REALTY - New
 $675,000Active4 beds 4 baths
124 Spanish Wells, Anderson, SC 29621
MLS# 1602795Listed by: CAROLINA PROPERTIES


Protect your home and budget from life's surprises with an Assurant Home Warranty, backed by a partner that supports you through every step of homeownership. Explore Plans.
© 2023 - 2026 ERA Franchise Systems LLC. All rights reserved. ERA Franchise Systems LLC fully supports the principles of the Fair Housing Act and the Equal Opportunity Act. ERA, ERA Real Estate powered, and their respective logos are registered service marks of ERA Franchise Systems LLC. Each office is independently owned and operated.