
112 Hillcrest Circle, Anderson, SC 29624
Local realty services provided by:ERA Live Moore
112 Hillcrest Circle,Anderson, SC 29624
$275,000
- 4 Beds
- 4 Baths
- 1,800 sq. ft.
- Single family
- Active
Listed by: marisol hernandez
Office: keller williams greenville cen
MLS#:20304499
Source:SC_AAR
Price summary
- Price:$275,000
- Price per sq. ft.:$152.78
About this home
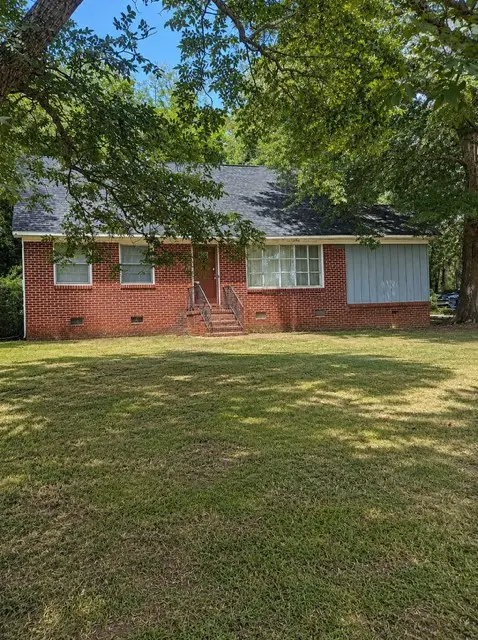
NO HOA + PUBLIC WATER & SEWER! Welcome to 112 Hillcrest Circle, a brand-new construction home in Anderson, SC, offering modern style, thoughtful design, and a flexible floor plan. Situated on approximately 0.24 acres, this beautiful 4-bedroom, 2.5-bath home offers approximately 1,800± sq. ft. of living space. Step inside to an impressive entry with soaring ceilings that immediately creates a bright, open feel. The main level features a desirable Primary Suite, along with an additional bedroom that can also serve as a home office, guest room, or flex space—perfect for today's lifestyle. The open-concept living and dining areas flow seamlessly into the modern kitchen, featuring a spacious island with seating, smooth cooktop, built-in microwave, dishwasher, disposal, and ample cabinetry—an inviting setup for everyday living and entertaining. Upstairs, you'll find two additional bedrooms, providing plenty of space for family or guests. Convenient second-floor attic access also provides valuable additional storage. Additional highlights include luxury vinyl plank flooring, a tankless water heater, central heating and air with individual controls on each floor, an attached garage, and front and rear porches for enjoying the outdoors. And the location adds even more to love—Lake Hartwell is approximately 10 minutes away, making boating, fishing, and lake days easy to enjoy. Convenient access to shopping, dining, schools, and major roadways keeps everyday necessities within reach. Tucked into an area with additional new construction underway, this home offers the opportunity to own something brand-new without the added restrictions of an HOA. New construction. Main-level Primary Suite. Flexible bedroom/office. NO HOA. Public water & sewer. Lake Hartwell nearby. Welcome home to 112 Hillcrest Circle! Still under construction on a few things, but will be ready at the end of August. Certificate of Occupancy received in August....
Contact an agent
Home facts
- Year built:2026
- Listing ID #:20304499
- Added:1 day(s) ago
- Updated:August 26, 2026 at 01:07 AM
Rooms and interior
- Bedrooms:4
- Total bathrooms:4
- Full bathrooms:3
- Half bathrooms:1
- Rooms Total:6
- Flooring:Luxury Vinyl, Luxury Vinyl Tile
- Kitchen Description:Dishwasher
- Bedroom Description:Main Level Primary
- Basement:Yes
- Basement Description:Crawl Space
- Living area:1,800 sq. ft.
Heating and cooling
- Cooling:Central Air, Electric, Forced Air
- Heating:Central, Electric, Forced Air
- Central air:Yes
Structure and exterior
- Roof:Architectural, Shingle
- Year built:2026
- Building area:1,800 sq. ft.
- Lot area:0.24 Acres
- Lot Features:City Lot, Level, Not In Subdivision, Trees
- Architectural Style:Craftsman
- Exterior Features:Front Porch, Porch
- Foundation Description:Crawl Space
- Levels:2 Story
Schools
- High school:Westside High
- Middle school:Robert Anderson Middle
- Elementary school:Varennes Elem
Utilities
- Water:Public
- Sewer:Public Sewer
Finances and disclosures
- Price:$275,000
- Price per sq. ft.:$152.78
- Tax amount:$2,395 (2025)
Features and amenities
- Appliances:Dishwasher
- Amenities:Cathedral Ceilings, High Ceilings, Quartz Counters, Smoke Detectors, Smooth Ceilings, Tilt-In Windows
Parking
- Parking description:Attached, Driveway, Garage
- Garage:Yes
- Garage spaces:2
New listings near 112 Hillcrest Circle
- Open Sun, 2 to 4pmNew
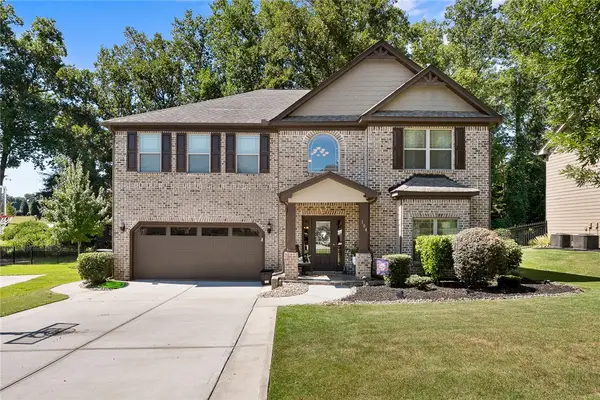 $475,000Active4 beds 3 baths3,468 sq. ft.
104 Buckland Drive, Anderson, SC 29621
MLS# 20305362Listed by: EXP REALTY - CLEVER PEOPLE - New
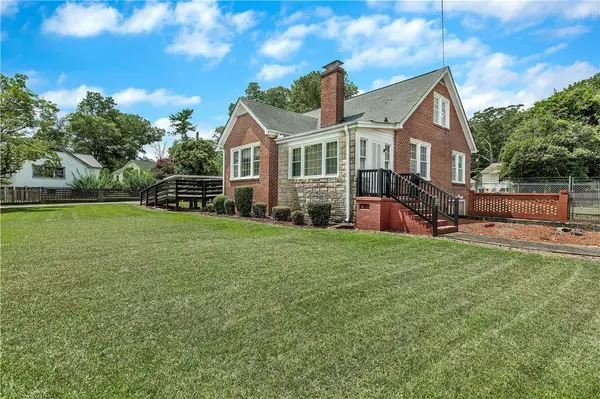 $259,900Active4 beds 3 baths
500 Buena Vista Avenue, Anderson, SC 29624
MLS# 20305359Listed by: WESTERN UPSTATE KELLER WILLIAM - New
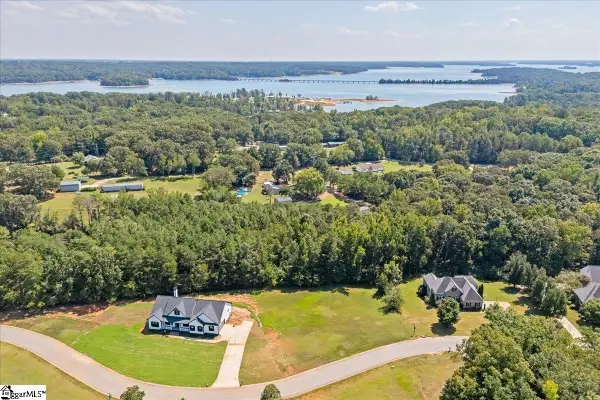 $77,000Active0 Acres
Lot 4 Topsail Drive, Anderson, SC 29625
MLS# 1601903Listed by: REAL BROKER GVL, LLC - New
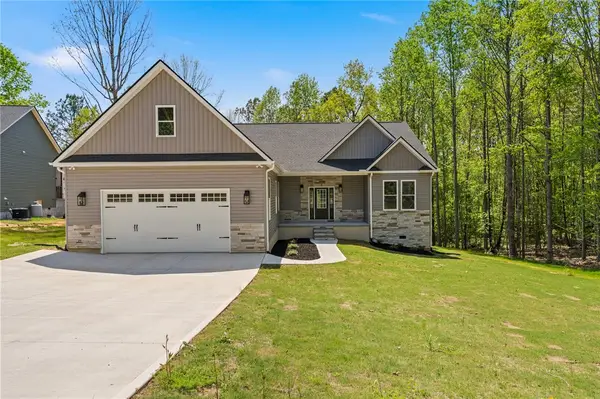 $444,900Active3 beds 3 baths2,098 sq. ft.
339 Lone Oak Road, Anderson, SC 29621
MLS# 20305453Listed by: COLDWELL BANKER CAINE - ANDERSON - New
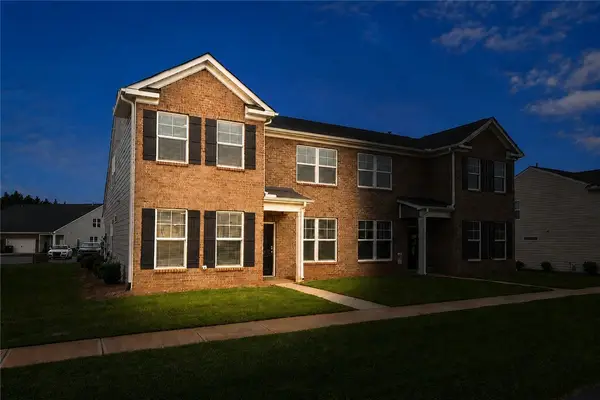 $279,000Active3 beds 3 baths
111 Village Main, Anderson, SC 29621
MLS# 20305397Listed by: CLARDY REAL ESTATE - LAKE KEOWEE 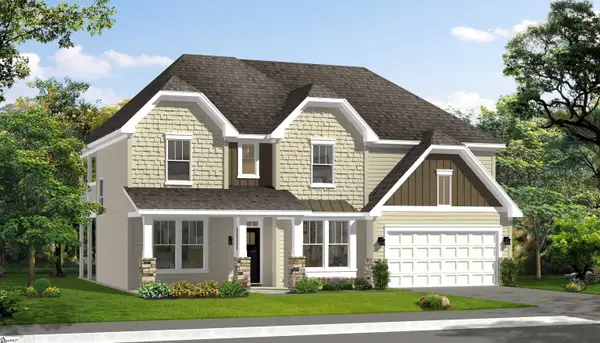 $546,990Pending4 beds 3 baths
159 Kayfield Farms Drive, Anderson, SC 29621
MLS# 1601843Listed by: DRB GROUP SOUTH CAROLINA, LLC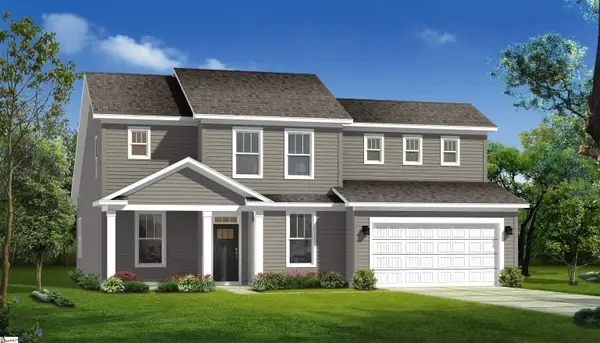 $471,990Pending3 beds 4 baths
163 Kayfield Farms Drive, Anderson, SC 29621
MLS# 1601838Listed by: DRB GROUP SOUTH CAROLINA, LLC- New
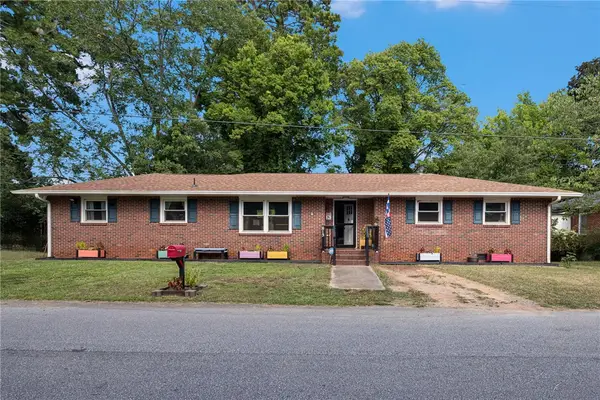 $239,900Active4 beds 2 baths1,848 sq. ft.
813 Kennedy Street, Anderson, SC 29624
MLS# 20304904Listed by: HOWARD HANNA ALLEN TATE - ANDERSON NORTH - New
 $80,000Active4 beds 2 baths
400 Camelia Drive, Anderson, SC 29625
MLS# 20305327Listed by: FOUNDERS REAL ESTATE LLC


Protect your home and budget from life's surprises with an Assurant Home Warranty, backed by a partner that supports you through every step of homeownership. Explore Plans.
© 2023 - 2026 ERA Franchise Systems LLC. All rights reserved. ERA Franchise Systems LLC fully supports the principles of the Fair Housing Act and the Equal Opportunity Act. ERA, ERA Real Estate powered, and their respective logos are registered service marks of ERA Franchise Systems LLC. Each office is independently owned and operated.