
117 Bertha Drive, Anderson, SC 29625
Local realty services provided by:ERA Kennedy Group Realtors
117 Bertha Drive,Anderson, SC 29625
$249,900
- 3 Beds
- 2 Baths
- 1,364 sq. ft.
- Single family
- Active
Listed by: nick huscroft
Office: chosen realty, llc.
MLS#:20305885
Source:SC_AAR
Price summary
- Price:$249,900
- Price per sq. ft.:$183.21
About this home
This cute 3 Bedroom, 2 Bath home was totally remodeled and has an open floor plan in in a lake subdivision off Centerville Road. This home was remodeled recently with a new kitchen, including new cabinets, counter tops, appliances, lighting and plumbing fixtures. The entire main level had newer luxury vinyl floors and newer interior paint throughout. The carpets on the second level have been replaced recently as well as the flooring in the bathroom on the second level. The master bedroom, which has a walk-in closet, is on the main level and there are two more bedrooms upstairs with a Jack and Jill bath. The master bath has two lavatories, a jetted tub and a walk-in shower. It also has a newer toilet, lavatory cabinet, lighting fixtures & mirror. There is a laundry room off the kitchen, has newer cabinets and a washer and electric dryer hook-ups. The exterior has a new mailbox, extra parking pad added by the Seller, small attached shed, and a large shed for the back yard for storage. The property has a nice flat sizable backyard. The newer stove, dishwasher and built-in microwave oven convey with the purchase of the property. The home has two newer exterior doors, and the home and back patio were just power washed summer of 2026. HVAC system is only two years old, and there are two 55 gal electric water heaters that were both replaced in 2021....
Contact an agent
Home facts
- Year built:2010
- Subdivision & Development:Centerville Sho
- Listing ID #:20305885
- Added:1 day(s) ago
- Updated:September 05, 2026 at 04:23 PM
Rooms and interior
- Bedrooms:3
- Total bathrooms:2
- Full bathrooms:2
- Basement:Yes
- Living area:1,364 sq. ft.
Heating and cooling
- Cooling:Heat Pump
- Heating:Electric, Heat Pump
Structure and exterior
- Roof:Architectural, Shingle
- Year built:2010
- Building area:1,364 sq. ft.
- Lot area:0.58 Acres
- Lot Features:Interior Lot, Outside City Limits, Subdivision
- Architectural Style:Traditional
- Construction Materials:Vinyl Siding
- Foundation Description:Slab
- Levels:2 Story
Schools
- High school:Pendleton High
- Middle school:Riverside Middl
- Elementary school:Lafrance
Utilities
- Water:Public
- Sewer:Septic Tank
Finances and disclosures
- Price:$249,900
- Price per sq. ft.:$183.21
New listings near 117 Bertha Drive
- New
 $460,000Active3 beds 2 baths2,180 sq. ft.
351 Peninsula Drive, Anderson, SC 29626
MLS# 10840879Listed by: BuyHartwellLake
- New
 $215,000Active3 beds 2 baths
829 Dora Drive, Anderson, SC 29624
MLS# 1603043Listed by: EXP REALTY LLC - New
 $235,000Active3 beds 3 baths1,495 sq. ft.
116 Ventura Street, Anderson, SC 29621
MLS# 20305884Listed by: CASEY GROUP REAL ESTATE - ANDERSON - New
 $1,079,000Active4 beds 3 baths2,300 sq. ft.
309 Kari Lane, Anderson, SC 29626
MLS# 10840716Listed by: BuyHartwellLake - New
 $399,900Active3 beds 2 baths1,321 sq. ft.
623 New Hope Road, Anderson, SC 29626
MLS# 20305853Listed by: JW MARTIN REAL ESTATE - New
 $206,000Active3 beds 2 baths1,125 sq. ft.
501 Rogers Street, Anderson, SC 29625
MLS# 20305719Listed by: BHHS C DAN JOYNER - ANDERSON - New
 $245,000Active3 beds 2 baths1,800 sq. ft.
803 Gordon Street, Anderson, SC 29626
MLS# 20305855Listed by: RE/MAX EXECUTIVE - New
 $235,000Active3 beds 2 baths1,406 sq. ft.
201 Meadowbrook Drive, Anderson, SC 29626
MLS# 20305872Listed by: EXP REALTY LLC - New
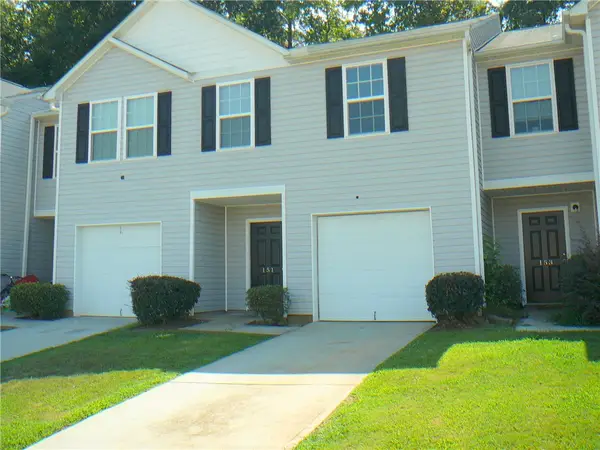 $198,000Active3 beds 3 baths
151 Evonshire Boulevard, Anderson, SC 29621
MLS# 20305874Listed by: JOEY BROWN REAL ESTATE


Protect your home and budget from life's surprises with an Assurant Home Warranty, backed by a partner that supports you through every step of homeownership. Explore Plans.
© 2023 - 2026 ERA Franchise Systems LLC. All rights reserved. ERA Franchise Systems LLC fully supports the principles of the Fair Housing Act and the Equal Opportunity Act. ERA, ERA Real Estate powered, and their respective logos are registered service marks of ERA Franchise Systems LLC. Each office is independently owned and operated.