
120 Rossmoor Court, Anderson, SC 29621
Local realty services provided by:ERA Kennedy Group Realtors
120 Rossmoor Court,Anderson, SC 29621
$350,000
- 3 Beds
- 2 Baths
- 1,800 sq. ft.
- Single family
- Active
Listed by: chappelear and associates
Office: western upstate kw
MLS#:20306643
Source:SC_AAR
Price summary
- Price:$350,000
- Price per sq. ft.:$194.44
- Monthly HOA dues:$33.33
About this home
Beautifully maintained one-level home in Pennington Farms offering an open floor plan, desirable location, and NO CITY TAXES! This spacious three-bedroom, two-bath home features an inviting open-concept kitchen, dining area, and den with beautiful hardwood floors, 9-foot smooth ceilings, crown molding, and a gas-log fireplace. The kitchen offers granite countertops, gas range, stainless appliances, ample cabinetry, and a walk-in pantry. The split-bedroom floor plan provides privacy, with a spacious primary suite featuring dual sinks, a walk-in tile shower, and TWO walk-in closets. Fresh interior paint within the last two years adds to the move-in-ready appeal. Enjoy morning coffee or evening relaxation on the screened porch overlooking the private, fully fenced backyard, with a recently added concrete patio perfect for grilling and outdoor entertaining. The large two-car garage provides excellent parking and storage. Conveniently located near I-85, AnMed, Clemson University, Anderson University, shopping, dining, Lake Hartwell, and downtown Anderson....
Contact an agent
Home facts
- Year built:2018
- Subdivision & Development:Pennington Farms
- Listing ID #:20306643
- Added:1 day(s) ago
- Updated:October 01, 2026 at 07:59 PM
Rooms and interior
- Bedrooms:3
- Total bathrooms:2
- Full bathrooms:2
- Flooring:Carpet, Ceramic Tile, Hardwood
- Dining Description:Breakfast Area
- Bathrooms Description:Bath in Primary Bedroom, Separate Shower, Shower Only, Walk-In Shower
- Kitchen Description:Dishwasher, Disposal, Gas Oven, Gas Range, Microwave, Plumbed for Ice Maker
- Bedroom Description:Bath in Primary Bedroom, Main Level Primary
- Basement:Yes
- Living area:1,800 sq. ft.
Heating and cooling
- Cooling:Central Air, Electric
- Heating:Central, Gas, Natural Gas
- Central air:Yes
Structure and exterior
- Roof:Architectural, Shingle
- Year built:2018
- Building area:1,800 sq. ft.
- Lot area:0.18 Acres
- Lot Features:Cul-de-Sac, Level, Outside City Limits, Subdivision
- Architectural Style:Craftsman, Ranch
- Construction Materials:Brick, Vinyl Siding
- Exterior Features:Porch, Screened
- Foundation Description:Slab
- Levels:1 Story
Schools
- High school:Tl Hanna High
- Middle school:Mccants Middle
- Elementary school:North Pointe Elementary
Utilities
- Water:Public
- Sewer:Public Sewer
Finances and disclosures
- Price:$350,000
- Price per sq. ft.:$194.44
- Tax amount:$1,255 (2025)
Features and amenities
- Appliances:Dishwasher, Disposal, Gas Oven, Gas Range, Gas Water Heater, Microwave, Plumbed For Ice Maker
- Laundry features:Electric Dryer Hookup, Washer Hookup
- Amenities:Blinds, Bookcases, Cable TV, Ceiling Fans, French Doors/Atrium Doors, Granite Counters, Insulated Windows, Pull-Down Attic Stairs, Smoke Detectors, Smooth Ceilings, Tilt-In Windows, Tray Ceilings, Vaulted Ceilings, Vinyl Windows, Walk-in Closets
Parking
- Parking description:Attached, Driveway, Garage, Garage Door Opener
- Garage:Yes
- Garage spaces:2
New listings near 120 Rossmoor Court
- New
 $659,900Active4 beds 4 baths3,146 sq. ft.
1508 Harris Bridge Road, Anderson, SC 29621
MLS# 20305825Listed by: WESTERN UPSTATE KELLER WILLIAM - New
 $609,900Active4 beds 4 baths2,760 sq. ft.
1506 Harris Bridge Road, Anderson, SC 29621
MLS# 20305859Listed by: WESTERN UPSTATE KELLER WILLIAM - New
 $199,900Active2 beds 1 baths950 sq. ft.
1407 Park Avenue, Anderson, SC 29621
MLS# 20306774Listed by: REAL ESTATE BY RIA - New
 $849,900Active4 beds 3 baths2,577 sq. ft.
700 Watermarke Lane, Anderson, SC 29625
MLS# 20306860Listed by: BHHS C DAN JOYNER - OFFICE A - New
 $68,000Active1 Acres
4800 S Highway 29 Highway #Lot 2, Anderson, SC 29626
MLS# 20306866Listed by: EXP REALTY LLC - New
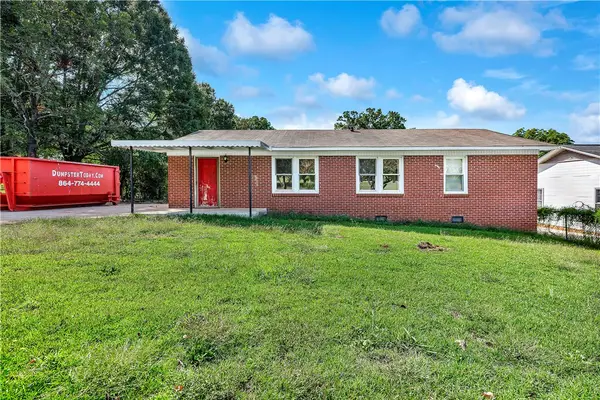 $145,000Active3 beds 2 baths1,262 sq. ft.
801 Gordon Street, Anderson, SC 29626
MLS# 20306832Listed by: CAROLINA PROPERTIES - New
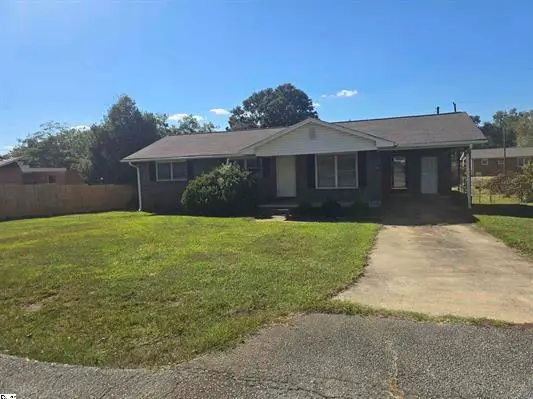 $139,900Active3 beds 1 baths
3506 Chipwood Drive, Anderson, SC 29624
MLS# 20306850Listed by: WESTERN UPSTATE KELLER WILLIAM - New
 $995,000Active42.55 Acres
144 Old Asbury Road, Anderson, SC 29625
MLS# 20306845Listed by: LISTWITHFREEDOM.COM - New
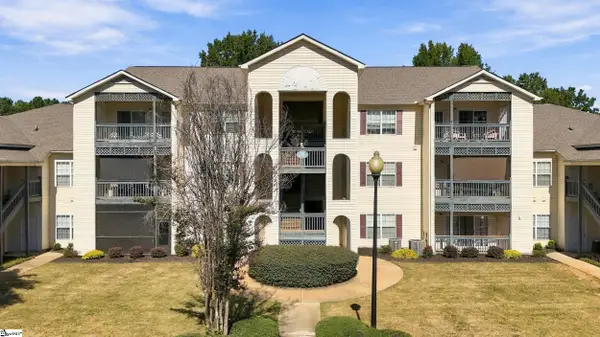 $159,900Active2 beds 2 baths
151 Wexford Drive #Unit 203, Anderson, SC 29621
MLS# 1605425Listed by: BRACKEN REAL ESTATE


Protect your home and budget from life's surprises with an Assurant Home Warranty, backed by a partner that supports you through every step of homeownership. Explore Plans.
© 2023 - 2026 ERA Franchise Systems LLC. All rights reserved. ERA Franchise Systems LLC fully supports the principles of the Fair Housing Act and the Equal Opportunity Act. ERA, ERA Real Estate powered, and their respective logos are registered service marks of ERA Franchise Systems LLC. Each office is independently owned and operated.