
1204 Stonehurst Drive, Anderson, SC 29621-2949
Local realty services provided by:ERA Wilder Realty
1204 Stonehurst Drive,Anderson, SC 29621-2949
$299,900
- 3 Beds
- 2 Baths
- - sq. ft.
- Single family
- Active
Listed by: lisa o'brien
Office: keller williams greenville central
MLS#:1600471
Source:SC_GGAR
Price summary
- Price:$299,900
About this home
There’s something special about a home with a story—and 1204 Stonehurst Drive is ready for its next chapter. Nestled in one of Anderson’s beautiful, established and highly sought-after neighborhoods, this classic 1973 brick ranch is filled with the kind of character and nostalgia that makes you feel at home the moment you walk through the door. Offering 3 bedrooms, 2 baths and 2,173 square feet of comfortable one-level living, this home has great bones, generous living spaces and so much potential. Gather around the cozy gas fireplace, appreciate the charm of a home that has been loved through the years, and start imagining all the ways you can make it your own. Yes, it’s ready for some updating—but that’s part of the opportunity. Bring your vision, embrace the character worth keeping, and create something truly special. Whether your style is timeless and traditional or fresh and modern, this home is a wonderful canvas just waiting to be transformed. The classic brick exterior adds lasting appeal, and the two-car carport provides covered parking with the potential to be converted into an enclosed garage. Homes like this have a way of bringing back memories while inspiring new ones. Come fall in love with the neighborhood, see the possibilities, and imagine breathing new life into this nostalgic Anderson gem. 1204 Stonehurst Drive is ready to be loved all over again....
Contact an agent
Home facts
- Subdivision & Development:Other
- Listing ID #:1600471
- Added:46 day(s) ago
- Updated:September 27, 2026 at 01:22 PM
Rooms and interior
- Bedrooms:3
- Total bathrooms:2
- Full bathrooms:2
- Flooring:Carpet, Ceramic Tile, Vinyl
- Kitchen Description:Dishwasher, Microwave, Refrigerator
Heating and cooling
- Heating:Electric, Forced Air
- Central air:Yes
Structure and exterior
- Roof:Composition
- Lot Features:1/2 - Acre, Few Trees
- Architectural Style:Ranch
- Construction Materials:Brick Veneer
- Exterior Features:Front Porch
- Foundation Description:Slab
- Levels:1 Story
Schools
- High school:T. L. Hanna
- Middle school:McCants
- Elementary school:Concord
Utilities
- Water:Public
- Sewer:Public Sewer
Finances and disclosures
- Price:$299,900
- Tax amount:$3,812
Features and amenities
- Appliances:Dishwasher, Electric Oven, Electric Water Heater, Microwave, Refrigerator, Tankless Water Heater
- Laundry features:Laundry Closet
- Amenities:int_feat_Bookcases, int_feat_Ceiling Fan(s)
Parking
- Total parking spaces:2
- Parking description:Attached Carport, Carport, Concrete
- Garage:Yes
- Garage spaces:2
New listings near 1204 Stonehurst Drive
- New
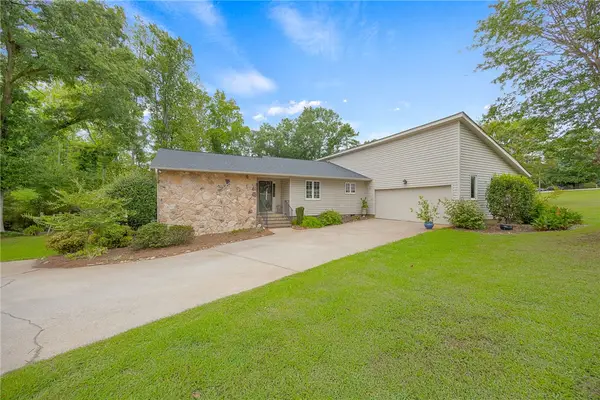 $425,000Active3 beds 2 baths
131 Bowen Road, Anderson, SC 29621
MLS# 20306668Listed by: WESTERN UPSTATE KELLER WILLIAM - New
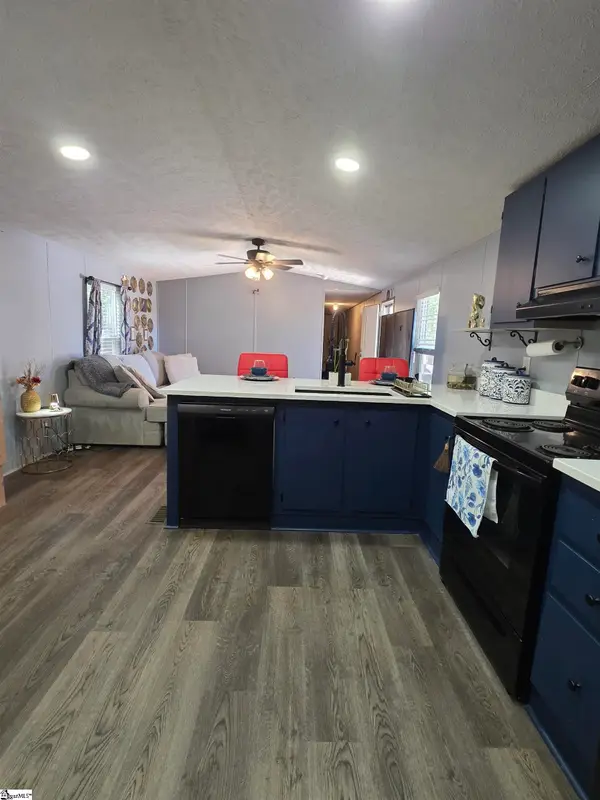 $175,000Active3 beds 2 baths
326 Jule Martin Road, Anderson, SC 29621
MLS# 1605040Listed by: BLUEFIELD REALTY GROUP - New
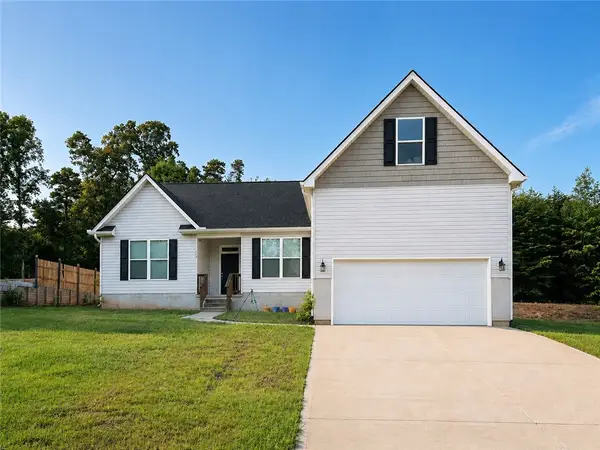 $329,000Active3 beds 2 baths1,894 sq. ft.
119 Quiet Way Quiet Way, Anderson, SC 29626
MLS# 20306659Listed by: NORTHGROUP REAL ESTATE - New
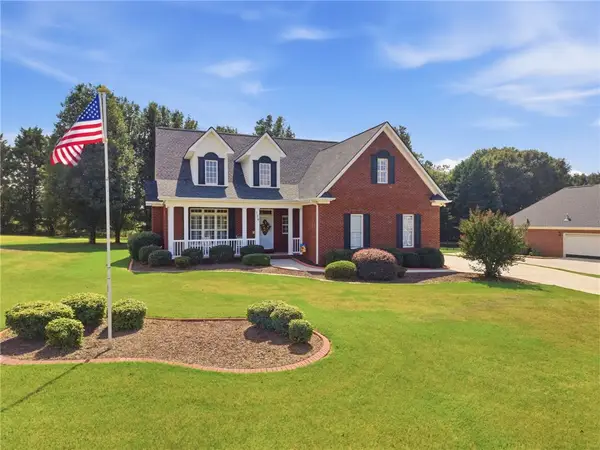 $482,000Active3 beds 3 baths
128 Mcphail Farms Circle, Anderson, SC 29621
MLS# 20306658Listed by: BHHS C DAN JOYNER - OFFICE A - New
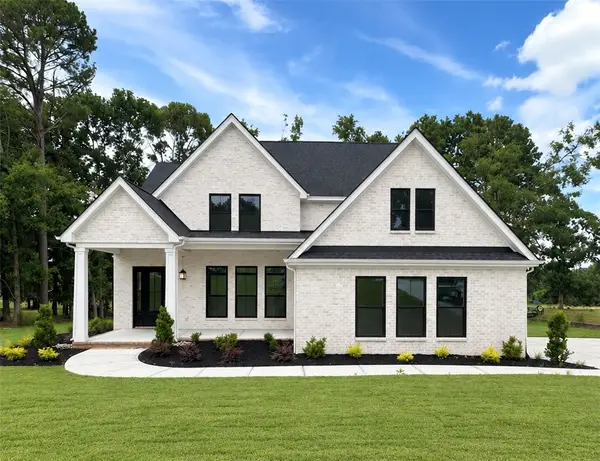 $680,000Active4 beds 4 baths3,012 sq. ft.
109 Creekwalk Drive, Anderson, SC 29625
MLS# 20306341Listed by: HQ REAL ESTATE, LLC - New
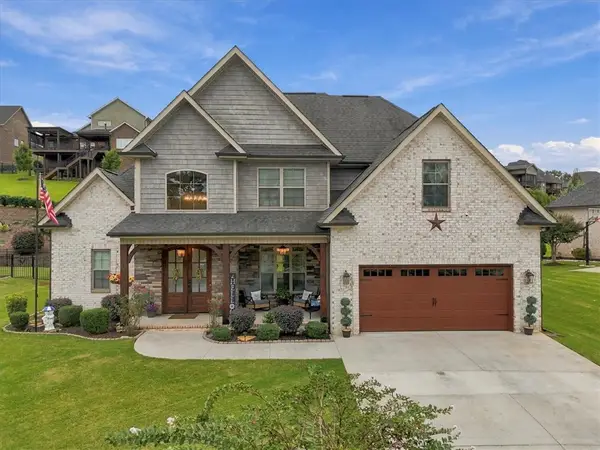 $525,000Active4 beds 3 baths
122 Siena Drive, Anderson, SC 29621
MLS# 20306641Listed by: BRAND NAME REAL ESTATE UPSTATE - New
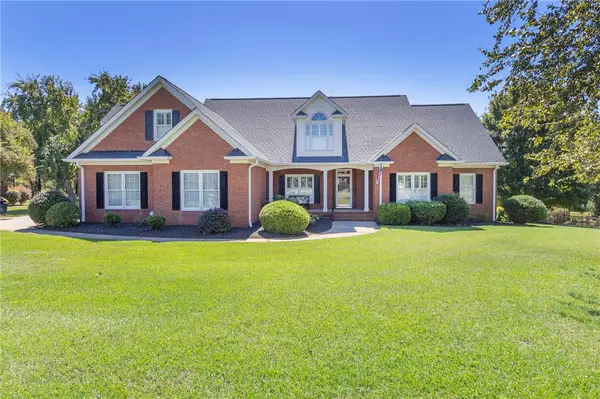 $594,900Active4 beds 4 baths
208 Dandelion Trail, Anderson, SC 29621
MLS# 20306567Listed by: BHHS C DAN JOYNER - ANDERSON - New
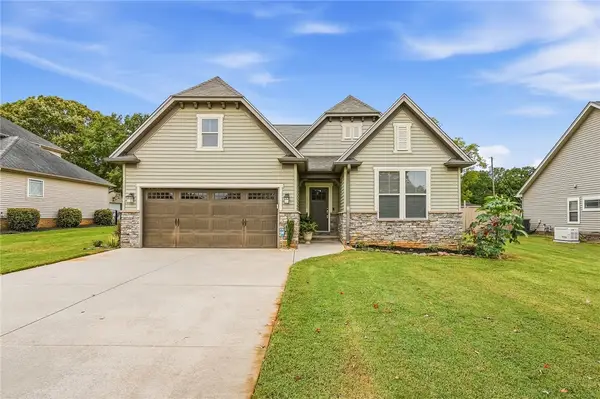 $349,900Active3 beds 2 baths1,700 sq. ft.
1011 Drakes Crossing, Anderson, SC 29625
MLS# 20306619Listed by: WESTERN UPSTATE KELLER WILLIAM - New
 $218,990Active3 beds 2 baths1,491 sq. ft.
247 Islay Way, Anderson, SC 29621
MLS# 20306634Listed by: DRB GROUP SOUTH CAROLINA, LLC - New
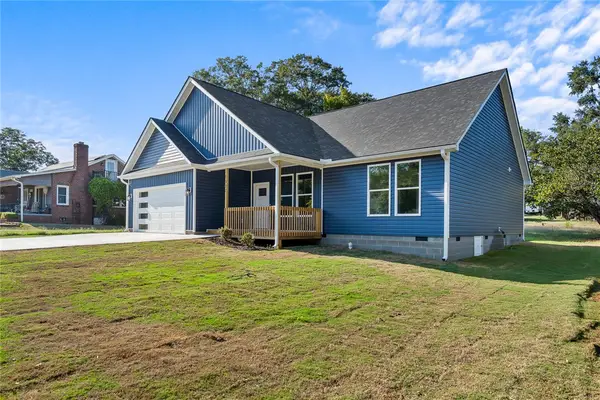 $324,900Active3 beds 2 baths
1507 Tindall Avenue, Anderson, SC 29621
MLS# 20306354Listed by: NORTHGROUP REAL ESTATE


Protect your home and budget from life's surprises with an Assurant Home Warranty, backed by a partner that supports you through every step of homeownership. Explore Plans.
© 2023 - 2026 ERA Franchise Systems LLC. All rights reserved. ERA Franchise Systems LLC fully supports the principles of the Fair Housing Act and the Equal Opportunity Act. ERA, ERA Real Estate powered, and their respective logos are registered service marks of ERA Franchise Systems LLC. Each office is independently owned and operated.