
1214 Sunset Lane, Anderson, SC 29626
Local realty services provided by:ERA Live Moore
Listed by: rita garner
Office: western upstate keller william
MLS#:20308824
Source:SC_AAR
Price summary
- Price:$1,700,000
- Price per sq. ft.:$433.89
About this home
Welcome to 1214 Sunset Lane, where beautiful surroundings, spacious living, and the Lake Hartwell lifestyle come together! Located on a lovely street lined with attractive lakefront homes, this four-bedroom, three-bath home sits on 1.05 acres with a completely fenced yard, gated entrance, and a picturesque, shaded driveway that circles in front of the home, providing plenty of parking. From the moment you arrive, you’ll appreciate the beautiful setting and all this property has to offer!
Step inside the welcoming foyer and into the massive great room featuring a wood-burning fireplace and beautiful Brazilian cherry hardwood floors. The spacious dining room is just off the great room, while the well-appointed kitchen offers granite countertops, abundant cabinetry, a center island, and a pantry. Just beyond the great room, step onto the large covered porch with its vaulted ceiling and incredible views of Lake Hartwell. It’s a wonderful place to enjoy your morning coffee, entertain, or simply relax and take in the scenery. An additional sunroom provides another inviting space to enjoy the surroundings.
Beautiful Brazilian cherry hardwood floors extend throughout most of the main level, with the exception of the kitchen, bathrooms, and laundry room.
The owner’s suite is generously sized at approximately 17’ x 18’ and features a walk-in closet and a beautifully updated bathroom with double sinks, abundant counter and storage space, a freestanding soaking tub, and a spacious walk-in shower. A second large bedroom and full hall bath with a tiled tub/shower combination and linen storage complete the main-level bedroom accommodations.
Need room for hobbies, vehicles, or a workshop? This property has you covered! In addition to the oversized two-car attached garage, you’ll find an impressive 30’ x 34’ detached garage/workshop. This building has electricity, insulation, insulated doors, is heated and cooled, making it a fantastic space for year-round use. An adjoining covered area provides parking for a golf cart or utility vehicle, along with additional storage.
The finished basement offers incredible flexibility with two additional bedrooms, a third full bathroom, a kitchenette with dining area, and a large family room or recreation space complete with a second wood-burning fireplace. With its own living and entertaining areas, this level offers wonderful flexibility for a variety of uses. Step outside from either the family room or one of the bedrooms onto the spacious lower-level covered deck, where you can enjoy even more outdoor living space and beautiful lake views.
And then there’s the lake! One of the most desirable features of this property is the gentle walk down to the water. The covered dock features two boat slips, each equipped with a lift, and a fantastic upper-level sundeck that’s perfect for entertaining, relaxing, and enjoying the beautiful views of Lake Hartwell. Deep water beneath the dock is another outstanding feature!
The property also features a three-zone irrigation system supplied by lake water, complete with a new pump. Additional highlights include a new roof, two water heaters (one serving the kitchen and laundry and the other serving the bathrooms), and a connected generator that will remain with the home.
With its spacious floor plan, multiple outdoor living areas, incredible workshop, gentle waterfront access, and impressive two-level dock, 1214 Sunset Lane offers so much more than just a home on the lake. It’s a place to truly enjoy lake living!
Come see everything this beautiful Lake Hartwell property has to offer!...
Contact an agent
Home facts
- Year built:1978
- Listing ID #:20308824
- Added:1 day(s) ago
- Updated:October 30, 2026 at 08:16 PM
Rooms and interior
- Bedrooms:4
- Total bathrooms:3
- Full bathrooms:3
- Rooms Total:12
- Flooring:Ceramic Tile, Hardwood, Laminate
- Dining Description:Breakfast Area
- Bathrooms Description:Bath in Primary Bedroom, Bathtub, Garden Tub/Roman Tub, Separate Shower, Walk-In Shower
- Kitchen Description:Convection Oven, Dishwasher, Disposal, Electric Oven, Electric Range, Microwave, Plumbed for Ice Maker, Refrigerator, Second Kitchen, Smooth Cooktop
- Bedroom Description:Bath in Primary Bedroom, Main Level Primary
- Basement:Yes
- Basement Description:Finished, Full, Heated, Interior Entry, Sump Pump, Walk-Out Access
- Living area:3,918 sq. ft.
Heating and cooling
- Cooling:Heat Pump
- Heating:Heat Pump, Multiple Heating Units
Structure and exterior
- Roof:Architectural, Shingle
- Year built:1978
- Building area:3,918 sq. ft.
- Lot area:1.06 Acres
- Lot Features:Hardwood Trees, Level, Not In Subdivision, Outside City Limits, Sloped, Trees, Views
- Architectural Style:Traditional
- Construction Materials:Stone, Wood Siding
- Exterior Features:Deck, Fence, Front Porch, Porch, Storm Windows Doors
- Foundation Description:Basement
- Levels:2 Story
Schools
- High school:Westside High
- Middle school:Robert Anderson Middle
- Elementary school:Mclees Elem
Utilities
- Water:Public
- Sewer:Septic Tank
Finances and disclosures
- Price:$1,700,000
- Price per sq. ft.:$433.89
- Tax amount:$1,973 (2026)
Features and amenities
- Appliances:Convection Oven, Dishwasher, Disposal, Dryer, Electric Oven, Electric Range, Electric Water Heater, Microwave, Multiple Water Heaters, Plumbed For Ice Maker, Refrigerator, Smooth Cooktop, Wine Cooler
- Laundry features:Dryer, Electric Dryer Hookup, Washer Hookup
- Amenities:Blinds, Cable TV, Ceiling Fans, Granite Counters, High Ceilings, Insulated Windows, Pull-Down Attic Stairs, Smoke Detectors, Walk-in Closets, Wood Frame Windows
Parking
- Parking description:Attached, Circular Driveway, Detached, Driveway, Garage, Garage Door Opener
- Garage:Yes
- Garage spaces:4
New listings near 1214 Sunset Lane
- New
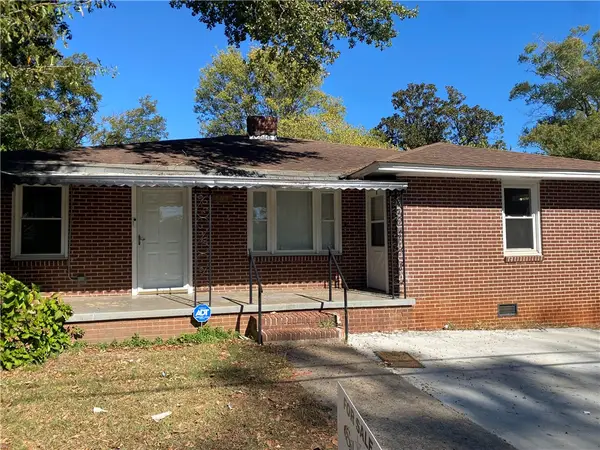 $95,000Active3 beds 2 baths
707 Cleveland Avenue, Anderson, SC 29621
MLS# 20308870Listed by: SILVER STAR REAL ESTATE  $324,900Pending4 beds 3 baths
1012 Southwell Drive, Anderson, SC 29624
MLS# 20302113Listed by: MERITAGE HOMES OF SOUTH CAROLINA, INC $279,900Active3 beds 2 baths
1017 Southwell Drive, Anderson, SC 29624
MLS# 20302116Listed by: MERITAGE HOMES OF SOUTH CAROLINA, INC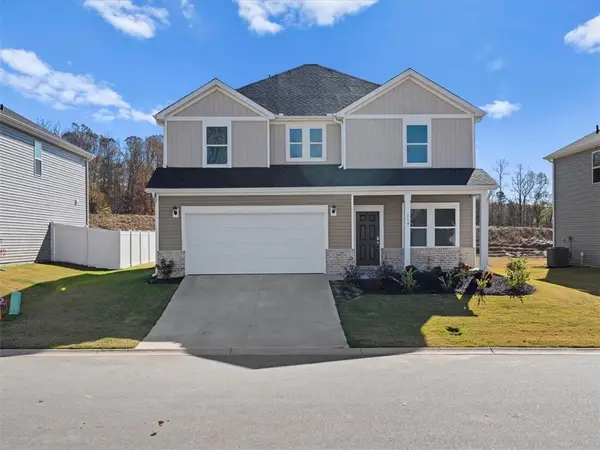 $342,900Active4 beds 3 baths
1024 Southwell Drive, Anderson, SC 29624
MLS# 20303982Listed by: MERITAGE HOMES OF SOUTH CAROLINA, INC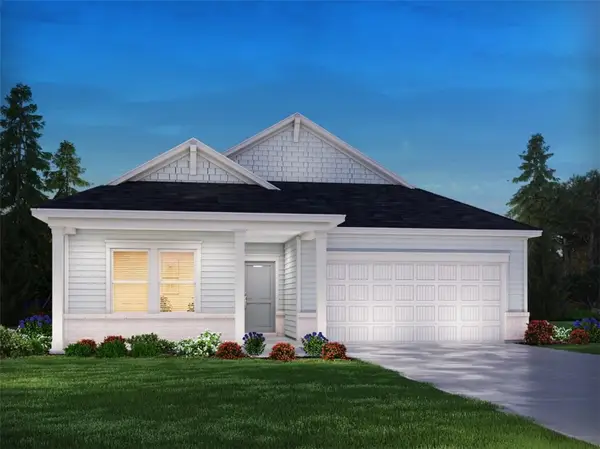 $299,900Active3 beds 2 baths
1022 Southwell Drive, Anderson, SC 29624
MLS# 20303983Listed by: MERITAGE HOMES OF SOUTH CAROLINA, INC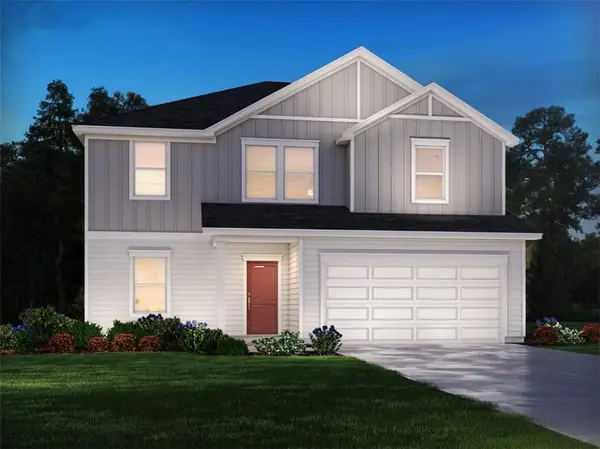 $319,900Active4 beds 3 baths
1020 Southwell Drive, Anderson, SC 29624
MLS# 20303986Listed by: MERITAGE HOMES OF SOUTH CAROLINA, INC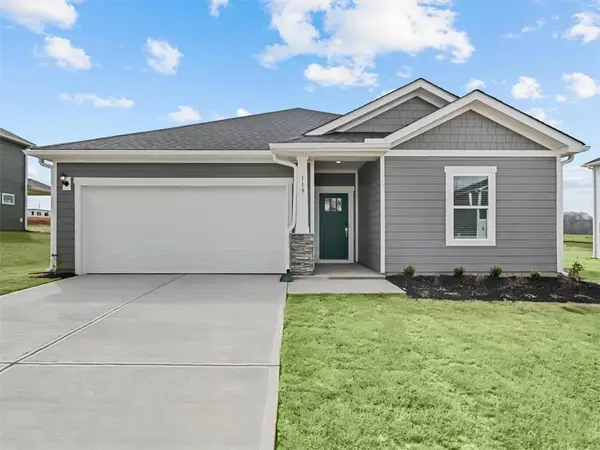 $299,900Active3 beds 2 baths
1025 Southwell Drive, Anderson, SC 29624
MLS# 20303988Listed by: MERITAGE HOMES OF SOUTH CAROLINA, INC $339,900Active5 beds 3 baths
1021 Southwell Drive, Anderson, SC 29624
MLS# 20303990Listed by: MERITAGE HOMES OF SOUTH CAROLINA, INC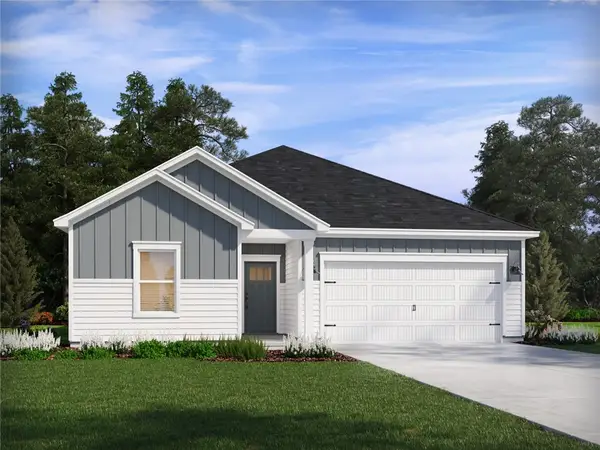 $299,900Active3 beds 2 baths
1341 Hyde Street, Anderson, SC 29624
MLS# 20306519Listed by: MERITAGE HOMES OF SOUTH CAROLINA, INC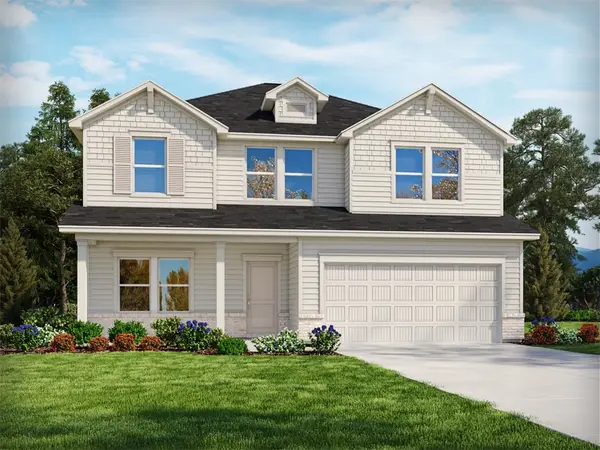 $342,900Active4 beds 3 baths
1343 Hyde Street, Anderson, SC 29624
MLS# 20306520Listed by: MERITAGE HOMES OF SOUTH CAROLINA, INC


Protect your home and budget from life's surprises with an Assurant Home Warranty, backed by a partner that supports you through every step of homeownership. Explore Plans.
© 2023 - 2026 ERA Franchise Systems LLC. All rights reserved. ERA Franchise Systems LLC fully supports the principles of the Fair Housing Act and the Equal Opportunity Act. ERA, ERA Real Estate powered, and their respective logos are registered service marks of ERA Franchise Systems LLC. Each office is independently owned and operated.