
129 Angie Drive, Anderson, SC 29624
Local realty services provided by:ERA Kennedy Group Realtors
Listed by: chris corley
Office: 1st class real estate, llc.
MLS#:20306597
Source:SC_AAR
Price summary
- Price:$199,900
- Price per sq. ft.:$130.06
About this home
4 bedrooms, 2 baths, 1.10 acres, a fenced yard, and no HOA — 129 Angie Drive offers a lot of flexibility at $199,900.
This 1,537 sq. ft. detitled manufactured home is situated on a permanent foundation and features a split-bedroom layout with a spacious primary suite, private bath, and ample closet space. Three additional bedrooms and a second full bath provide plenty of usable space throughout the home.
The main living area offers an open feel with updated flooring and neutral finishes, while the kitchen features white cabinetry, black appliances, and generous workspace.
Outside, the 1.10-acre lot offers a mix of open yard and mature trees, along with a fenced area for pets, gardening, recreation, or simply enjoying the property. No HOA gives you added flexibility without neighborhood association restrictions.
If you’ve been looking for 4 bedrooms, usable acreage, a fenced yard, and no HOA at an affordable price, 129 Angie Drive deserves a closer look.
Contact an agent
Home facts
- Year built:1993
- Subdivision & Development:Whitney Acres
- Listing ID #:20306597
- Added:45 day(s) ago
- Updated:November 10, 2026 at 03:55 AM
Rooms and interior
- Bedrooms:4
- Total bathrooms:2
- Full bathrooms:2
- Rooms Total:9
- Flooring:Carpet, Laminate, Luxury Vinyl Plank
- Bathrooms Description:Bath in Primary Bedroom, Tub/Shower
- Kitchen Description:Dishwasher, Electric Oven, Electric Range, Microwave, Smooth Cooktop
- Bedroom Description:Bath in Primary Bedroom, Main Level Primary
- Basement:Yes
- Basement Description:Crawl Space
- Living area:1,537 sq. ft.
Heating and cooling
- Cooling:Central Air, Electric
- Heating:Central, Electric
- Central air:Yes
Structure and exterior
- Roof:Architectural, Shingle
- Year built:1993
- Building area:1,537 sq. ft.
- Lot area:1.1 Acres
- Lot Features:Level, Outside City Limits, Subdivision, Trees
- Architectural Style:Mobile Home
- Construction Materials:Vinyl Siding
- Exterior Features:Deck, Fence, Front Porch, Porch
- Foundation Description:Crawl Space
- Levels:1 Story
Schools
- High school:Crescent High
- Middle school:Starr-Iva Middl
- Elementary school:Flat Rock Elementary
Utilities
- Water:Public
- Sewer:Septic Tank
Finances and disclosures
- Price:$199,900
- Price per sq. ft.:$130.06
Features and amenities
- Appliances:Dishwasher, Electric Oven, Electric Range, Electric Water Heater, Microwave, Smooth Cooktop
- Laundry features:Electric Dryer Hookup, Washer Hookup
- Amenities:Ceiling Fans, High Ceilings, Laminate Countertop, Walk-in Closets
Parking
- Parking description:Driveway
New listings near 129 Angie Drive
- New
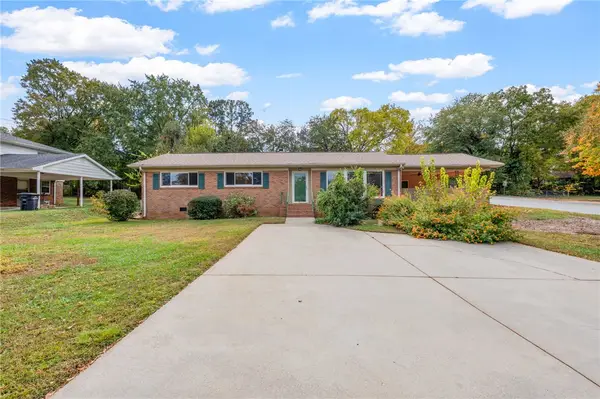 $235,000Active3 beds 2 baths1,480 sq. ft.
2600 Bellview Road, Anderson, SC 29621
MLS# 20309219Listed by: COLDWELL BANKER CAINE/WILLIAMS - New
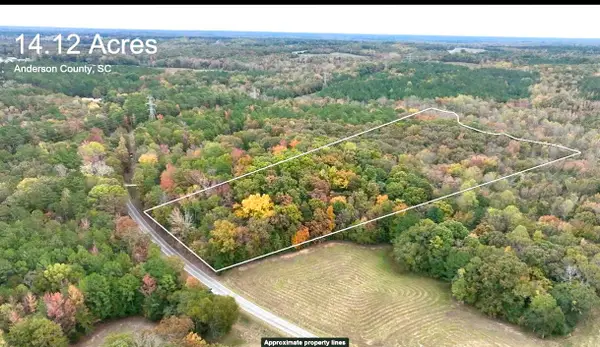 $219,900Active14.12 Acres
2269 Wright School Road, Anderson, SC 29625
MLS# 226382Listed by: STARNES REALTY INC - New
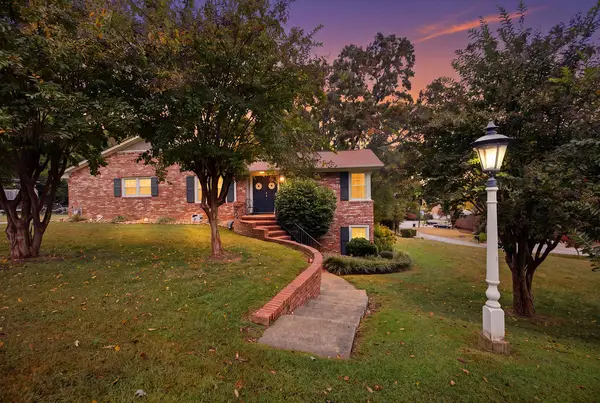 $399,999Active4 beds 3 baths
236 Middleton Shores Drive, Anderson, SC 29621
MLS# 20309135Listed by: ADLY GROUP REALTY - New
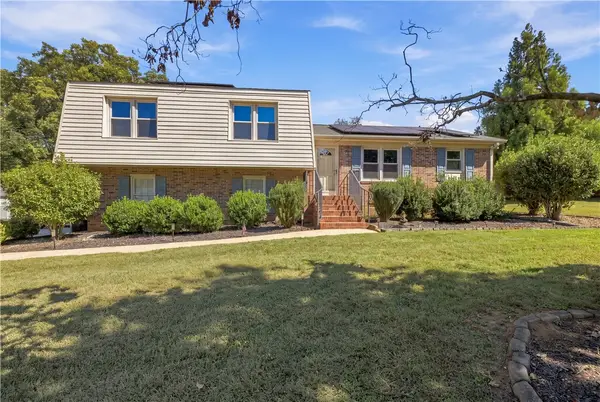 $305,000Active3 beds 2 baths1,394 sq. ft.
206 Cretewood Drive, Anderson, SC 29621
MLS# 20309193Listed by: KELLER WILLIAMS REALTY - New
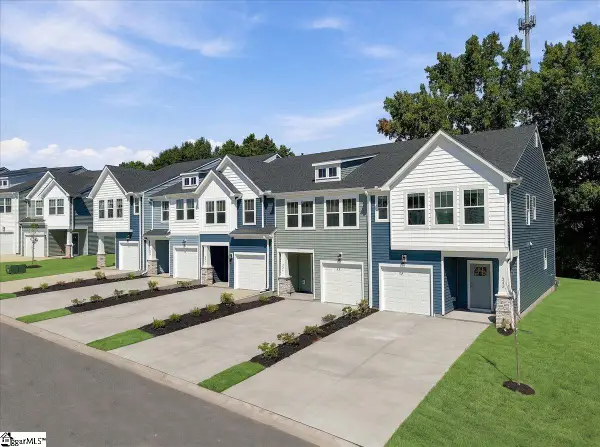 $224,990Active3 beds 3 baths
224 Silo Ridge Drive, Anderson, SC 29621
MLS# 1608866Listed by: DRB GROUP SOUTH CAROLINA, LLC - New
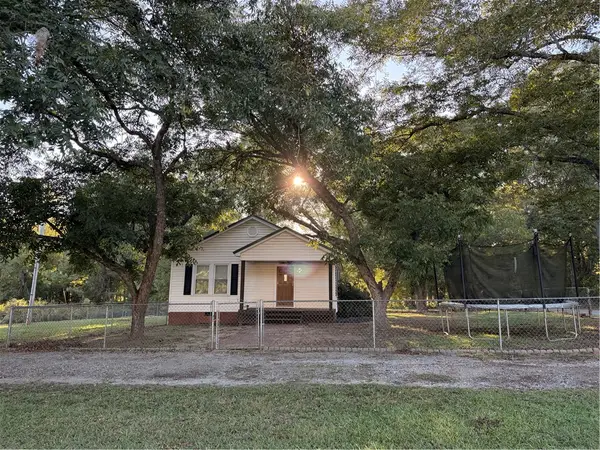 $195,000Active2 beds 2 baths1,078 sq. ft.
231 Coker Road, Anderson, SC 29626
MLS# 20309163Listed by: CASEY GROUP REAL ESTATE - ANDERSON - New
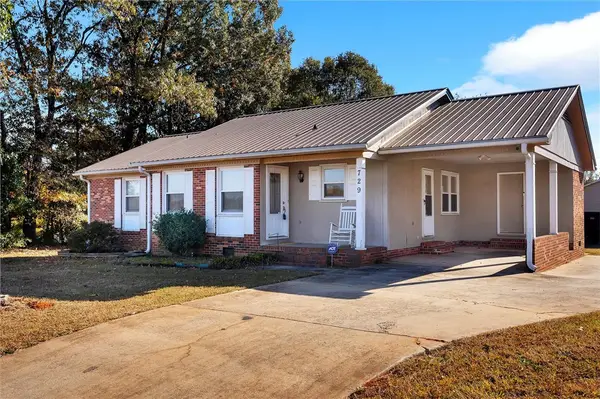 $248,000Active3 beds 2 baths
729 New Prospect Church Road, Anderson, SC 29625
MLS# 20309162Listed by: BLACKSTREAM INTERNATIONAL RE - New
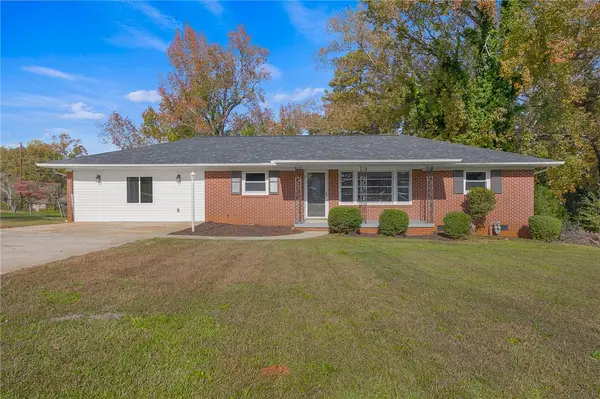 $255,000Active3 beds 2 baths1,729 sq. ft.
403 Brook Forest Drive, Anderson, SC 29621
MLS# 20309140Listed by: TOWN & COUNTRY PROPERTIES, INC - New
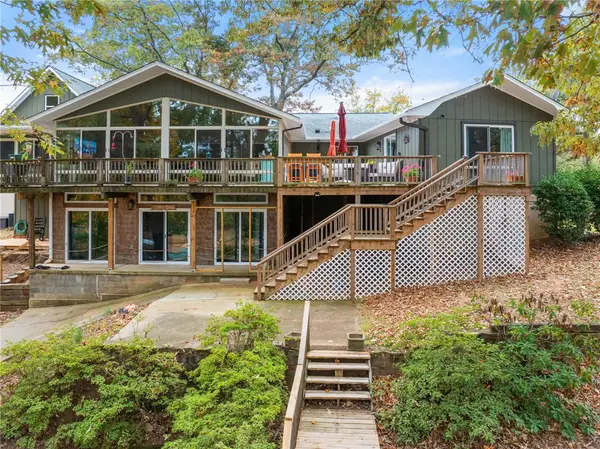 $949,000Active4 beds 4 baths3,176 sq. ft.
1132 Sunset Lane, Anderson, SC 29626
MLS# 20309141Listed by: PARKER QUIGLEY PROPERTIES LLC - New
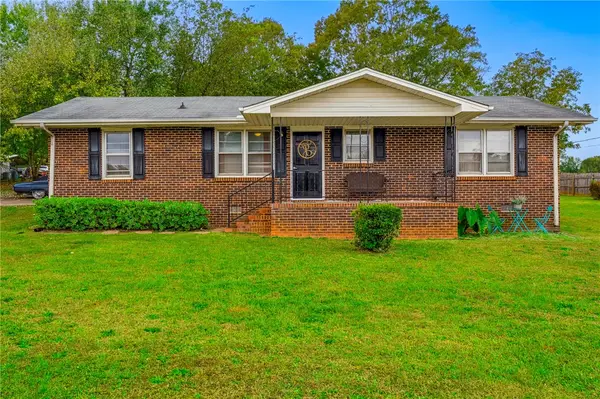 $229,000Active2 beds 1 baths1,200 sq. ft.
305 Miller Road, Anderson, SC 29625
MLS# 20309001Listed by: BHHS C DAN JOYNER - ANDERSON


Protect your home and budget from life's surprises with an Assurant Home Warranty, backed by a partner that supports you through every step of homeownership. Explore Plans.
© 2023 - 2026 ERA Franchise Systems LLC. All rights reserved. ERA Franchise Systems LLC fully supports the principles of the Fair Housing Act and the Equal Opportunity Act. ERA, ERA Real Estate powered, and their respective logos are registered service marks of ERA Franchise Systems LLC. Each office is independently owned and operated.