
1305 Hunters Trail, Anderson, SC 29625
Local realty services provided by:ERA Live Moore
Listed by: tammy woodbury
Office: exp realty - clever people
MLS#:1601325
Source:SC_GGAR
Price summary
- Price:$420,000
- Monthly HOA dues:$4.17
About this home
Lake life without the dock detail — that's the surprise advantage at 1305 Hunters Trail. Set on just over half an acre in an established Lake Hartwell waterfront community, this SINGLE-STORY BRICK offers seasonal water views and wears a NEW ROOF (2026) and an HVAC system replaced in 2022. The split floor plan keeps all three bedrooms, both full baths and the laundry on ONE LEVEL. Soaring ceilings, ARCHED WINDOWS, HARDWOOD FLOORS, CROWN MOLDING and a FIREPLACE bring a special character. The VAULTED KITCHEN layers GRANITE COUNTERTOPS, SUBWAY TILE BACKSPLASH, WALL OVEN, smooth cooktop, built-in microwave and a breakfast bar, opening to a bay-windowed dining space with pool views. A sliding BARN DOOR leads to the primary bath's DOUBLE VANITIES, GARDEN TUB, SKYLIGHT, separate shower and WALK-IN CLOSET. A generous flex room with DOUBLE TRAY CEILING and BUILT-IN BOOKCASES serves as media room or office. Outside, a SCREENED PORCH steps down to the IN-GROUND POOL, terraced walls and FENCED YARD. The walkout basement level offers garage parking, a workshop and deep storage. A public boat ramp is 1.5 miles away. Minutes to Clemson Boulevard shopping and major medical and a quick hop to the interstate!...
Contact an agent
Home facts
- Year built:1994
- Subdivision & Development:Hunters Trail
- Listing ID #:1601325
- Added:49 day(s) ago
- Updated:October 07, 2026 at 01:59 PM
Rooms and interior
- Bedrooms:3
- Total bathrooms:2
- Full bathrooms:2
- Flooring:Ceramic Tile, Laminate
- Kitchen Description:Dishwasher, Disposal
- Basement Description:Interior Entry, Partial, Unfinished
Heating and cooling
- Cooling:Electric
- Heating:Electric, Forced Air, Heat Pump
- Central air:Yes
Structure and exterior
- Roof:Architectural
- Year built:1994
- Lot Features:1/2 - Acre, Sloped
- Architectural Style:Ranch
- Construction Materials:Brick Veneer
- Exterior Features:Front Porch, Patio, Screened
- Foundation Description:Basement, Crawl Space
- Levels:1 Story, 1 Story + Basement
Schools
- High school:Westside
- Middle school:Robert Anderson
- Elementary school:Centerville
Utilities
- Water:Public
- Sewer:Septic Tank
Finances and disclosures
- Price:$420,000
- Tax amount:$2,140
Features and amenities
- Appliances:Dishwasher, Electric Cooktop, Electric Water Heater
- Laundry features:1st Floor, Electric Dryer Hookup, Laundry Closet, Laundry Room, Walk-in, Washer Hookup
- Amenities:int_feat_Ceiling Fan(s), int_feat_Ceiling Smooth, int_feat_Granite Counters, int_feat_High Ceilings, int_feat_Open Floorplan, int_feat_Split Floor Plan, int_feat_Tray Ceiling(s)
- Pool features:In Ground
Parking
- Total parking spaces:2
- Parking description:Attached, Concrete, Driveway
- Garage:Yes
- Garage spaces:2
New listings near 1305 Hunters Trail
- New
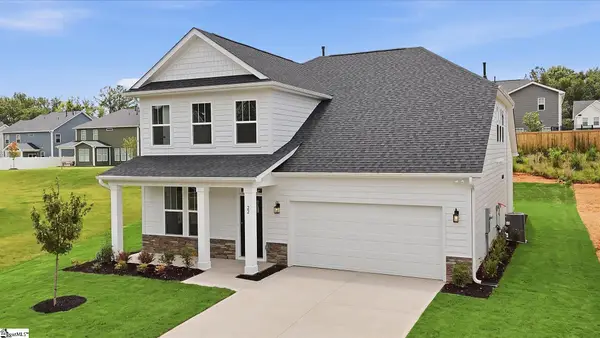 $424,990Active4 beds 3 baths
22 Long Branch Court, Anderson, SC 29621
MLS# 1605934Listed by: DRB GROUP SOUTH CAROLINA, LLC - New
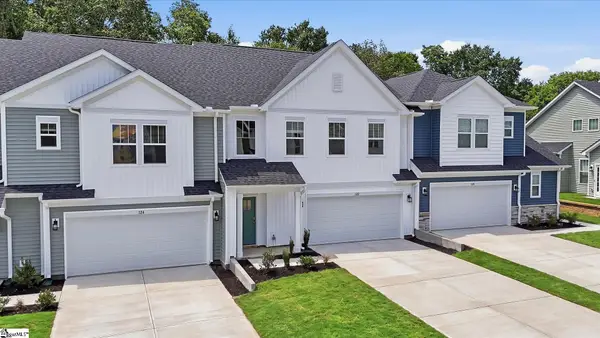 $279,990Active3 beds 3 baths
122 Silo Ridge Drive, Anderson, SC 29621
MLS# 1605940Listed by: DRB GROUP SOUTH CAROLINA, LLC - New
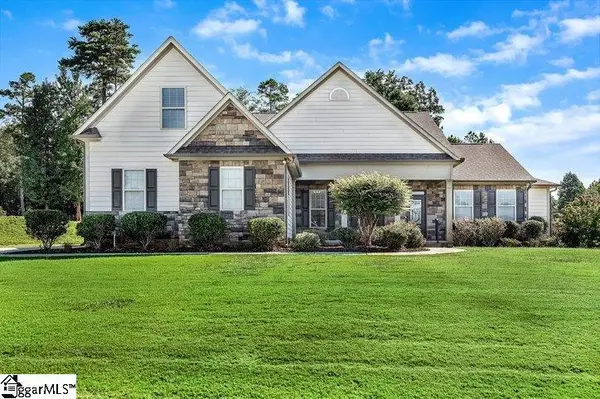 $654,900Active4 beds 4 baths
22 Vineyard Way, Anderson, SC 29622
MLS# 1605921Listed by: BUYHARTWELLLAKE.COM - New
 $269,900Active3 beds 2 baths
2609 East North Avenue, Anderson, SC 29625
MLS# 1605903Listed by: TOWN & COUNTRY PROPERTIES, INC.  $206,990Pending3 beds 3 baths
218 Islay Way, Anderson, SC 29621
MLS# 1605877Listed by: DRB GROUP SOUTH CAROLINA, LLC- New
 $350,000Active3 beds 2 baths
17C Hartwell Villas, Anderson, SC 29626
MLS# 1605888Listed by: REAL GVL/REAL BROKER, LLC - New
 $219,990Active3 beds 3 baths
717 Isabel Court, Anderson, SC 29621
MLS# 20307025Listed by: RYAN HOMES - New
 $280,990Active3 beds 3 baths2,265 sq. ft.
146 Silo Ridge Drive, Anderson, SC 29621
MLS# 20307020Listed by: DRB GROUP SOUTH CAROLINA, LLC - New
 $550,000Active5 beds 3 baths3,880 sq. ft.
2804 Echo Trail, Anderson, SC 29621
MLS# 20306984Listed by: BHHS C DAN JOYNER - OFFICE A - New
 $289,999Active3 beds 2 baths1,548 sq. ft.
15 Chalet Court, Anderson, SC 29621
MLS# 20307008Listed by: DELTA REAL ESTATE, LLC


Protect your home and budget from life's surprises with an Assurant Home Warranty, backed by a partner that supports you through every step of homeownership. Explore Plans.
© 2023 - 2026 ERA Franchise Systems LLC. All rights reserved. ERA Franchise Systems LLC fully supports the principles of the Fair Housing Act and the Equal Opportunity Act. ERA, ERA Real Estate powered, and their respective logos are registered service marks of ERA Franchise Systems LLC. Each office is independently owned and operated.