
151 Evonshire Boulevard, Anderson, SC 29621
Local realty services provided by:ERA Live Moore
151 Evonshire Boulevard,Anderson, SC 29621
$198,000
- 3 Beds
- 3 Baths
- - sq. ft.
- Townhouse
- Active
Listed by: joey brown
Office: joey brown real estate
MLS#:20305874
Source:SC_AAR
Price summary
- Price:$198,000
- Monthly HOA dues:$15
About this home
The classic vinyl siding exterior anchors this two-story townhouse situated on Evonshire Blvd. A concrete driveway leads to an attached garage, offering straightforward parking options. This newer property is presented in move-in condition.
Inside, the residence spans 1,632 square feet of living area with wood-look floors in the main living space and entry foyer. The kitchen features wood cabinetry, a central prep island, a dishwasher, and an electric range/oven. A separate powder room is also situated on the main level.
The upper level houses three bedrooms and two full bathrooms, including a primary room suite with a walk-in closet. The bedrooms feature neutral carpeting, while the bathrooms are finished with vinyl or wood-look flooring, including a double vanity in the primary bath.
This residential townhouse offers an opportunity suited for an owner-occupant or as a lease property, with a history of leasing for $1,600 per month. The location in Anderson provides convenient access to local amenities and points of interest....
Contact an agent
Home facts
- Year built:2019
- Subdivision & Development:Oak Hill
- Listing ID #:20305874
- Added:1 day(s) ago
- Updated:September 04, 2026 at 07:56 PM
Rooms and interior
- Bedrooms:3
- Total bathrooms:3
- Full bathrooms:2
- Half bathrooms:1
- Flooring:Carpet, Laminate
- Bathrooms Description:Bath in Primary Bedroom, Tub/Shower
- Kitchen Description:Dishwasher, Electric Oven, Electric Range, Microwave, Refrigerator
- Bedroom Description:Bath in Primary Bedroom, Upper Level Primary
- Basement:Yes
Heating and cooling
- Cooling:Attic Fan, Central Air, Electric
- Heating:Central, Electric
- Central air:Yes
Structure and exterior
- Roof:Architectural, Shingle
- Year built:2019
- Lot Features:City Lot, Subdivision
- Architectural Style:Traditional
- Construction Materials:Vinyl Siding
- Exterior Features:Front Porch, Patio, Porch
- Foundation Description:Slab
- Levels:2 Story
Schools
- High school:Tl Hanna High
- Middle school:Mccants Middle
- Elementary school:Concord Elem
Utilities
- Water:Public
- Sewer:Public Sewer
Finances and disclosures
- Price:$198,000
Features and amenities
- Appliances:Dishwasher, Electric Oven, Electric Range, Microwave, Refrigerator
- Laundry features:Electric Dryer Hookup, Washer Hookup
- Amenities:Blinds, Insulated Windows, Smoke Detectors, Vinyl Windows, Walk-in Closets
Parking
- Parking description:Attached, Driveway, Garage, Garage Door Opener
- Garage:Yes
- Garage spaces:1
New listings near 151 Evonshire Boulevard
- New
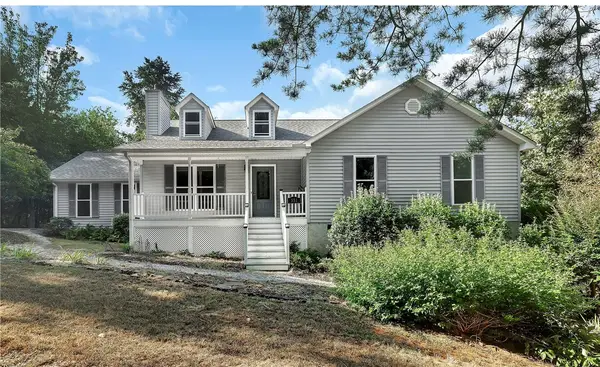 $460,000Active3 beds 2 baths
351 Peninsula Drive, Anderson, SC 29626
MLS# 20305467Listed by: BUYHARTWELLLAKE, LLC - New
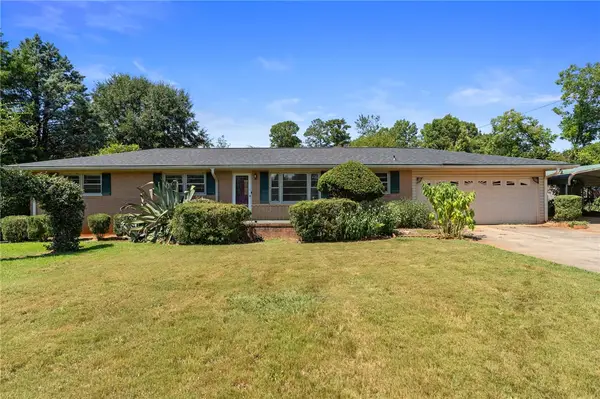 $206,500Active3 beds 2 baths1,600 sq. ft.
505 Winfield Drive, Anderson, SC 29624
MLS# 20305718Listed by: BHHS C DAN JOYNER - ANDERSON - New
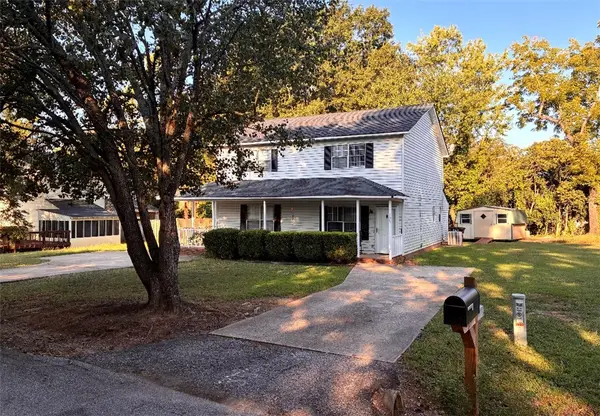 $154,900Active2 beds 2 baths1,050 sq. ft.
105 Paul Revere Trail, Anderson, SC 29621
MLS# 20305860Listed by: MAGNOLIA RENTAL PROP MANAGEMENT - New
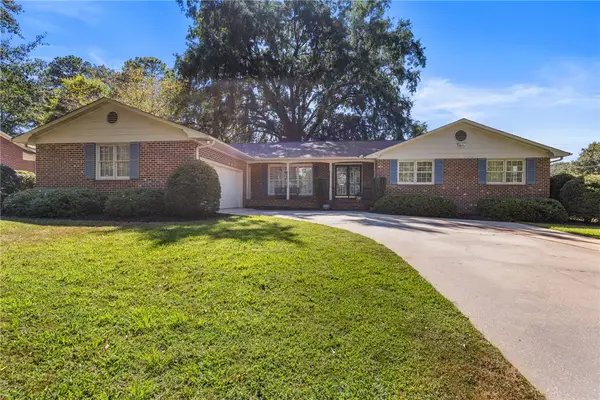 $315,000Active3 beds 2 baths2,222 sq. ft.
711 Woodfield Drive, Anderson, SC 29621
MLS# 20305819Listed by: BHHS C DAN JOYNER - WOODRUFF RD - New
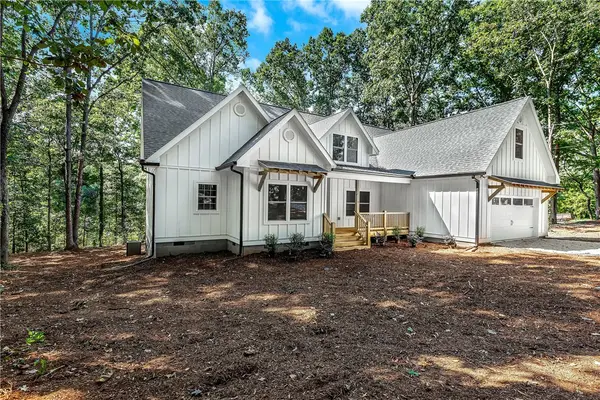 $1,079,000Active4 beds 3 baths
309 Kari Lane, Anderson, SC 29626
MLS# 20305339Listed by: BUYHARTWELLLAKE, LLC - New
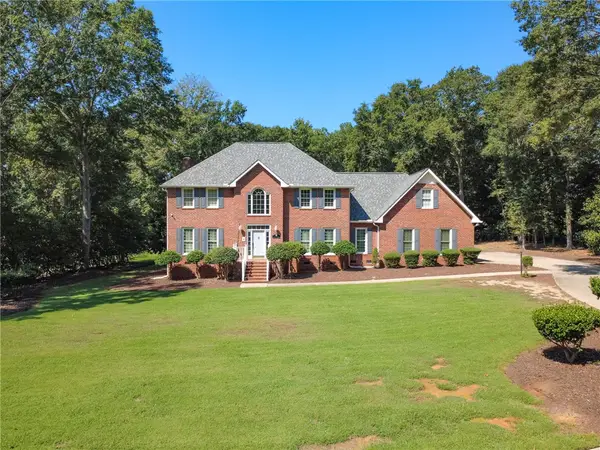 $649,900Active4 beds 3 baths4,100 sq. ft.
1117 Thornehill Drive, Anderson, SC 29621
MLS# 20305743Listed by: HOWARD HANNA ALLEN TATE/PINE TO PALM REALTY - New
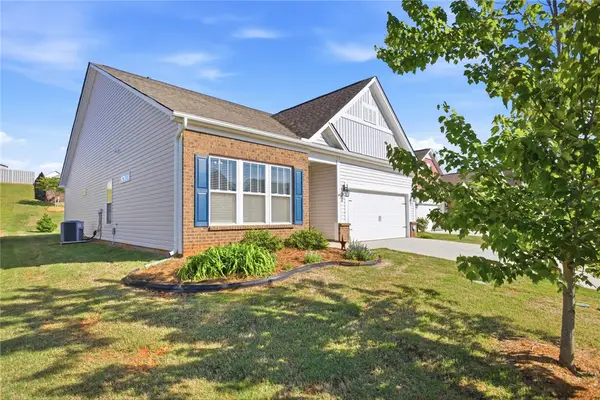 $344,000Active3 beds 2 baths2,012 sq. ft.
606 Fern Hollow Trail, Anderson, SC 29621
MLS# 20305823Listed by: PICCIRILLO REAL ESTATE - New
 $284,900Active3 beds 2 baths1,400 sq. ft.
1112 Trotter Road, Anderson, SC 29626
MLS# 20305815Listed by: CLARDY REAL ESTATE - LAKE KEOWEE - New
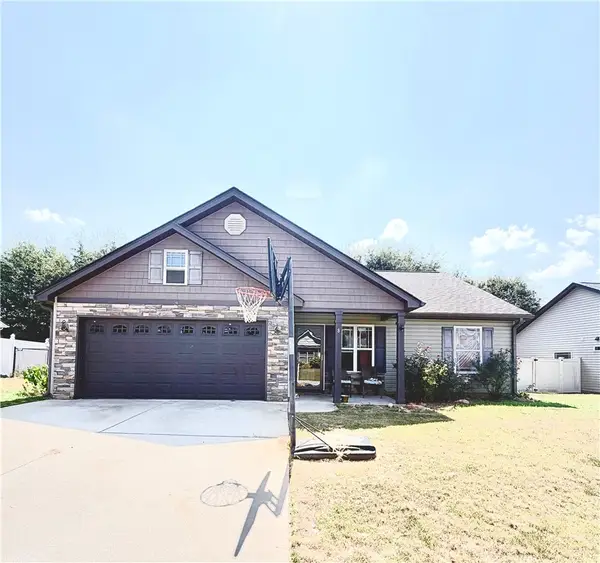 $199,999Active3 beds 2 baths1,430 sq. ft.
8 Robin Drive, Anderson, SC 29626
MLS# 20305833Listed by: RE/MAX MOVES - FOUNTAIN INN


Protect your home and budget from life's surprises with an Assurant Home Warranty, backed by a partner that supports you through every step of homeownership. Explore Plans.
© 2023 - 2026 ERA Franchise Systems LLC. All rights reserved. ERA Franchise Systems LLC fully supports the principles of the Fair Housing Act and the Equal Opportunity Act. ERA, ERA Real Estate powered, and their respective logos are registered service marks of ERA Franchise Systems LLC. Each office is independently owned and operated.