
1511 Northlake Drive, Anderson, SC 29625
Local realty services provided by:ERA Wilder Realty
1511 Northlake Drive,Anderson, SC 29625
$155,000
- 2 Beds
- 2 Baths
- - sq. ft.
- Condominium
- Sold
Listed by: dina elm
Office: bhhs c dan joyner - midtown
MLS#:1587494
Source:SC_GGAR
Sorry, we are unable to map this address
Price summary
- Price:$155,000
- Monthly HOA dues:$380
About this home
Welcome to 1511 Northlake Drive in Anderson, SC where easy living meets the Lake Hartwell lifestyle. If you’ve been dreaming of low maintenance living with built in fun, this is it. Northlake is a community on Lake Hartwell, and offers the perfect blend of relaxation and recreation with access to the lake, a community pool, and tennis courts giving you plenty of ways to enjoy your days without ever leaving home. This 2-bedroom, 2-bath condo is located in Building 15 and offers the added convenience of an elevator making access to your unit simple and stress free. Inside, you’ll find a beautifully updated space featuring granite countertops, new stainless steel appliances, luxury vinyl plank flooring throughout the main living areas, and fresh paint that gives the home a bright, modern feel. Both bathrooms have been updated with tile flooring and stylish vanities, and the HVAC system was replaced in 2026 for added peace of mind. Step out onto your covered back porch balcony the perfect spot for morning coffee, a good book, or simply unwinding after a day on the lake. Whether you’re looking for a full-time residence or a weekend retreat, this is where life slows down, memories are made, and lake living becomes your everyday reality. Welcome home....
Contact an agent
Home facts
- Subdivision & Development:Northlake Condos
- Listing ID #:1587494
- Added:147 day(s) ago
- Updated:September 03, 2026 at 06:23 AM
Rooms and interior
- Bedrooms:2
- Total bathrooms:2
- Full bathrooms:2
- Flooring:Ceramic Tile
- Kitchen Description:Dishwasher
Heating and cooling
- Cooling:Electric
- Heating:Electric
Structure and exterior
- Roof:Architectural
- Lot Features:Few Trees, Wooded
- Construction Materials:Stucco, Vinyl Siding, Wood Siding
- Exterior Features:Deck, Rear Porch
- Foundation Description:Slab
- Levels:1 Story
Schools
- High school:Westside
- Middle school:Robert Anderson
- Elementary school:Whitehall
Utilities
- Water:Public
- Sewer:Public Sewer
Finances and disclosures
- Price:$155,000
- Tax amount:$984
Features and amenities
- Appliances:Dishwasher, Electric Water Heater, Range
- Laundry features:1st Floor, Electric Dryer Hookup, Laundry Closet, Laundry Room
- Amenities:int_feat_Ceiling Blown, int_feat_Ceiling Fan(s), int_feat_Countertops-Solid Surface, int_feat_Granite Counters
- Pool features:Pool
Parking
- Parking description:Assigned
New listings near 1511 Northlake Drive
- New
 $624,900Active4 beds 3 baths
102 Bradford Way, Anderson, SC 29621
MLS# 20304837Listed by: HOWARD HANNA ALLEN TATE - GREENVILLE DOWNTOWN - New
 $299,999Active3 beds 2 baths
15 Chalet Court, Anderson, SC 29621
MLS# 1602758Listed by: DELTA REAL ESTATE, LLC - New
 $219,000Active3 beds 2 baths1,202 sq. ft.
175 Strawberry Place, Anderson, SC 29624
MLS# 20305208Listed by: EXIT REALTY UNLIMITED, LLC - New
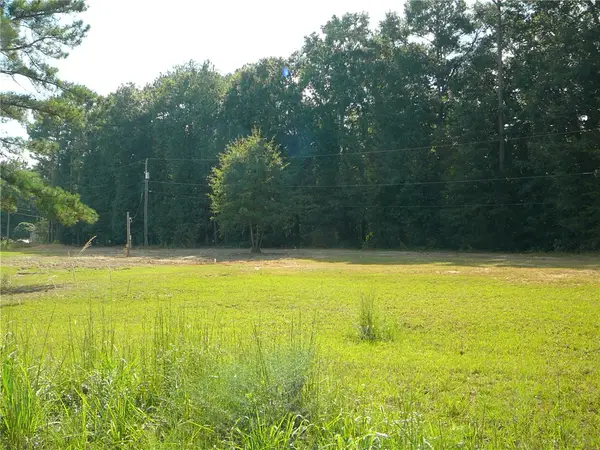 $35,000Active1 Acres
819 Clinkscales Road, Anderson, SC 29624
MLS# 20305772Listed by: JOEY BROWN REAL ESTATE - New
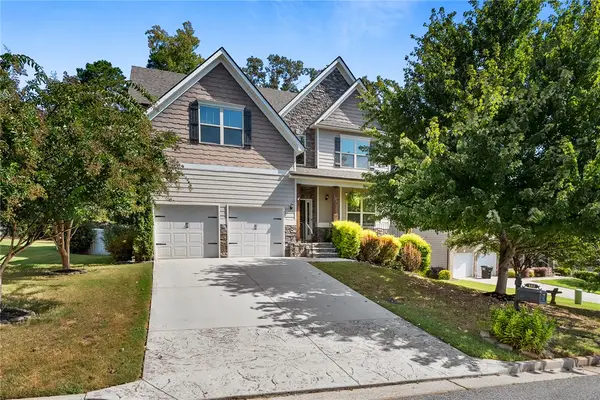 $575,000Active5 beds 4 baths4,589 sq. ft.
122 Jones Creek Circle, Anderson, SC 29621
MLS# 20305132Listed by: WESTERN UPSTATE KELLER WILLIAM - New
 $175,000Active3 beds 2 baths
301 Cater Street, Anderson, SC 29621
MLS# 20305551Listed by: REAL ESTATE BY RIA - New
 $49,900Active2 beds 1 baths
815 Clinkscale Road, Anderson, SC 29624
MLS# 20305764Listed by: JOEY BROWN REAL ESTATE - New
 $227,990Active3 beds 3 baths
228 Silo Ridge Drive, Anderson, SC 29621
MLS# 1602717Listed by: DRB GROUP SOUTH CAROLINA, LLC - New
 $227,990Active3 beds 3 baths
226 Silo Ridge Drive, Anderson, SC 29621
MLS# 1602720Listed by: DRB GROUP SOUTH CAROLINA, LLC - New
 $425,000Active3 beds 2 baths1,592 sq. ft.
900 Cricket Lane, Anderson, SC 29621
MLS# 20305738Listed by: COLDWELL BANKER CAINE - ANDERSON


Protect your home and budget from life's surprises with an Assurant Home Warranty, backed by a partner that supports you through every step of homeownership. Explore Plans.
© 2023 - 2026 ERA Franchise Systems LLC. All rights reserved. ERA Franchise Systems LLC fully supports the principles of the Fair Housing Act and the Equal Opportunity Act. ERA, ERA Real Estate powered, and their respective logos are registered service marks of ERA Franchise Systems LLC. Each office is independently owned and operated.