
160 Pheasant Ridge Drive, Anderson, SC 29626
Local realty services provided by:ERA Kennedy Group Realtors
160 Pheasant Ridge Drive,Anderson, SC 29626
$299,000
- 3 Beds
- 2 Baths
- 1,368 sq. ft.
- Single family
- Active
Listed by: anne starr
Office: century 21 community realty
MLS#:20305236
Source:SC_AAR
Price summary
- Price:$299,000
- Price per sq. ft.:$218.57
- Monthly HOA dues:$20
About this home
Paid-off solar panels are one of the standout features of this beautiful 3-bedroom, 2-bath home, built in 2023! Offering modern comfort and thoughtful features, this home provides plenty of space to enjoy both indoors and out. The inviting living room features an open layout and plenty of natural light, and flows into the well-appointed kitchen with granite countertops, a center island, and stainless steel appliances. The spacious primary bedroom offers a peaceful retreat, while the additional bedrooms provide flexibility for guests, an office, or hobbies. Step outside to enjoy the screened-in porch overlooking the fenced backyard—perfect for relaxing, entertaining, or enjoying your morning coffee. A hot tub adds an extra touch of relaxation to the outdoor space. Additional highlights include a 2-car garage and a fenced backyard with room to enjoy the outdoors. Conveniently located just a 15-minute drive from restaurants, grocery stores, and shopping, this home offers the perfect blend of comfort and convenience. Don't miss the opportunity to make this inviting home your own! Closing cost incentive or buy down rate when preferred lender is used! Preferred lender Crystal Fletcher 803-414-2911....
Contact an agent
Home facts
- Year built:2023
- Subdivision & Development:Pheasant Ridge
- Listing ID #:20305236
- Added:1 day(s) ago
- Updated:August 19, 2026 at 11:05 PM
Rooms and interior
- Bedrooms:3
- Total bathrooms:2
- Full bathrooms:2
- Flooring:Luxury Vinyl Plank
- Bathrooms Description:Bath in Primary Bedroom, Tub/Shower
- Kitchen Description:Dishwasher, Electric Oven, Electric Range, Microwave, Refrigerator
- Bedroom Description:Bath in Primary Bedroom, Main Level Primary
- Basement:Yes
- Living area:1,368 sq. ft.
Heating and cooling
- Cooling:Central Air, Electric, Heat Pump
- Heating:Electric, Heat Pump
- Central air:Yes
Structure and exterior
- Roof:Architectural, Shingle
- Year built:2023
- Building area:1,368 sq. ft.
- Lot Features:Level, Outside City Limits, Subdivision
- Architectural Style:Craftsman, Ranch, Traditional
- Construction Materials:Stone, Vinyl Siding
- Exterior Features:Fence, Paved Driveway, Porch, Screened
- Foundation Description:Slab
- Levels:1 Story
Schools
- High school:Westside High
- Middle school:Robert Anderson Middle
- Elementary school:Mclees Elem
Utilities
- Water:Public
- Sewer:Public Sewer
Finances and disclosures
- Price:$299,000
- Price per sq. ft.:$218.57
Features and amenities
- Appliances:Dishwasher, Electric Oven, Electric Range, Microwave, Refrigerator
- Laundry features:Electric Dryer Hookup, Sink, Washer Hookup
- Amenities:Ceiling Fans, Granite Counters, Pull-Down Attic Stairs, Solid Surface Counters, Tray Ceilings, Vaulted Ceilings, Walk-in Closets
Parking
- Parking description:Attached, Driveway, Garage, Garage Door Opener, Paved Driveway
- Garage:Yes
- Garage spaces:2
New listings near 160 Pheasant Ridge Drive
- New
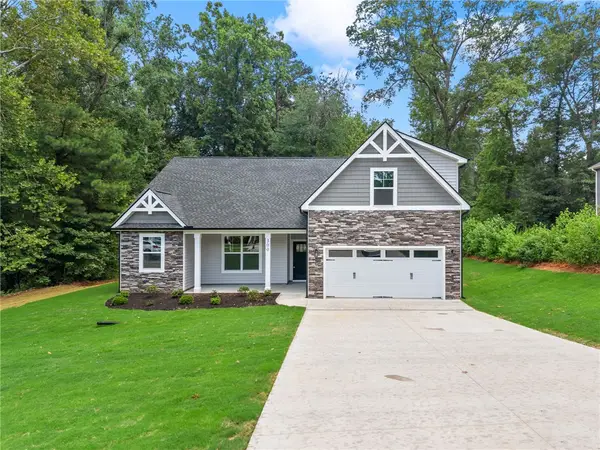 $419,900Active4 beds 3 baths2,208 sq. ft.
300 Canebrake Drive, Anderson, SC 29621
MLS# 20305246Listed by: EXP REALTY LLC 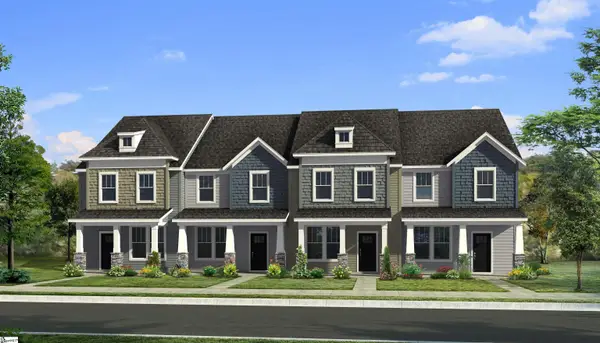 $209,990Pending3 beds 3 baths
247 Islay Way, Anderson, SC 29621
MLS# 1601381Listed by: DRB GROUP SOUTH CAROLINA, LLC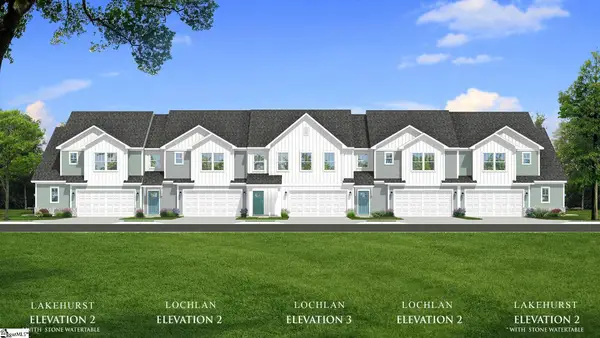 $294,990Pending3 beds 3 baths
136 Silo Ridge Drive, Anderson, SC 29621
MLS# 1601341Listed by: DRB GROUP SOUTH CAROLINA, LLC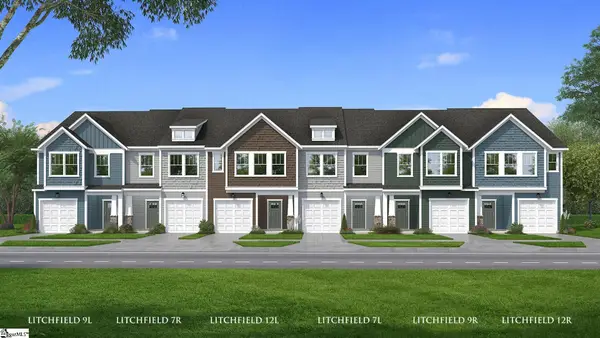 $242,990Pending3 beds 3 baths
238 Silo Ridge Drive, Anderson, SC 29621
MLS# 1601337Listed by: DRB GROUP SOUTH CAROLINA, LLC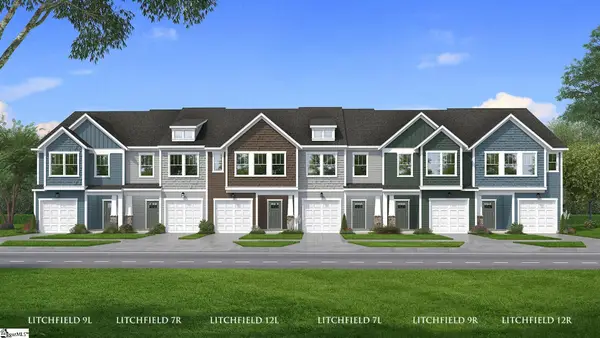 $239,990Pending3 beds 3 baths
232 Silo Ridge Drive, Anderson, SC 29621
MLS# 1601338Listed by: DRB GROUP SOUTH CAROLINA, LLC- New
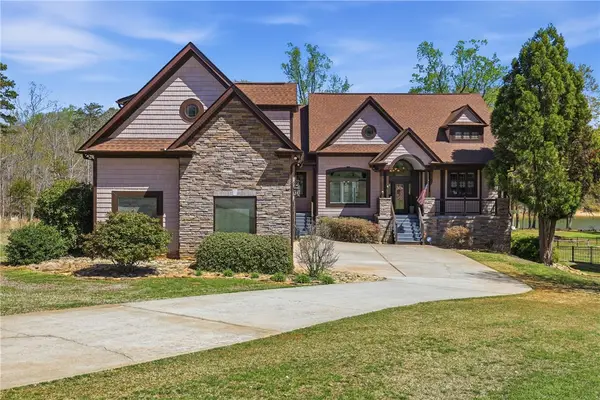 $1,450,000Active5 beds 5 baths5,659 sq. ft.
118 Cliftons Landing Drive, Anderson, SC 29625
MLS# 20305222Listed by: CROMER & COMPANY, LLC - New
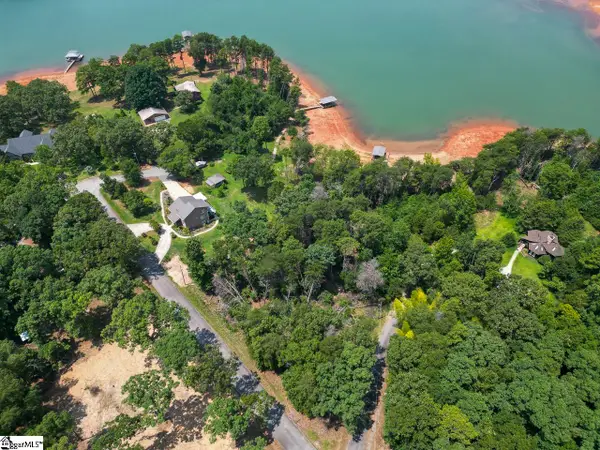 $465,000Active0 Acres
00 Tarleton Road, Anderson, SC 29626
MLS# 1601314Listed by: DELTA REAL ESTATE, LLC - Open Sun, 3 to 5pmNew
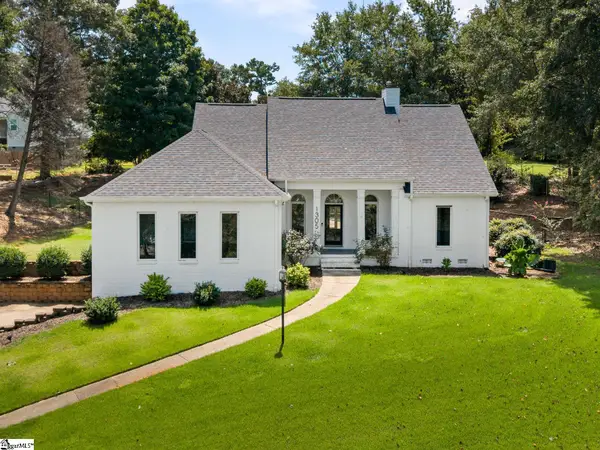 $459,900Active3 beds 2 baths
1305 Hunters Trail, Anderson, SC 29625
MLS# 1601325Listed by: EXP REALTY - CLEVER PEOPLE  $351,990Pending3 beds 3 baths
426 Crestcreek Drive, Anderson, SC 29621
MLS# 1601301Listed by: DRB GROUP SOUTH CAROLINA, LLC


Protect your home and budget from life's surprises with an Assurant Home Warranty, backed by a partner that supports you through every step of homeownership. Explore Plans.
© 2023 - 2026 ERA Franchise Systems LLC. All rights reserved. ERA Franchise Systems LLC fully supports the principles of the Fair Housing Act and the Equal Opportunity Act. ERA, ERA Real Estate powered, and their respective logos are registered service marks of ERA Franchise Systems LLC. Each office is independently owned and operated.