
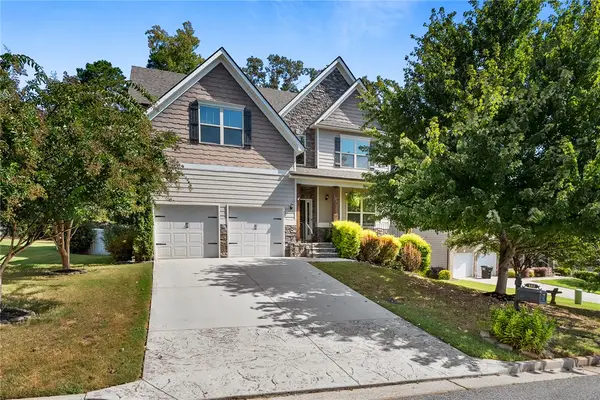
1723 Harris Bridge Road, Anderson, SC 29621
Local realty services provided by:ERA Live Moore
Listed by: beth cothran
Office: howard hanna allen tate/pine to palm realty
MLS#:20304016
Source:SC_AAR
Price summary
- Price:$589,999
- Price per sq. ft.:$233.39
About this home
Thoughtful Design with Room for Everyone! The Brittany is a brand-new custom-built home offering 2,528 square feet, four bedrooms, and three and a half bathrooms, thoughtfully designed with quality construction, refined finishes, and exceptional functionality throughout. From the moment you enter, the formal dining room creates a polished first impression before leading into the open-concept kitchen and living area designed for easy everyday living and entertaining.
The main-level primary suite provides comfort and privacy with a beautifully appointed bathroom featuring a tiled shower, freestanding soaking tub, and custom closets. Upstairs, three additional bedrooms and two full bathrooms offer generous space for family, guests, or a home office. One of the upstairs bedrooms can easily function as a secondary primary suite, creating added flexibility for multigenerational living or extended stays. With its smart layout, refined finishes, and spacious two-story design, The Brittany offers both elegance and versatility in a home built to last.
***Seller is offering $10,000 towards buyers closing cost***...
Contact an agent
Home facts
- Year built:2026
- Listing ID #:20304016
- Added:47 day(s) ago
- Updated:September 03, 2026 at 04:48 PM
Rooms and interior
- Bedrooms:4
- Total bathrooms:4
- Full bathrooms:3
- Half bathrooms:1
- Rooms Total:4
- Flooring:Luxury Vinyl Plank
- Dining Description:Breakfast Area
- Bathrooms Description:Bath in Primary Bedroom, Bathtub, Garden Tub/Roman Tub, Separate Shower, Walk-In Shower
- Kitchen Description:Convection Oven, Dishwasher, Electric Oven, Electric Range, Plumbed for Ice Maker, Refrigerator, Smooth Cooktop
- Bedroom Description:Bath in Primary Bedroom, Main Level Primary
- Basement:Yes
- Living area:2,528 sq. ft.
Heating and cooling
- Cooling:Central Air, Electric
- Heating:Central, Electric
- Central air:Yes
Structure and exterior
- Roof:Architectural, Shingle
- Year built:2026
- Building area:2,528 sq. ft.
- Lot area:0.62 Acres
- Lot Features:Level, Not In Subdivision, Outside City Limits
- Architectural Style:Traditional
- Construction Materials:Cement Siding
- Exterior Features:Front Porch, Patio, Porch
- Foundation Description:Slab
- Levels:One and One Half
Schools
- High school:Tl Hanna High
- Middle school:Mccants Middle
- Elementary school:North Pointe Elementary
Utilities
- Water:Public
- Sewer:Septic Tank
Finances and disclosures
- Price:$589,999
- Price per sq. ft.:$233.39
Features and amenities
- Appliances:Convection Oven, Dishwasher, Electric Oven, Electric Range, Plumbed For Ice Maker, Refrigerator, Smooth Cooktop
- Laundry features:Sink
- Amenities:Cathedral Ceilings, High Ceilings, Insulated Windows, Quartz Counters, Smooth Ceilings, Tilt-In Windows, Vinyl Windows, Walk-in Closets
Parking
- Parking description:Attached, Driveway, Garage, Garage Door Opener
- Garage:Yes
- Garage spaces:2
New listings near 1723 Harris Bridge Road
- New
 $415,000Active4 beds 4 baths2,700 sq. ft.
151 Hannah Circle, Anderson, SC 29621
MLS# 20305801Listed by: HOWARD HANNA ALLEN TATE/PINE TO PALM REALTY - New
 $255,000Active3 beds 2 baths1,350 sq. ft.
3 Cringle Lane, Anderson, SC 29625
MLS# 20305576Listed by: HOWARD HANNA ALLEN TATE - ANDERSON NORTH - New
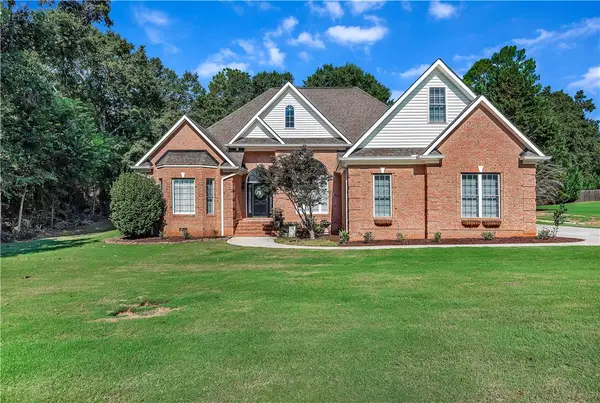 $675,000Active4 beds 4 baths3,873 sq. ft.
124 Spanish Wells, Anderson, SC 29621
MLS# 20305767Listed by: CAROLINA PROPERTIES - New
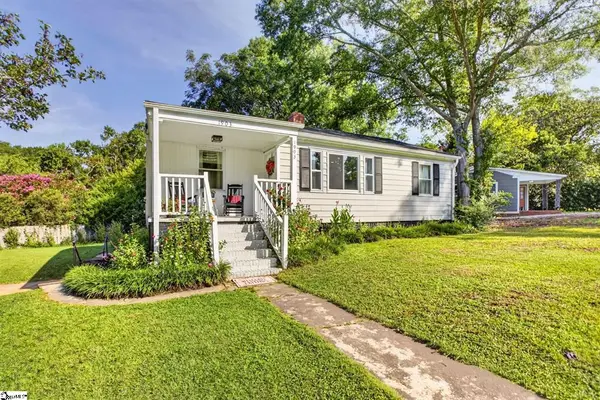 $199,000Active2 beds 1 baths
1903 Dobbins Avenue, Anderson, SC 29625
MLS# 20305771Listed by: RE/MAX RESULTS - EASLEY - New
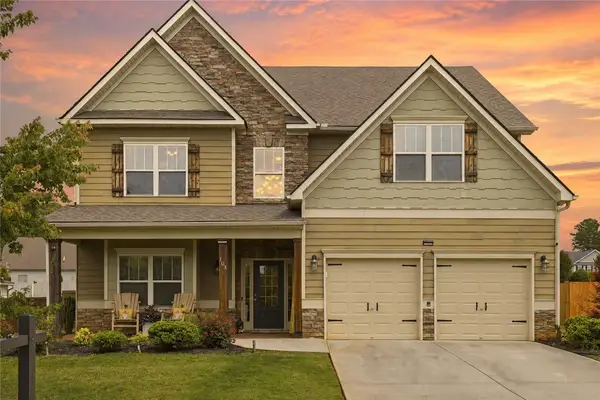 $484,900Active4 beds 4 baths3,287 sq. ft.
103 Jones Creek Circle, Anderson, SC 29621
MLS# 20305794Listed by: BHHS C DAN JOYNER - ANDERSON - New
 $624,900Active4 beds 3 baths
102 Bradford Way, Anderson, SC 29621
MLS# 20304837Listed by: HOWARD HANNA ALLEN TATE - GREENVILLE DOWNTOWN - New
 $299,999Active3 beds 2 baths
15 Chalet Court, Anderson, SC 29621
MLS# 1602758Listed by: DELTA REAL ESTATE, LLC - New
 $219,000Active3 beds 2 baths1,202 sq. ft.
175 Strawberry Place, Anderson, SC 29624
MLS# 20305208Listed by: EXIT REALTY UNLIMITED, LLC 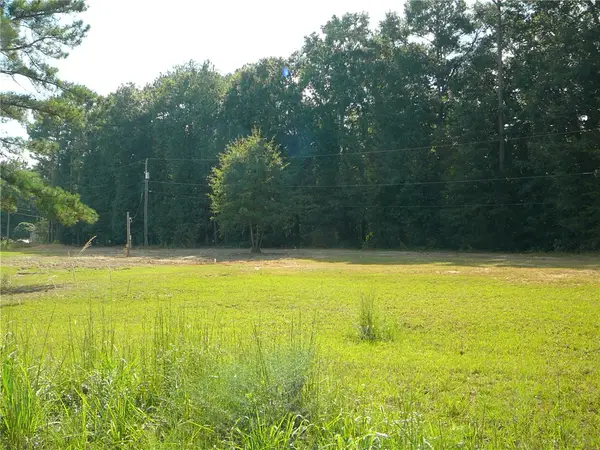 $35,000Pending1 Acres
819 Clinkscales Road, Anderson, SC 29624
MLS# 20305772Listed by: JOEY BROWN REAL ESTATE- Open Sun, 2 to 4pmNew
 $575,000Active5 beds 4 baths4,589 sq. ft.
122 Jones Creek Circle, Anderson, SC 29621
MLS# 20305132Listed by: WESTERN UPSTATE KELLER WILLIAM


Protect your home and budget from life's surprises with an Assurant Home Warranty, backed by a partner that supports you through every step of homeownership. Explore Plans.
© 2023 - 2026 ERA Franchise Systems LLC. All rights reserved. ERA Franchise Systems LLC fully supports the principles of the Fair Housing Act and the Equal Opportunity Act. ERA, ERA Real Estate powered, and their respective logos are registered service marks of ERA Franchise Systems LLC. Each office is independently owned and operated.