
19 Fawn Hill Drive, Anderson, SC 29621
Local realty services provided by:ERA Kennedy Group Realtors
19 Fawn Hill Drive,Anderson, SC 29621
$342,000
- 3 Beds
- 3 Baths
- 2,258 sq. ft.
- Single family
- Active
Listed by: dina elm
Office: bhhs c dan joyner - office a
MLS#:20306343
Source:SC_AAR
Price summary
- Price:$342,000
- Price per sq. ft.:$151.46
- Monthly HOA dues:$37.5
About this home
SELLER OFFERING ClOSING COST ASSISTANCE WITH ACCEPTED OFFER! ALL-BRICK HOME | FENCED BACKYARD | COMMUNITY POOL | SPACIOUS PRIMARY SUITE | 2-CAR GARAGE! Looking for a beautiful all-brick home for sale in Anderson, SC, with room to spread out, a fenced backyard, and neighborhood amenities? Welcome to 19 Fawn Hill Drive in Rockwell Plantation, where classic curb appeal meets comfortable everyday living! This 3 bedroom, 2.5 bath home offers a flexible floor plan, hardwood floors, a gas-log fireplace, generous storage, and a spacious primary suite with TWO walk-in closets! And with a recent price improvement, this Anderson home deserves a fresh look! Step inside to discover beautiful hardwood flooring, graceful arched openings, and inviting living spaces designed for both entertaining and everyday comfort. Just off the foyer, a versatile formal dining room offers endless possibilities as a dining space, home office, sitting room, or study. The spacious living room features a cozy gas-log fireplace and flows naturally into the breakfast area and kitchen, creating a welcoming gathering space. The kitchen offers granite countertops, stainless steel appliances, beautiful stained wood cabinetry, a decorative backsplash, and abundant counter and cabinet space. A convenient half bath and separate walk in laundry room complete the main level. French doors lead to the outdoor patio and LEVEL, FULLY FENCED BACKYARD, offering plenty of possibilities for outdoor entertaining, gardening, pets, or simply enjoying your own backyard retreat. Upstairs, the spacious primary suite is a standout feature, offering TWO separate walk-in closets, TWO individual vanities, a tiled walk-in shower, and a relaxing garden tub. Two additional bedrooms and a full guest bath provide comfortable accommodations, while a large walk in attic storage area and additional pull down attic access offer valuable storage that's often hard to find! Outside, enjoy the timeless appeal of an ALL BRICK exterior, an attached TWO CAR GARAGE, and the amenities of Rockwell Plantation, including a neighborhood swimming pool. As an added bonus, the seller is providing a ONE-YEAR 2-10 HOME BUYERS WARRANTY SYSTEMS PLAN for additional peace of mind! If you've been searching for a 3-bedroom home in Anderson, South Carolina, with a fenced backyard, spacious primary suite, community pool, and classic brick construction, 19 Fawn Hill Drive checks the boxes! RECENTLY PRICE IMPROVED AND READY FOR ITS NEXT OWNER! Schedule your private showing today and come experience everything this home has to offer!...
Contact an agent
Home facts
- Year built:2010
- Subdivision & Development:Rockwell Plantation
- Listing ID #:20306343
- Added:41 day(s) ago
- Updated:October 29, 2026 at 08:55 PM
Rooms and interior
- Bedrooms:3
- Total bathrooms:3
- Full bathrooms:2
- Half bathrooms:1
- Rooms Total:8
- Flooring:Carpet, Ceramic Tile, Wood
- Dining Description:Breakfast Area
- Bathrooms Description:Bath in Primary Bedroom, Bathtub, Garden Tub/Roman Tub, Separate Shower, Walk-In Shower
- Kitchen Description:Built-in Oven, Dishwasher, Disposal, Microwave, Smooth Cooktop
- Bedroom Description:Bath in Primary Bedroom, Upper Level Primary
- Basement:Yes
- Living area:2,258 sq. ft.
Heating and cooling
- Cooling:Central Air, Forced Air
- Heating:Heat Pump
- Central air:Yes
Structure and exterior
- Roof:Architectural, Shingle
- Year built:2010
- Building area:2,258 sq. ft.
- Lot area:0.21 Acres
- Lot Features:City Lot, Level, Subdivision
- Architectural Style:Traditional
- Construction Materials:Brick
- Exterior Features:Fence, Patio
- Foundation Description:Slab
- Levels:2 Story
Schools
- High school:Tl Hanna High
- Middle school:Glenview Middle
- Elementary school:Midway Elem
Utilities
- Water:Public
- Sewer:Public Sewer
Finances and disclosures
- Price:$342,000
- Price per sq. ft.:$151.46
- Tax amount:$2,193 (2025)
Features and amenities
- Appliances:Built-In Oven, Dishwasher, Disposal, Dryer, Electric Water Heater, Microwave, Smooth Cooktop, Washer
- Laundry features:Dryer, Electric Dryer Hookup, Washer, Washer Hookup
- Amenities:Blinds, Ceiling Fans, French Doors/Atrium Doors, Granite Counters, High Ceilings, Pull-Down Attic Stairs, Smoke Detectors, Smooth Ceilings, Solid Surface Counters, Tray Ceilings, Vaulted Ceilings, Vinyl Windows, Walk-in Closets
- Pool features:Community
Parking
- Parking description:Attached, Driveway, Garage, Garage Door Opener
- Garage:Yes
- Garage spaces:2
New listings near 19 Fawn Hill Drive
- New
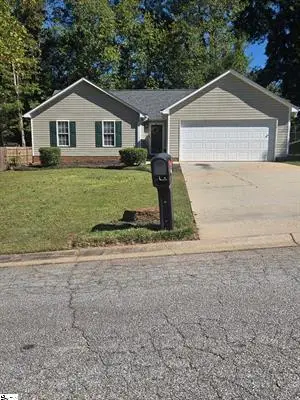 $260,000Active3 beds 2 baths1,238 sq. ft.
126 Kingsgate Way, Anderson, SC 29621
MLS# 20307322Listed by: KELLER WILLIAMS GREENVILLE UPSTATE - New
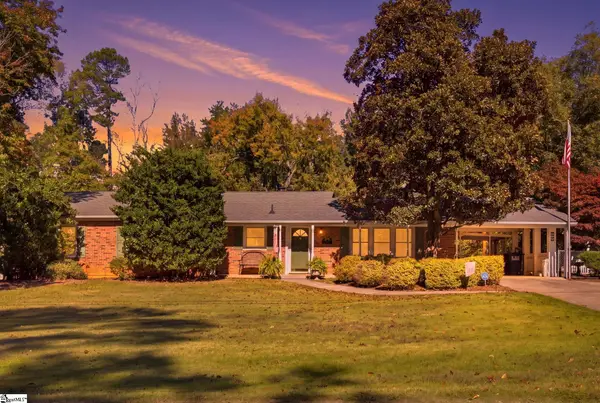 $407,000Active4 beds 3 baths
1005 Pinecroft Drive, Anderson, SC 29621
MLS# 1608058Listed by: NAVIGATE REALTY - New
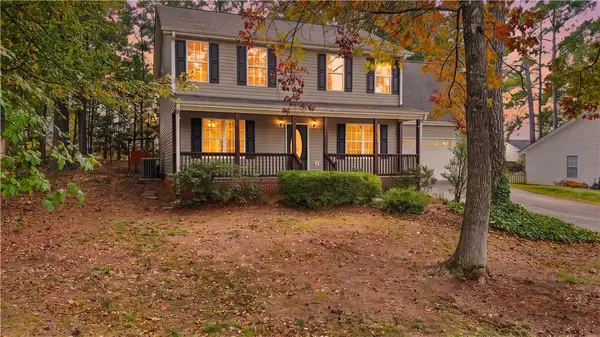 $307,000Active4 beds 3 baths
94 Hunters Lane, Anderson, SC 29625
MLS# 20308765Listed by: ADLY GROUP REALTY - New
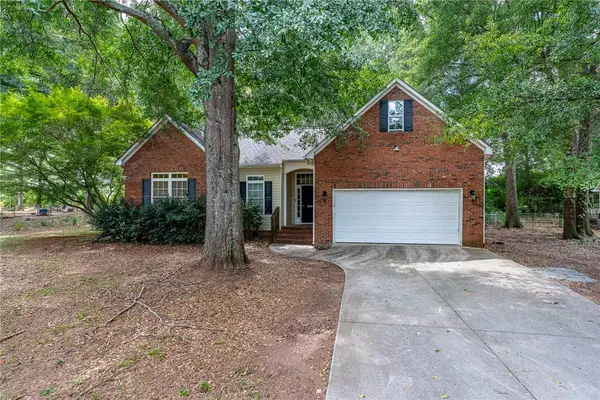 $280,000Active3 beds 2 baths1,556 sq. ft.
1238 Westgate Road, Anderson, SC 29626
MLS# 20308844Listed by: EXP REALTY LLC - New
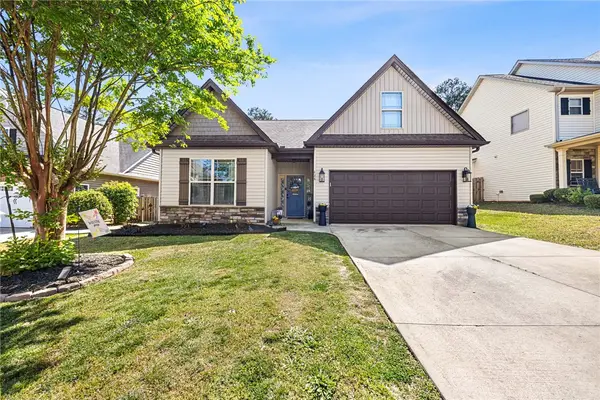 $315,000Active3 beds 2 baths
128 Sloan Avenue, Anderson, SC 29621
MLS# 20308845Listed by: BLUEFIELD REALTY GROUP - Open Sun, 2 to 4pmNew
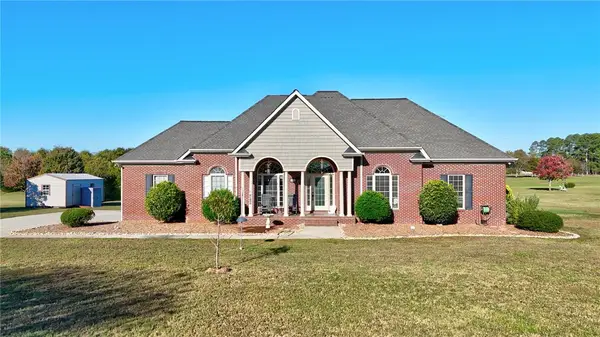 $560,000Active3 beds 2 baths2,069 sq. ft.
299 Public Well Road, Anderson, SC 29626
MLS# 20308801Listed by: COLDWELL BANKER CAINE - ANDERSON - New
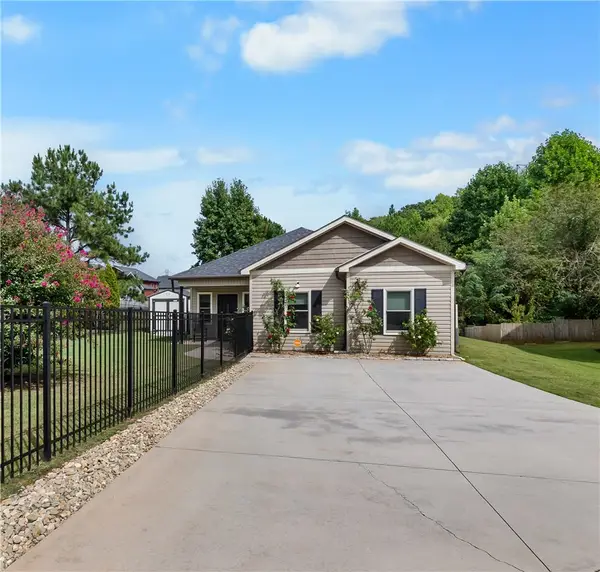 $249,900Active3 beds 2 baths1,370 sq. ft.
3 Cringle Lane, Anderson, SC 29625
MLS# 20308828Listed by: KELLER WILLIAMS GREENVILLE CEN - Open Sun, 2 to 4pmNew
 $275,000Active3 beds 3 baths2,242 sq. ft.
23 Gilmer Drive, Anderson, SC 29621
MLS# 20308777Listed by: WESTERN UPSTATE KELLER WILLIAM - New
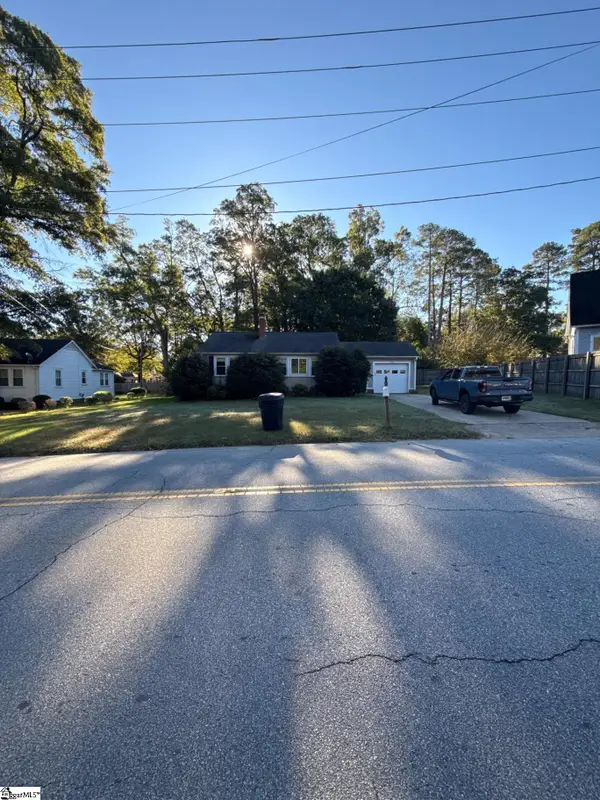 $184,900Active3 beds 1 baths
608 E Calhoun Street, Anderson, SC 29621
MLS# 1607986Listed by: MAINSTAY BROKERAGE, LLC - New
 $150,000Active2 beds 1 baths782 sq. ft.
328 Sherman Drive, Anderson, SC 29624
MLS# 20308823Listed by: ADLY GROUP REALTY


Protect your home and budget from life's surprises with an Assurant Home Warranty, backed by a partner that supports you through every step of homeownership. Explore Plans.
© 2023 - 2026 ERA Franchise Systems LLC. All rights reserved. ERA Franchise Systems LLC fully supports the principles of the Fair Housing Act and the Equal Opportunity Act. ERA, ERA Real Estate powered, and their respective logos are registered service marks of ERA Franchise Systems LLC. Each office is independently owned and operated.