
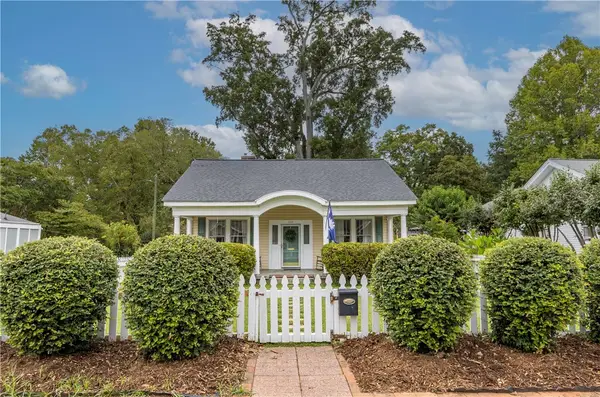
1904 Calhoun Street, Anderson, SC 29621
Local realty services provided by:ERA Live Moore
1904 Calhoun Street,Anderson, SC 29621
$299,999
- 4 Beds
- 3 Baths
- 2,110 sq. ft.
- Single family
- Pending
Listed by: stephanie eichman
Office: love my hometown
MLS#:20304473
Source:SC_AAR
Price summary
- Price:$299,999
- Price per sq. ft.:$142.18
About this home
Beautifully Renovated 4BR/3BA Home in a Prime Location! Move-in ready and completely renovated, this stunning 4-bedroom, 3-bathroom home offers modern updates, flexible living space, and an unbeatable location. The main level features 3 spacious bedrooms, 2 beautifully updated bathrooms, new luxury vinyl plank flooring throughout, and a gorgeous kitchen complete with brand-new stainless steel appliances, quartz countertops, and stylish finishes. The lower level provides additional living space with a large bonus room that can serve as a family room, home gym, office, or guest area, along with a fourth bedroom and a full bathroom—perfect for multi-generational living or visitors. An unfinished basement offers abundant storage space. Step outside to the expansive back deck overlooking a large, level backyard, ideal for entertaining, relaxing, or enjoying family gatherings. Conveniently located near grocery stores, the hospital, the YMCA, and zoned for highly desirable Anderson District Five schools, this home combines comfort, style, and convenience. Don’t miss your opportunity to own this beautifully updated home—schedule your private showing today!...
Contact an agent
Home facts
- Year built:1955
- Listing ID #:20304473
- Added:58 day(s) ago
- Updated:September 27, 2026 at 07:31 AM
Rooms and interior
- Bedrooms:4
- Total bathrooms:3
- Full bathrooms:3
- Flooring:Luxury Vinyl Plank
- Bathrooms Description:Bath in Primary Bedroom, Separate Shower
- Kitchen Description:Dishwasher, Gas Oven, Gas Range, Plumbed for Ice Maker
- Bedroom Description:Bath in Primary Bedroom, Main Level Primary
- Basement:Yes
- Living area:2,110 sq. ft.
Heating and cooling
- Cooling:Central Air, Forced Air
- Heating:Central, Gas
- Central air:Yes
Structure and exterior
- Roof:Architectural, Shingle
- Year built:1955
- Building area:2,110 sq. ft.
- Lot Features:Level, Not In Subdivision, Outside City Limits, Sloped
- Architectural Style:Traditional
- Construction Materials:Vinyl Siding
- Exterior Features:Deck, Patio
- Foundation Description:Basement
- Levels:2 Story
Schools
- High school:Tl Hanna High
- Middle school:Glenview Middle
- Elementary school:Calhoun Elem
Utilities
- Water:Public
- Sewer:Septic Tank
Finances and disclosures
- Price:$299,999
- Price per sq. ft.:$142.18
Features and amenities
- Appliances:Dishwasher, Gas Oven, Gas Range, Plumbed For Ice Maker
- Laundry features:Gas Dryer Hookup, Washer Hookup
- Amenities:Ceiling Fans, Quartz Counters, Smoke Detectors, Smooth Ceilings, Vinyl Windows, Walk-in Closets
Parking
- Parking description:Attached, Garage, Garage Door Opener
- Garage:Yes
- Garage spaces:1
New listings near 1904 Calhoun Street
- New
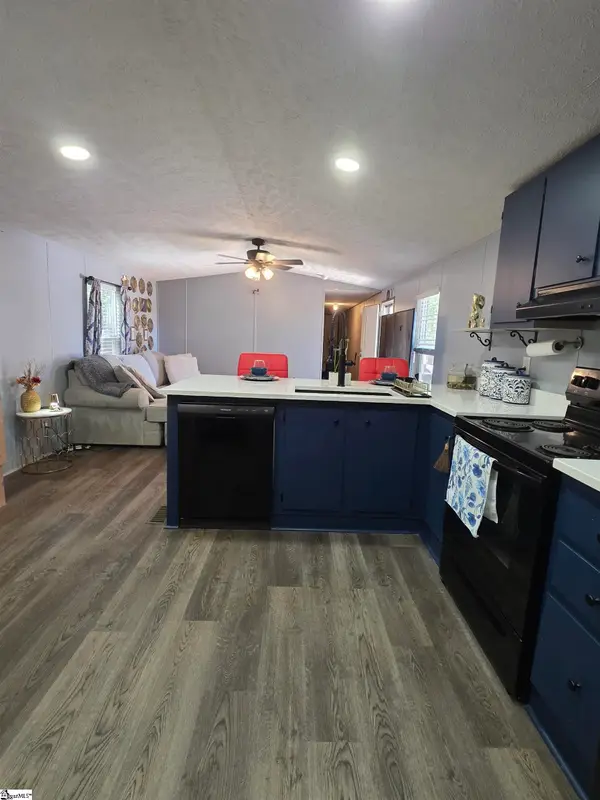 $175,000Active3 beds 2 baths
326 Jule Martin Road, Anderson, SC 29621
MLS# 1605040Listed by: BLUEFIELD REALTY GROUP - New
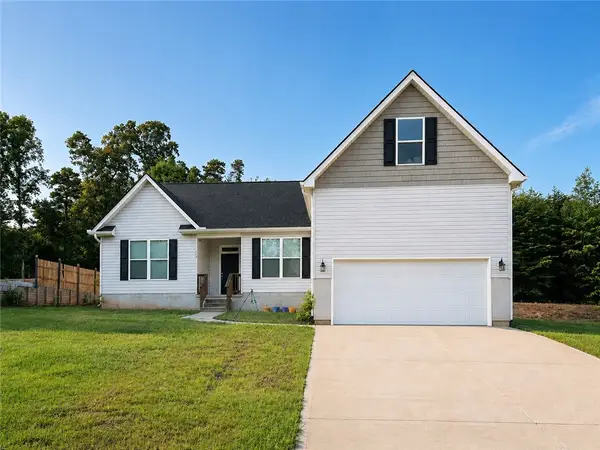 $329,000Active3 beds 2 baths1,894 sq. ft.
119 Quiet Way Quiet Way, Anderson, SC 29626
MLS# 20306659Listed by: NORTHGROUP REAL ESTATE - New
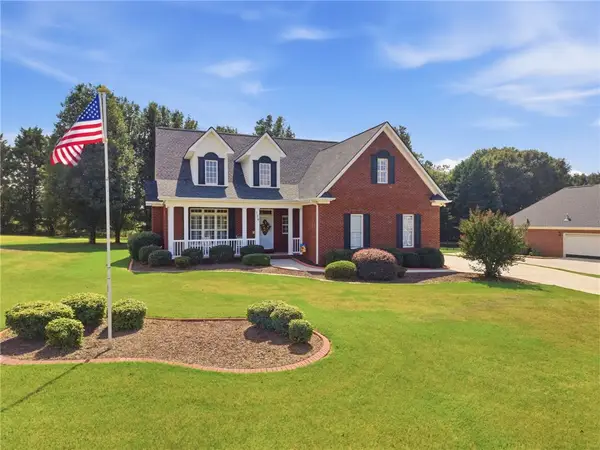 $482,000Active3 beds 3 baths
128 Mcphail Farms Circle, Anderson, SC 29621
MLS# 20306658Listed by: BHHS C DAN JOYNER - OFFICE A - New
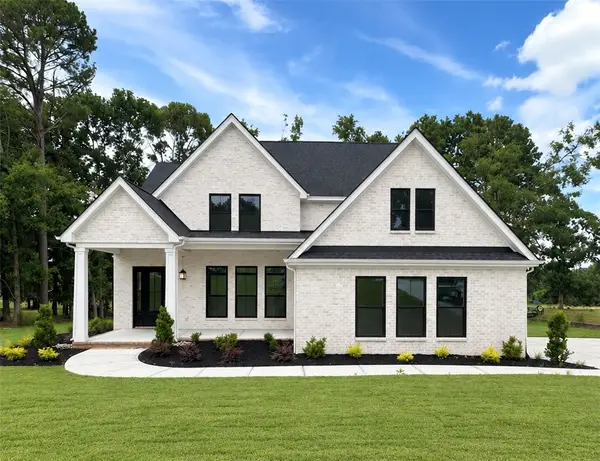 $680,000Active4 beds 4 baths3,012 sq. ft.
109 Creekwalk Drive, Anderson, SC 29625
MLS# 20306341Listed by: HQ REAL ESTATE, LLC - New
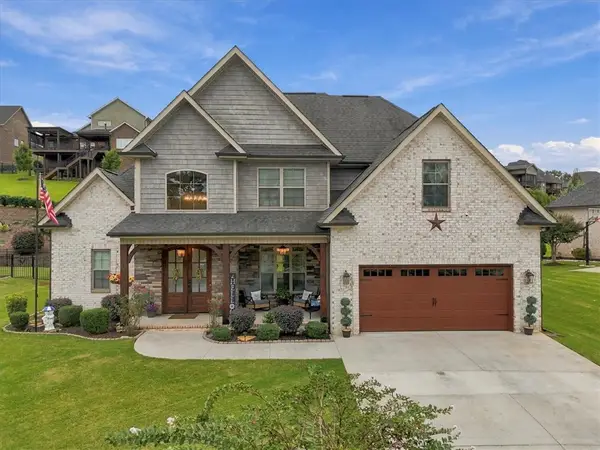 $525,000Active4 beds 3 baths
122 Siena Drive, Anderson, SC 29621
MLS# 20306641Listed by: BRAND NAME REAL ESTATE UPSTATE - New
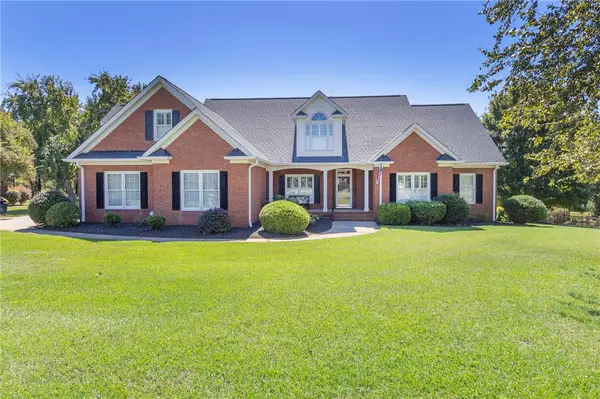 $594,900Active4 beds 4 baths
208 Dandelion Trail, Anderson, SC 29621
MLS# 20306567Listed by: BHHS C DAN JOYNER - ANDERSON - New
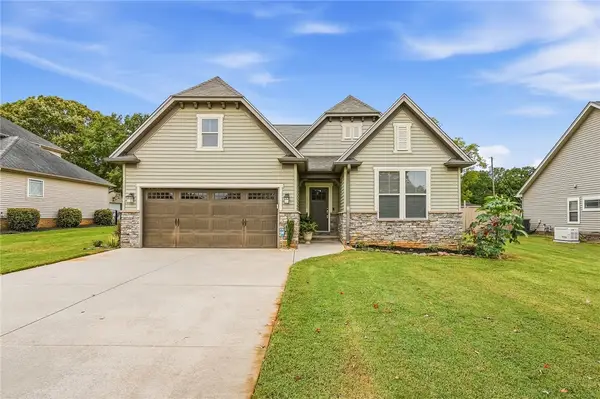 $349,900Active3 beds 2 baths1,700 sq. ft.
1011 Drakes Crossing, Anderson, SC 29625
MLS# 20306619Listed by: WESTERN UPSTATE KELLER WILLIAM - New
 $218,990Active3 beds 2 baths1,491 sq. ft.
247 Islay Way, Anderson, SC 29621
MLS# 20306634Listed by: DRB GROUP SOUTH CAROLINA, LLC - New
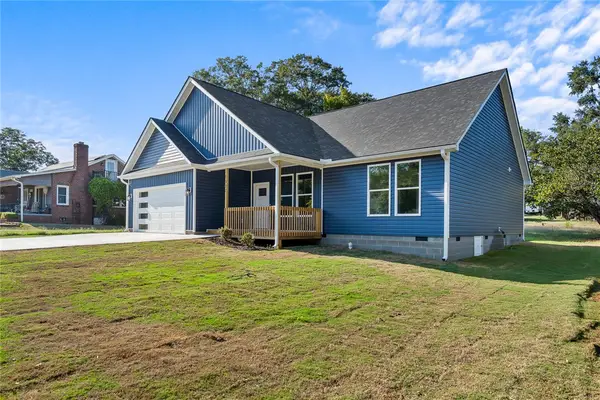 $324,900Active3 beds 2 baths
1507 Tindall Avenue, Anderson, SC 29621
MLS# 20306354Listed by: NORTHGROUP REAL ESTATE - New
 $269,900Active3 beds 2 baths1,800 sq. ft.
602 North Street, Anderson, SC 29621
MLS# 20306585Listed by: BHHS C DAN JOYNER - ANDERSON


Protect your home and budget from life's surprises with an Assurant Home Warranty, backed by a partner that supports you through every step of homeownership. Explore Plans.
© 2023 - 2026 ERA Franchise Systems LLC. All rights reserved. ERA Franchise Systems LLC fully supports the principles of the Fair Housing Act and the Equal Opportunity Act. ERA, ERA Real Estate powered, and their respective logos are registered service marks of ERA Franchise Systems LLC. Each office is independently owned and operated.