
210 Polaris Street, Anderson, SC 29621
Local realty services provided by:ERA Kennedy Group Realtors
210 Polaris Street,Anderson, SC 29621
$220,000
- 3 Beds
- 2 Baths
- 2,514 sq. ft.
- Single family
- Active
Listed by: brian krout
Office: jw martin real estate
MLS#:20306687
Source:SC_AAR
Price summary
- Price:$220,000
- Price per sq. ft.:$87.51
About this home
Welcome to 210 Polaris Street — a home full of space, convenience, and endless potential in the heart of Anderson!
Ideally located just minutes from AnMed, Anderson University, and vibrant Downtown Anderson, this inviting 3-bedroom, 2-bath home offers the perfect opportunity to create a space that truly feels like your own.
Inside, the main level features a comfortable, functional layout with a spacious living room, dedicated dining area, and eat-in kitchen—giving you plenty of room for everyday living, entertaining, and gathering with family and friends. The cozy floor plan provides a great foundation for buyers ready to add their personal style and vision.
Downstairs, you’ll discover more than 1,000 square feet of basement space ready for whatever you need it to be. Create the ultimate game room, man cave/she shed, hobby area, workshop, home gym, storage space, or project headquarters. A convenient roll-up door provides easy access to the backyard and adds even more versatility for tools, equipment, and weekend projects.
Outside, the generously sized backyard is full of possibility. There’s plenty of room for gardens, playsets, pets, outdoor entertaining, and more. With a little work, this space could easily become a fully fenced private retreat.
Whether you’re searching for a conveniently located home, additional workshop space, a large yard, or a property with room to grow, 210 Polaris Street delivers outstanding potential in a desirable Anderson location. Come see the possibilities and imagine making this wonderful home your own!
All SqFt and Acerage is provided as reference, and should exact numbers be desired, it is the responsibility of the buyer to have dimensions verified....
Contact an agent
Home facts
- Year built:1970
- Listing ID #:20306687
- Added:1 day(s) ago
- Updated:September 29, 2026 at 02:58 AM
Rooms and interior
- Bedrooms:3
- Total bathrooms:2
- Full bathrooms:2
- Rooms Total:7
- Flooring:Ceramic Tile, Concrete, Luxury Vinyl Plank, Tile
- Bathrooms Description:Bath in Primary Bedroom, Shower Only
- Kitchen Description:Dishwasher, Electric Oven, Electric Range, Refrigerator, Smooth Cooktop
- Bedroom Description:Bath in Primary Bedroom, Main Level Primary
- Basement:Yes
- Basement Description:Interior Entry, Unfinished, Walk-Out Access
- Living area:2,514 sq. ft.
Heating and cooling
- Cooling:Central Air, Electric, Forced Air, Heat Pump
- Heating:Central, Electric, Forced Air, Heat Pump
- Central air:Yes
Structure and exterior
- Roof:Architectural, Shingle
- Year built:1970
- Building area:2,514 sq. ft.
- Lot area:0.42 Acres
- Lot Features:City Lot, Level, Not In Subdivision, Sloped
- Architectural Style:Contemporary, Ranch
- Construction Materials:Brick
- Exterior Features:Front Porch, Porch
- Foundation Description:Basement
- Levels:2 Story
Schools
- High school:Tl Hanna High
- Middle school:Glenview Middle
- Elementary school:Nevittforest El
Utilities
- Water:Public
- Sewer:Public Sewer
Finances and disclosures
- Price:$220,000
- Price per sq. ft.:$87.51
Features and amenities
- Appliances:Dishwasher, Electric Oven, Electric Range, Electric Water Heater, Refrigerator, Smooth Cooktop
- Laundry features:Electric Dryer Hookup, Washer Hookup
- Amenities:Ceiling Fans, Wood Frame Windows
Parking
- Parking description:Attached Carport, Driveway
- Garage:Yes
- Garage spaces:2
New listings near 210 Polaris Street
- New
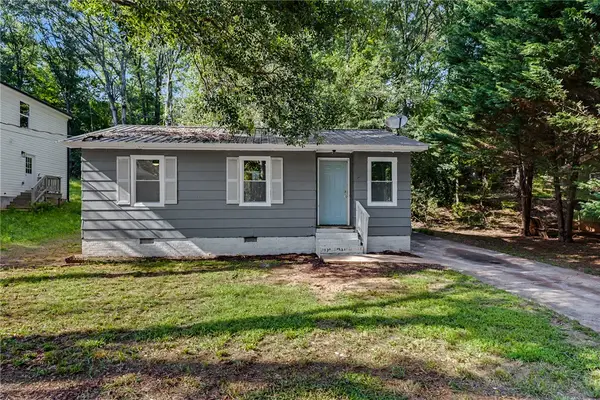 $124,000Active3 beds 1 baths868 sq. ft.
123 Brookmeade Drive Drive, Anderson, SC 29624
MLS# 20306672Listed by: BLUEFIELD REALTY GROUP - New
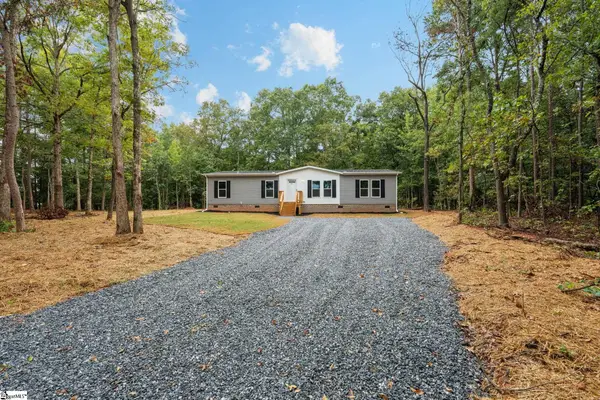 $229,900Active3 beds 2 baths
119 Harrington Drive, Anderson, SC 29624
MLS# 1605119Listed by: D H P REAL ESTATE LLC - New
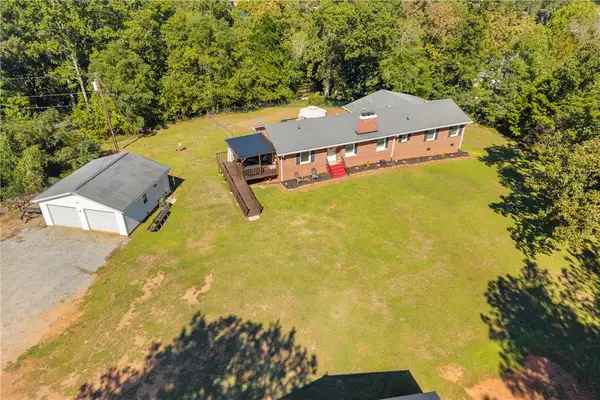 $499,900Active4 beds 3 baths2,675 sq. ft.
5220 White City Park Road, Anderson, SC 29625
MLS# 20306587Listed by: PARKER QUIGLEY PROPERTIES LLC - New
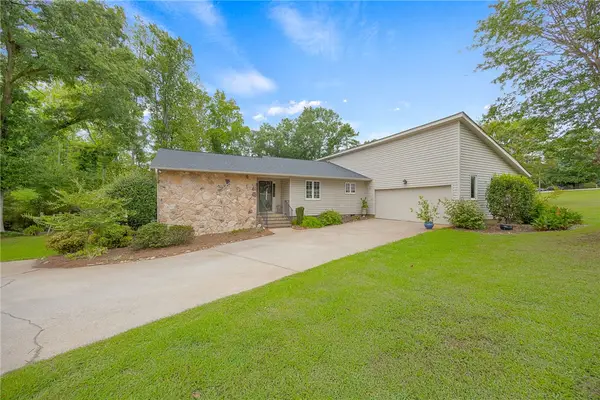 $425,000Active3 beds 2 baths
131 Bowen Road, Anderson, SC 29621
MLS# 20306668Listed by: WESTERN UPSTATE KELLER WILLIAM - New
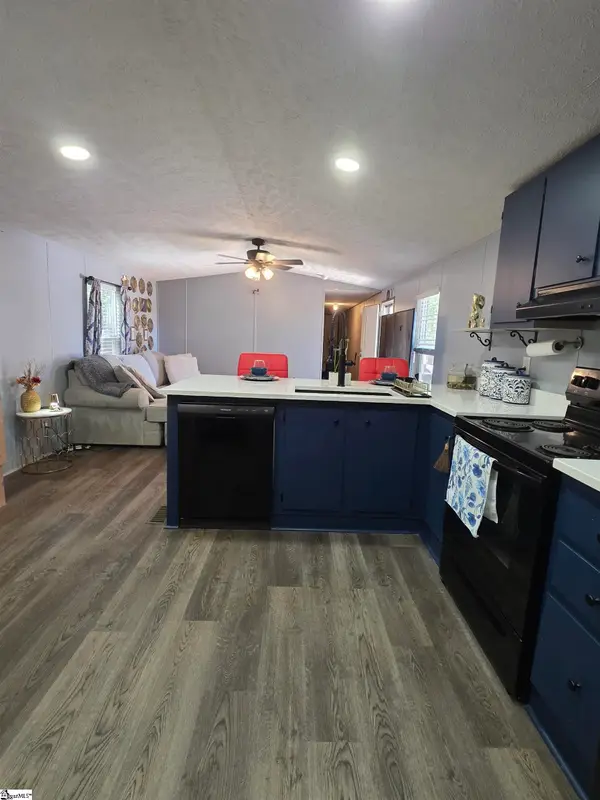 $175,000Active3 beds 2 baths
326 Jule Martin Road, Anderson, SC 29621
MLS# 1605040Listed by: BLUEFIELD REALTY GROUP - New
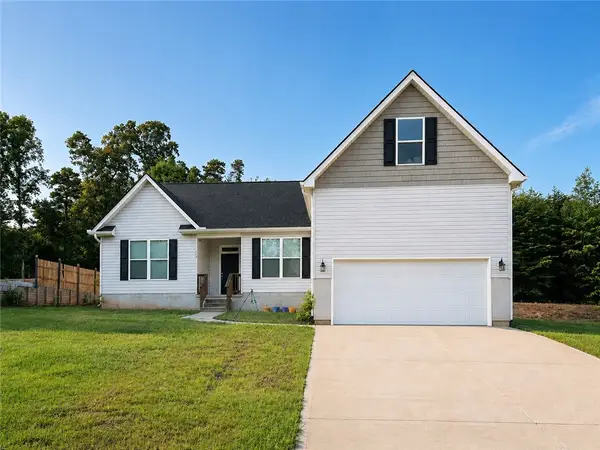 $329,000Active3 beds 2 baths1,894 sq. ft.
119 Quiet Way Quiet Way, Anderson, SC 29626
MLS# 20306659Listed by: NORTHGROUP REAL ESTATE - New
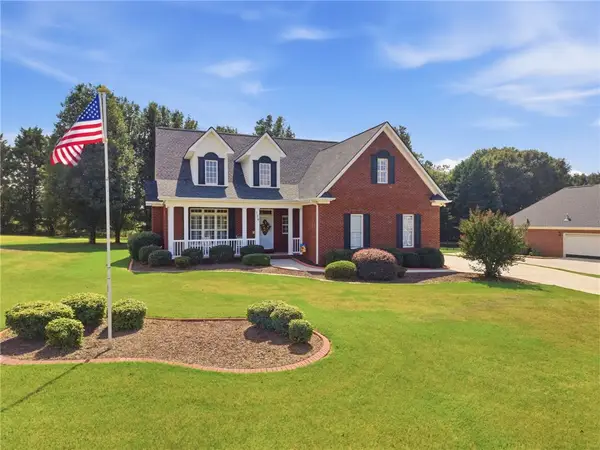 $482,000Active3 beds 3 baths
128 Mcphail Farms Circle, Anderson, SC 29621
MLS# 20306658Listed by: BHHS C DAN JOYNER - OFFICE A - New
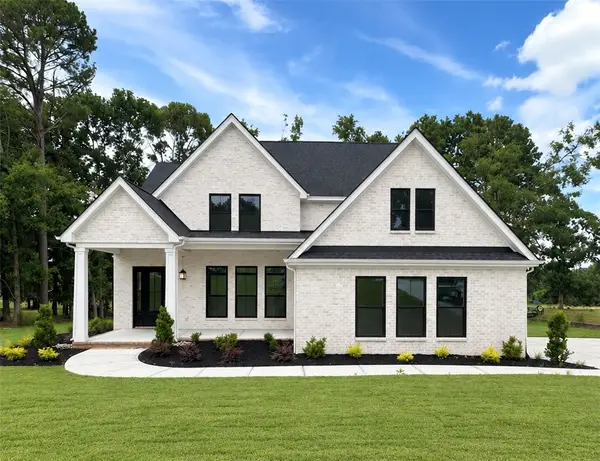 $680,000Active4 beds 4 baths3,012 sq. ft.
109 Creekwalk Drive, Anderson, SC 29625
MLS# 20306341Listed by: HQ REAL ESTATE, LLC - New
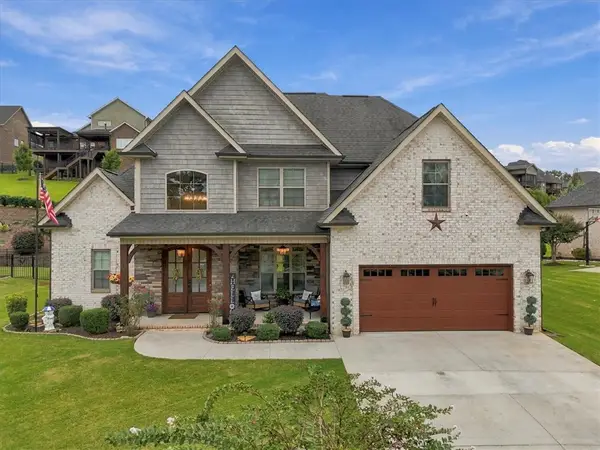 $525,000Active4 beds 3 baths
122 Siena Drive, Anderson, SC 29621
MLS# 20306641Listed by: BRAND NAME REAL ESTATE UPSTATE


Protect your home and budget from life's surprises with an Assurant Home Warranty, backed by a partner that supports you through every step of homeownership. Explore Plans.
© 2023 - 2026 ERA Franchise Systems LLC. All rights reserved. ERA Franchise Systems LLC fully supports the principles of the Fair Housing Act and the Equal Opportunity Act. ERA, ERA Real Estate powered, and their respective logos are registered service marks of ERA Franchise Systems LLC. Each office is independently owned and operated.