
214 Rhodehaven Drive, Anderson, SC 29625
Local realty services provided by:ERA Live Moore
214 Rhodehaven Drive,Anderson, SC 29625
$279,900
- 3 Beds
- 2 Baths
- 1,628 sq. ft.
- Single family
- Active
Listed by: the link group, quantella simmons-kinard
Office: real broker, llc.
MLS#:20307301
Source:SC_AAR
Price summary
- Price:$279,900
- Price per sq. ft.:$171.93
About this home
Welcome to 214 Rhodehaven Drive! This classic 3-bedroom, 2-bathroom ranch home offers comfortable all main-level living space in the established Gilmer Estates neighborhood of Anderson, SC.
Inside, you’ll find hardwood floors throughout the spacious living room and bedrooms. Enter the home through a short foyer with a living and formal dining space to your left. The current owner made 2 living/sitting spaces out of it. Through the kitchen, you will find another eat in area, work station, lots of cabinets and a separate laundry room with exterior access. Flexibility is key with a versatile converted room featuring a closed in garage—ideal for a dedicated home office, hobby space, or gym!
In the heart of the home you can relax in the cozy den showcasing an eye-catching whitewashed fireplace, built-in shelving, and sliding glass doors that lead to a welcoming outdoor space.
Step outside to your private oasis: a patio surrounded by custom enclosure walls, opening up to a large, level yard shaded by mature trees. The fully fenced backyard includes multiple detached outbuildings/workshops featuring roll-up doors, offering ideal space for storage, equipment, or projects.
Conveniently located near Centerville Elementary and Whitehall Road, with NO HOA! Schedule your showing today!...
Contact an agent
Home facts
- Year built:1970
- Subdivision & Development:Gilmer Estates
- Listing ID #:20307301
- Added:2 day(s) ago
- Updated:October 23, 2026 at 03:18 PM
Rooms and interior
- Bedrooms:3
- Total bathrooms:2
- Full bathrooms:2
- Flooring:Hardwood, Vinyl
- Bathrooms Description:Shower Only
- Kitchen Description:Electric Oven, Electric Range, Refrigerator, Smooth Cooktop
- Bedroom Description:Main Level Primary
- Basement:Yes
- Basement Description:Crawl Space
- Living area:1,628 sq. ft.
Heating and cooling
- Cooling:Central Air, Gas
- Heating:Central, Gas
- Central air:Yes
Structure and exterior
- Roof:Composition, Shingle
- Year built:1970
- Building area:1,628 sq. ft.
- Lot Features:Hardwood Trees, Level, Outside City Limits, Subdivision
- Architectural Style:Ranch
- Construction Materials:Brick
- Exterior Features:Fence, Patio
- Foundation Description:Crawl Space
- Levels:1 Story
Schools
- High school:Westside High
- Middle school:Robert Anderson Middle
- Elementary school:Centrvl Elem
Utilities
- Water:Public
- Sewer:Public Sewer
Finances and disclosures
- Price:$279,900
- Price per sq. ft.:$171.93
- Tax amount:$3,021 (2026)
Features and amenities
- Appliances:Electric Oven, Electric Range, Gas Water Heater, Refrigerator, Smooth Cooktop
- Laundry features:Electric Dryer Hookup, Washer Hookup
- Amenities:Laminate Countertop, Pull-Down Attic Stairs, Smoke Detectors, Vinyl Windows, Workshop
Parking
- Parking description:Attached, Driveway, Garage, Garage Door Opener
- Garage:Yes
- Garage spaces:2
New listings near 214 Rhodehaven Drive
- New
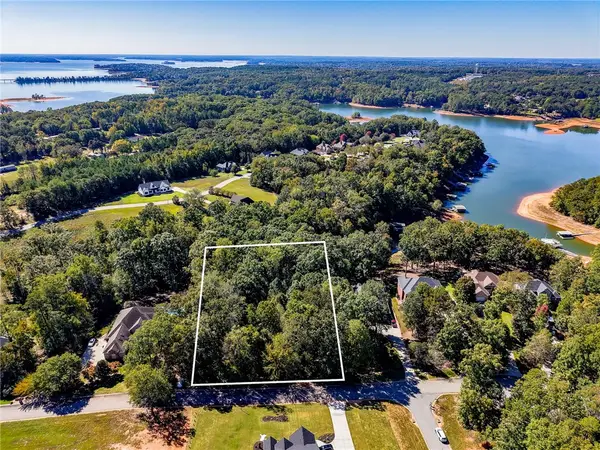 $79,000Active1.2 Acres
109 Tall Ship Drive, Anderson, SC 29625
MLS# 20308589Listed by: BHHS C DAN JOYNER - ANDERSON - New
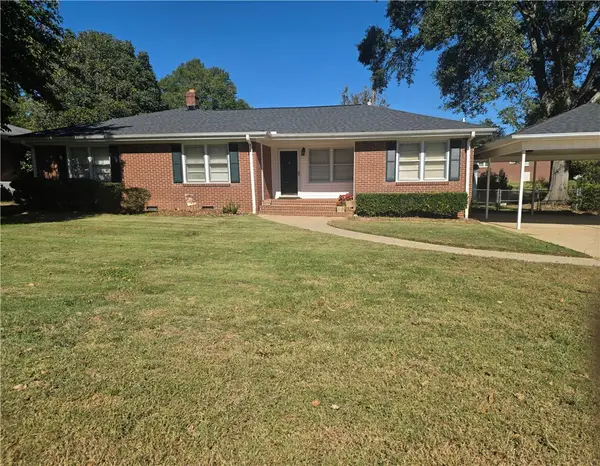 $279,000Active4 beds 2 baths
2102 Boulevard Heights Heights, Anderson, SC 29621
MLS# 20308602Listed by: RE/MAX EXECUTIVE - New
 $259,000Active3 beds 2 baths1,282 sq. ft.
628 Fairmont Road, Anderson, SC 29621
MLS# 20308610Listed by: EXP REALTY LLC - New
 $449,900Active3 beds 2 baths2,354 sq. ft.
1003 Hillcrest Court, Anderson, SC 29621
MLS# 20308557Listed by: COMMONWEALTH REALTY, LLC  $415,000Pending3 beds 3 baths2,500 sq. ft.
206 Tiger Lily Drive, Anderson, SC 29621
MLS# 20308619Listed by: HQ REAL ESTATE, LLC- New
 $309,900Active4 beds 2 baths4,018 sq. ft.
1508 Johanna Circle, Anderson, SC 29621
MLS# 20308611Listed by: BHHS C DAN JOYNER - ANDERSON - New
 $377,000Active3 beds 3 baths2,774 sq. ft.
202 Bronson Ridge, Anderson, SC 29621
MLS# 20308617Listed by: HOWARD HANNA ALLEN TATE - ANDERSON NORTH - New
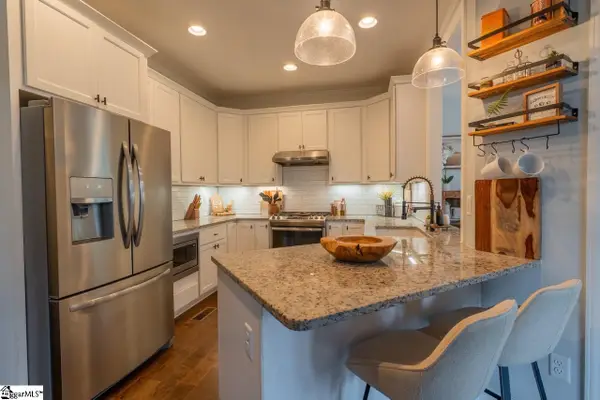 $398,500Active3 beds 3 baths
1000 Carlisle Place, Anderson, SC 29621
MLS# 1607442Listed by: XSELL UPSTATE - New
 $465,500Active4 beds 3 baths
401 Berkshire Hill, Anderson, SC 29621
MLS# 1607425Listed by: RE/MAX EXECUTIVE - Open Sun, 1 to 3pmNew
 $642,000Active4 beds 3 baths
3 Grace Court, Easley, SC 29642
MLS# 1607430Listed by: BHHS C DAN JOYNER - MIDTOWN


Protect your home and budget from life's surprises with an Assurant Home Warranty, backed by a partner that supports you through every step of homeownership. Explore Plans.
© 2023 - 2026 ERA Franchise Systems LLC. All rights reserved. ERA Franchise Systems LLC fully supports the principles of the Fair Housing Act and the Equal Opportunity Act. ERA, ERA Real Estate powered, and their respective logos are registered service marks of ERA Franchise Systems LLC. Each office is independently owned and operated.