
215 Black Bass Road #B, Anderson, SC 29626
Local realty services provided by:ERA Kennedy Group Realtors
215 Black Bass Road #B,Anderson, SC 29626
$784,626
- 5 Beds
- 3 Baths
- 2,675 sq. ft.
- Single family
- Active
Listed by: jeff merritt
Office: herlong sotheby's international
MLS#:20304812
Source:SC_AAR
Price summary
- Price:$784,626
- Price per sq. ft.:$293.32
- Monthly HOA dues:$41.67
About this home
Charming Colonial waterfront home on Lake Hartwell with GOOD WATER and a COVERED DOCK. Multiple decks, a screened-in porch, firepit, natural HARDWOOD FLOORS, crown molding, a cozy fireplace, and 2,675 sqft of living space make this the perfect lake getaway. Situated in a quiet cove just off BIG WATER and close to town, this home offers the best of Lake Hartwell living.
FULLY FURNISHED, JUST BRING YOUR SUITCASE! Short-term rentals are allowed, making this a great opportunity for Airbnb/VRBO, a weekend retreat, or full-time lake living. Just 30 minutes to Clemson, 45 minutes to Greenville, and 20 minutes to downtown Anderson. The home has also been PRE-INSPECTED, with all agreed-upon repairs completed by a licensed contractor, giving buyers added confidence from day one.
Contact an agent
Home facts
- Year built:2005
- Subdivision & Development:Other
- Listing ID #:20304812
- Added:43 day(s) ago
- Updated:September 22, 2026 at 01:39 PM
Rooms and interior
- Bedrooms:5
- Total bathrooms:3
- Full bathrooms:2
- Half bathrooms:1
- Flooring:Carpet, Hardwood
- Bathrooms Description:Bath in Primary Bedroom, Bathtub, Garden Tub/Roman Tub, Jetted Tub, Separate Shower, Walk-In Shower
- Kitchen Description:Dishwasher, Disposal, Microwave, Refrigerator, Smooth Cooktop
- Bedroom Description:Bath in Primary Bedroom, Upper Level Primary
- Basement:Yes
- Basement Description:Finished, Full
- Living area:2,675 sq. ft.
Heating and cooling
- Cooling:Central Air, Forced Air
- Heating:Electric, Forced Air, Heat Pump
- Central air:Yes
Structure and exterior
- Roof:Architectural, Shingle
- Year built:2005
- Building area:2,675 sq. ft.
- Lot Features:Level, Outside City Limits, Subdivision, Trees, Views
- Construction Materials:Vinyl Siding
- Exterior Features:Balcony, Deck, Front Porch, Porch, Screened
- Foundation Description:Basement
- Levels:Three Or More
Schools
- High school:Westside High
- Middle school:Robert Anderson Middle
- Elementary school:Mclees Elem
Utilities
- Water:Public
- Sewer:Septic Tank
Finances and disclosures
- Price:$784,626
- Price per sq. ft.:$293.32
Features and amenities
- Appliances:Dishwasher, Disposal, Electric Water Heater, Microwave, Refrigerator, Smooth Cooktop
- Laundry features:Electric Dryer Hookup, Washer Hookup
- Amenities:Blinds, Pull-Down Attic Stairs, Smooth Ceilings, Solid Surface Counters, Vinyl Windows, Walk-in Closets
Parking
- Parking description:Driveway
New listings near 215 Black Bass Road #B
- New
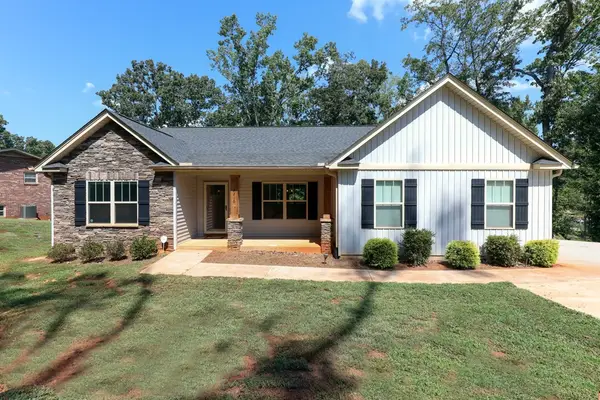 $755,000Active4 beds 2 baths1,885 sq. ft.
2210 Surfside Drive, Anderson, SC 29625
MLS# 20306448Listed by: CENTURY 21 COMMUNITY REALTY - New
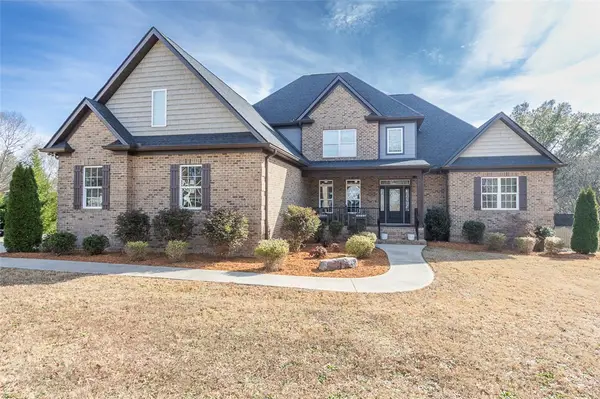 $769,900Active4 beds 4 baths
310 Burning Tree Road, Anderson, SC 29621
MLS# 20306454Listed by: WESTERN UPSTATE KELLER WILLIAM - New
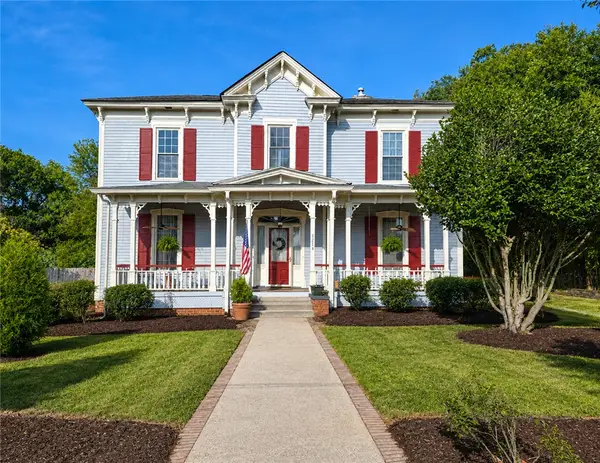 $229,900Active4 beds 2 baths3,800 sq. ft.
1214 S Mcduffie Street, Anderson, SC 29624
MLS# 20306041Listed by: ASL REALTY - New
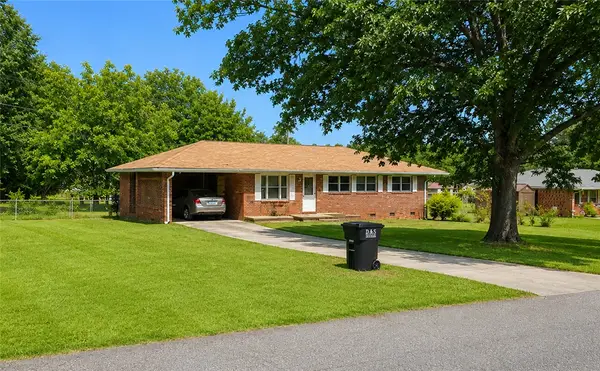 $249,900Active3 beds 2 baths1,213 sq. ft.
1033 Hickory Lane, Anderson, SC 29624
MLS# 20306044Listed by: ASL REALTY - New
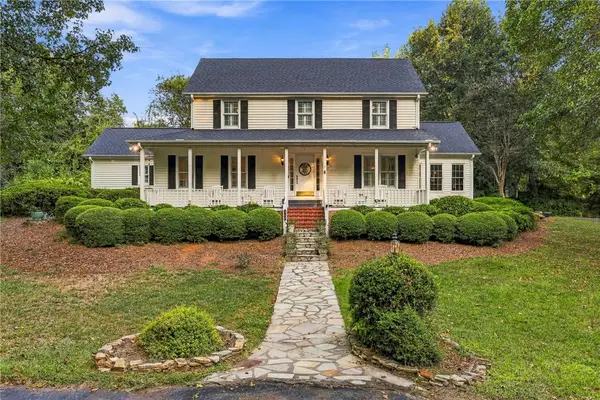 $659,900Active4 beds 4 baths
318 Quail Run, Anderson, SC 29621
MLS# 20306174Listed by: REAL ESTATE BY RIA - New
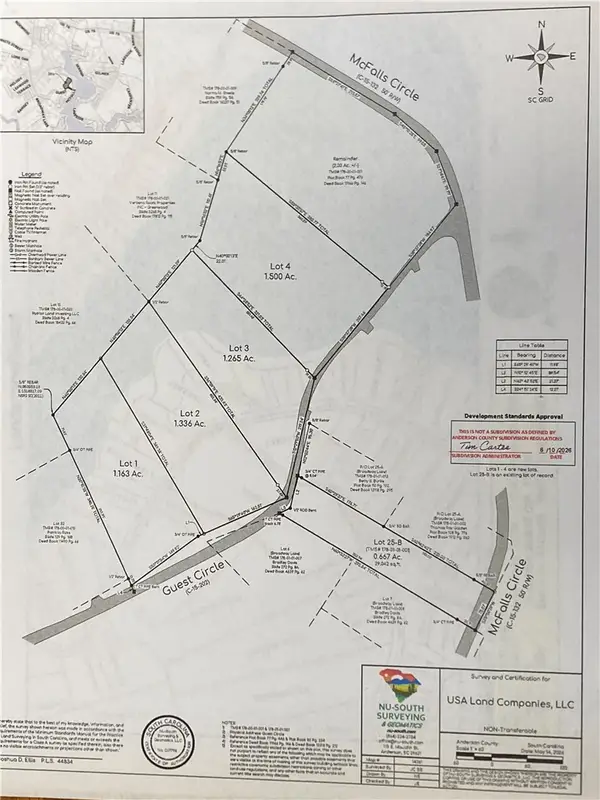 $45,000Active1.16 Acres
00 Guest Circle, Anderson, SC 29621
MLS# 20306422Listed by: SILVER STAR REAL ESTATE - New
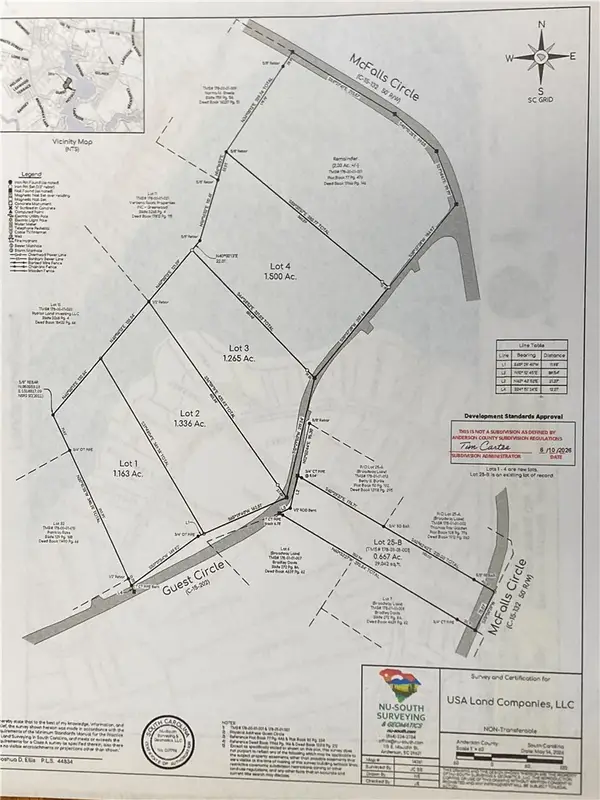 $50,000Active1.26 Acres
00 Guest Circle, Anderson, SC 29621
MLS# 20306427Listed by: SILVER STAR REAL ESTATE - New
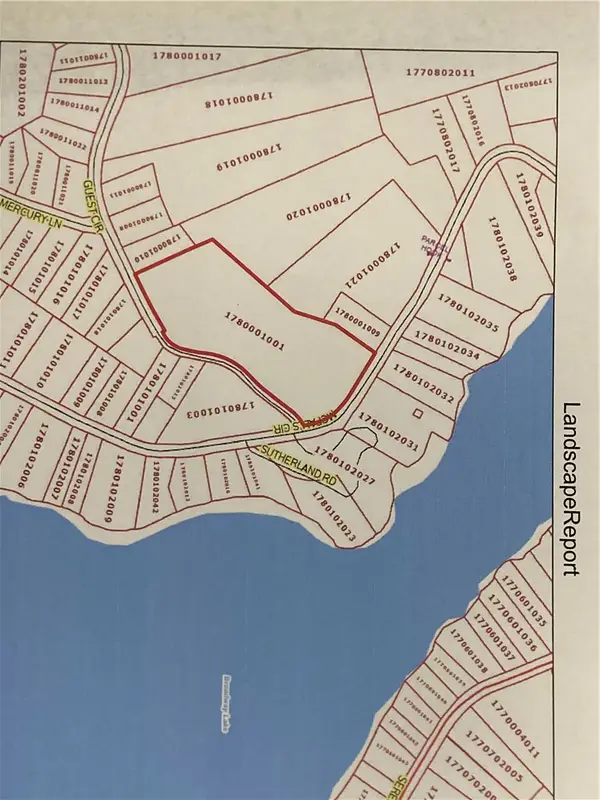 $55,000Active1.5 Acres
00 Guest Circle, Anderson, SC 29621
MLS# 20306430Listed by: SILVER STAR REAL ESTATE - New
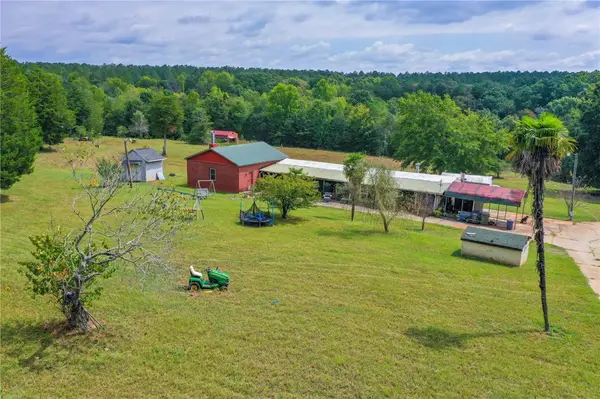 $437,000Active19.04 Acres
133 Derrick Lane, Anderson, SC 29626
MLS# 20305972Listed by: WESTERN UPSTATE KELLER WILLIAM - New
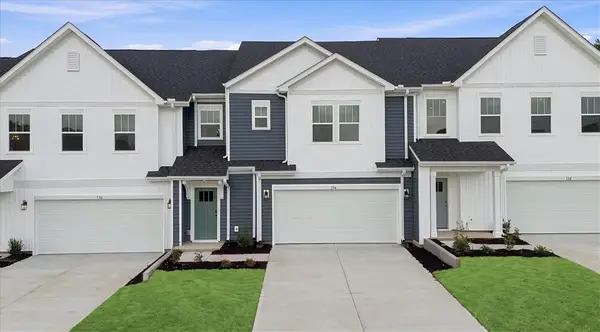 $285,990Active3 beds 3 baths2,265 sq. ft.
134 Silo Ridge Drive, Anderson, SC 29621
MLS# 20306418Listed by: DRB GROUP SOUTH CAROLINA, LLC


Protect your home and budget from life's surprises with an Assurant Home Warranty, backed by a partner that supports you through every step of homeownership. Explore Plans.
© 2023 - 2026 ERA Franchise Systems LLC. All rights reserved. ERA Franchise Systems LLC fully supports the principles of the Fair Housing Act and the Equal Opportunity Act. ERA, ERA Real Estate powered, and their respective logos are registered service marks of ERA Franchise Systems LLC. Each office is independently owned and operated.