
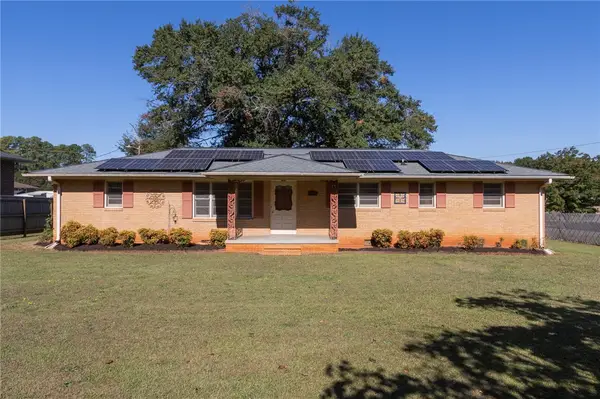
225 Bellflower Lane, Anderson, SC 29625
Local realty services provided by:ERA Live Moore
225 Bellflower Lane,Anderson, SC 29625
$338,100
- 3 Beds
- 2 Baths
- 1,897 sq. ft.
- Single family
- Active
Listed by: eileen donnelly
Office: sm south carolina brokerage, l
MLS#:20306998
Source:SC_AAR
Price summary
- Price:$338,100
- Price per sq. ft.:$178.23
- Monthly HOA dues:$25
About this home
Nestled in a wooded community in Anderson, South Carolina, The Easton is a single-level home that embodies the essence of modern living. This thoughtfully designed residence spans 1,897 square feet, featuring three bedrooms conveniently located on the main level. The primary suite, a true sanctuary, offers a dual-sink vanity, a tranquil private bath, and a spacious walk-in closet, ensuring both comfort and privacy. The layout promotes ease of movement and accessibility, making it ideal for families or those seeking a peaceful retreat. At the heart of The Easton lies an open-concept living space that seamlessly integrates the kitchen, dining area, and family room. This design philosophy encourages interaction and connection, whether you're hosting friends or enjoying a quiet evening at home. The kitchen is a chef's delight, boasting ample cabinet and countertop space, along with a large island that doubles as a casual dining spot. Adjacent to the kitchen, a pocket office provides a functional workspace, perfect for managing household tasks or remote work. Come see why the Easton is the perfect place to call home. . **Ask about current incentives with preferred lender**...
Contact an agent
Home facts
- Year built:2026
- Subdivision & Development:Lawton Ridge
- Listing ID #:20306998
- Added:1 day(s) ago
- Updated:October 09, 2026 at 08:06 PM
Rooms and interior
- Bedrooms:3
- Total bathrooms:2
- Full bathrooms:2
- Rooms Total:7
- Flooring:Carpet, Laminate, Tile
- Bathrooms Description:Shower Only, Walk-In Shower
- Kitchen Description:Dishwasher, Disposal, Gas Oven, Gas Range, Microwave
- Bedroom Description:Main Level Primary
- Basement:Yes
- Living area:1,897 sq. ft.
Heating and cooling
- Cooling:Central Air, Electric
- Heating:Central, Gas
- Central air:Yes
Structure and exterior
- Roof:Architectural, Shingle
- Year built:2026
- Building area:1,897 sq. ft.
- Lot area:0.31 Acres
- Lot Features:City Lot, Subdivision
- Architectural Style:Craftsman
- Construction Materials:Stone, Vinyl Siding
- Exterior Features:Patio
- Foundation Description:Slab
- Levels:1 Story
Schools
- High school:Pendleton High
- Middle school:Riverside Middl
- Elementary school:Pendleton Elem
Utilities
- Water:Public
- Sewer:Public Sewer
Finances and disclosures
- Price:$338,100
- Price per sq. ft.:$178.23
Features and amenities
- Appliances:Dishwasher, Disposal, Gas Oven, Gas Range, Microwave, Tankless Water Heater
- Laundry features:Electric Dryer Hookup, Washer Hookup
- Amenities:Cable TV, Quartz Counters, Smoke Detectors, Smooth Ceilings, Tilt-In Windows, Tray Ceilings, Vaulted Ceilings, Vinyl Windows, Walk-in Closets
Parking
- Parking description:Attached, Driveway, Garage, Garage Door Opener
- Garage:Yes
- Garage spaces:2
New listings near 225 Bellflower Lane
- New
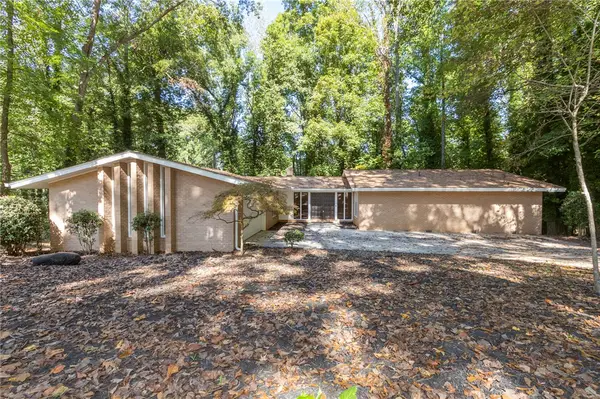 $375,000Active4 beds 3 baths3,490 sq. ft.
101 Briar Creek Lane, Anderson, SC 29621
MLS# 20307027Listed by: WESTERN UPSTATE KELLER WILLIAM - New
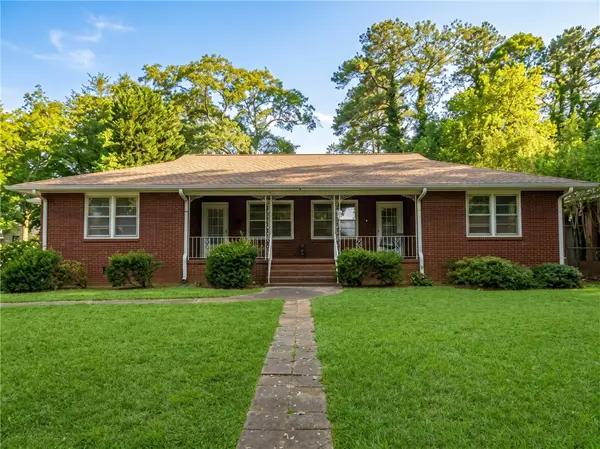 $214,000Active-- beds -- baths1,711 sq. ft.
2401 Lane Avenue #A + B, Anderson, SC 29621
MLS# 20307155Listed by: KELLER WILLIAMS GREENVILLE CEN - New
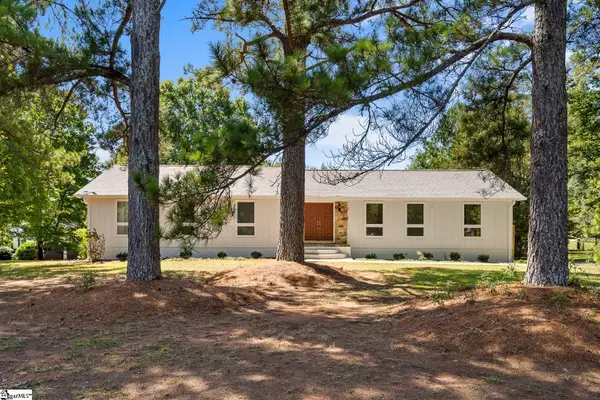 $439,900Active4 beds 4 baths
208 Williamsburg Road, Anderson, SC 29621
MLS# 1606250Listed by: RE/MAX EXECUTIVE - New
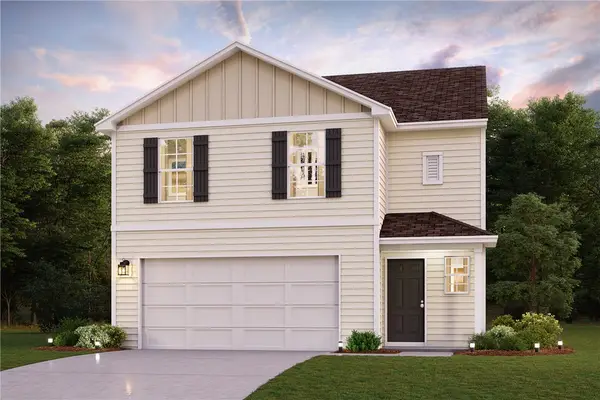 $275,990Active4 beds 3 baths1,965 sq. ft.
113 Bunter Trail, Anderson, SC 29626
MLS# 20307159Listed by: WJH, LLC - Open Sun, 2 to 4pmNew
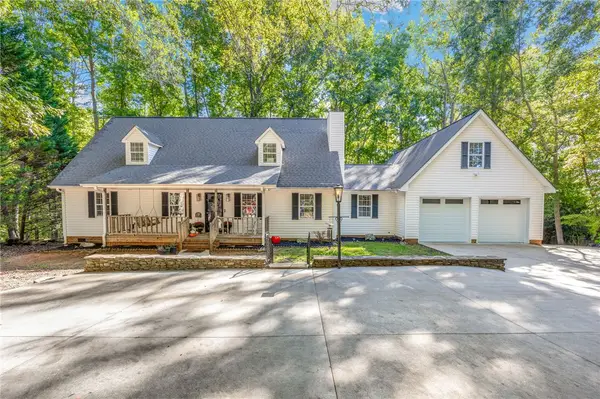 $1,125,000Active5 beds 5 baths3,299 sq. ft.
1418 Hunters Trail, Anderson, SC 29625
MLS# 20306862Listed by: WESTERN UPSTATE KELLER WILLIAM - New
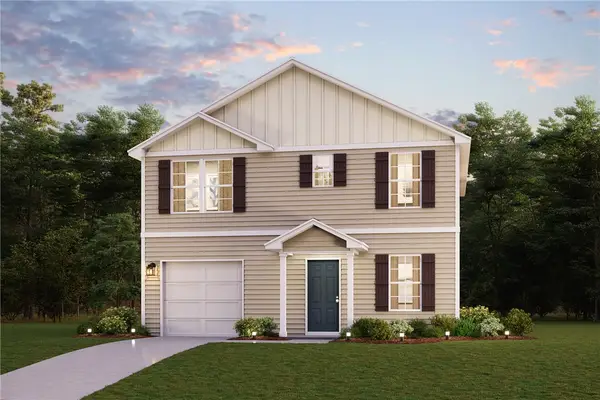 $268,990Active4 beds 3 baths1,765 sq. ft.
111 Bunter Trail, Anderson, SC 29626
MLS# 20307148Listed by: WJH, LLC - New
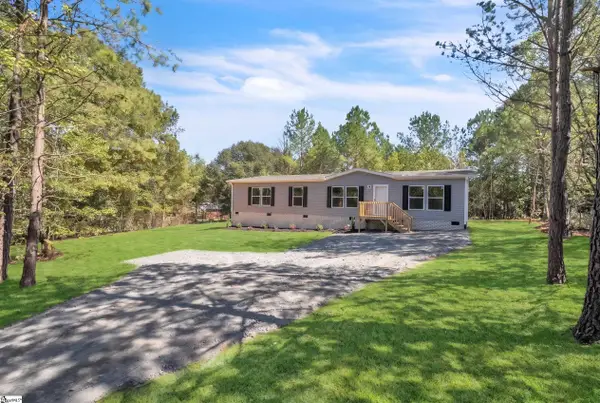 $239,000Active4 beds 2 baths
1100 Cherokee Circle, Anderson, SC 29625
MLS# 1606218Listed by: REAL BROKER GVL, LLC - New
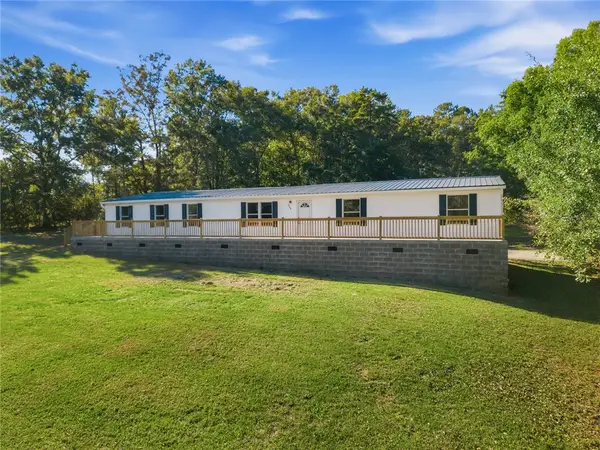 $225,000Active4 beds 2 baths
264 Shiflet Road, Anderson, SC 29624
MLS# 20307040Listed by: EXP REALTY LLC - New
 $150,000Active3 beds 2 baths1,200 sq. ft.
200 Fleming Drive, Anderson, SC 29621
MLS# 20307087Listed by: WESTERN UPSTATE KELLER WILLIAM


Protect your home and budget from life's surprises with an Assurant Home Warranty, backed by a partner that supports you through every step of homeownership. Explore Plans.
© 2023 - 2026 ERA Franchise Systems LLC. All rights reserved. ERA Franchise Systems LLC fully supports the principles of the Fair Housing Act and the Equal Opportunity Act. ERA, ERA Real Estate powered, and their respective logos are registered service marks of ERA Franchise Systems LLC. Each office is independently owned and operated.