
244 Lyttleton Way, Anderson, SC 29621
Local realty services provided by:ERA Kennedy Group Realtors
244 Lyttleton Way,Anderson, SC 29621
$495,000
- 4 Beds
- 3 Baths
- 2,961 sq. ft.
- Single family
- Active
Listed by: sheila newton team, crystal greer
Office: howard hanna allen tate - anderson north
MLS#:20304906
Source:SC_AAR
Price summary
- Price:$495,000
- Price per sq. ft.:$167.17
- Monthly HOA dues:$41.67
About this home
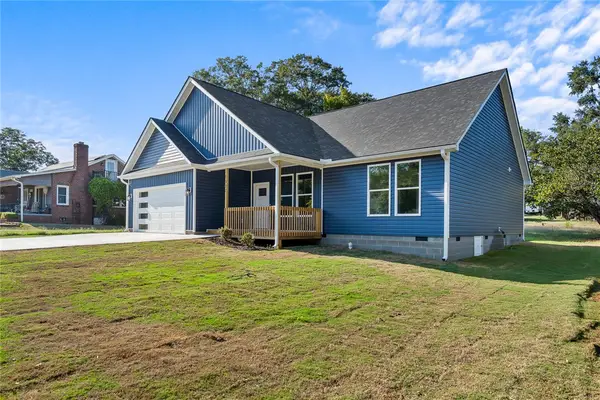
Imagine yourself coming home to 244 Lyttleton Way, beautifully situated in The Governors, one of Anderson’s highly sought-after communities. Offering approximately 3,200 square feet, 4 bedrooms, and 3 full bathrooms, this spacious home provides the room, flexibility, and comfort you’ve been looking for.
This home is thoughtfully designed with open spaces, granite counters throughout, and a gas fireplace that creates a warm and inviting gathering space. The open floor plan on the main level gives you plenty of room to entertain, whether you’re hosting family and friends or simply enjoying everyday life with room to spread out.
The kitchen features updated appliances that have been replaced two years ago, offering the new owners a great starting point for creating their own culinary space. The primary suite is conveniently located on the main level, providing a comfortable and private retreat. Upstairs, you’ll find two additional bedrooms, along with flexible space that can be used for guests, a home office, playroom, or media area.
And the opportunity gets even better: this is currently the only home for sale inside The Governors. If you’ve been waiting for the chance to live in this highly desirable community, this may be the opportunity you’ve been looking for.
Come imagine yourself here, explore the spacious floor plan, and discover why 244 Lyttleton Way could be the perfect place to call home!...
Contact an agent
Home facts
- Year built:2005
- Subdivision & Development:The Governors
- Listing ID #:20304906
- Added:38 day(s) ago
- Updated:September 28, 2026 at 12:06 AM
Rooms and interior
- Bedrooms:4
- Total bathrooms:3
- Full bathrooms:3
- Rooms Total:8
- Flooring:Carpet, Ceramic Tile, Hardwood
- Dining Description:Breakfast Area
- Bathrooms Description:Bath in Primary Bedroom, Jetted Tub, Separate Shower, Walk-In Shower
- Kitchen Description:Dishwasher, Disposal, Gas Oven, Gas Range, Microwave, Refrigerator
- Bedroom Description:Bath in Primary Bedroom, Main Level Primary
- Basement:Yes
- Basement Description:Crawl Space
- Living area:2,961 sq. ft.
Heating and cooling
- Cooling:Central Air, Forced Air
- Heating:Heat Pump, Natural Gas
- Central air:Yes
Structure and exterior
- Roof:Architectural, Shingle
- Year built:2005
- Building area:2,961 sq. ft.
- Lot area:0.26 Acres
- Lot Features:Level, Outside City Limits, Subdivision
- Architectural Style:Traditional
- Construction Materials:Brick, Vinyl Siding
- Exterior Features:Deck, Front Porch, Porch
- Foundation Description:Crawl Space
- Levels:2 Story
Schools
- High school:Tl Hanna High
- Middle school:Mccants Middle
- Elementary school:Calhoun Elem
Utilities
- Water:Public
- Sewer:Public Sewer
Finances and disclosures
- Price:$495,000
- Price per sq. ft.:$167.17
- Tax amount:$1,502 (2025)
Features and amenities
- Appliances:Dishwasher, Disposal, Gas Oven, Gas Range, Gas Water Heater, Microwave, Refrigerator
- Laundry features:Electric Dryer Hookup, Washer Hookup
- Amenities:Blinds, Cable TV, Ceiling Fans, Entrance Foyer, Granite Counters, High Ceilings, Pull-Down Attic Stairs, Solid Surface Counters, Tilt-In Windows, Tray Ceilings, Vaulted Ceilings, Walk-in Closets
- Pool features:Community
Parking
- Parking description:Attached, Driveway, Garage, Garage Door Opener
- Garage:Yes
- Garage spaces:2
New listings near 244 Lyttleton Way
- New
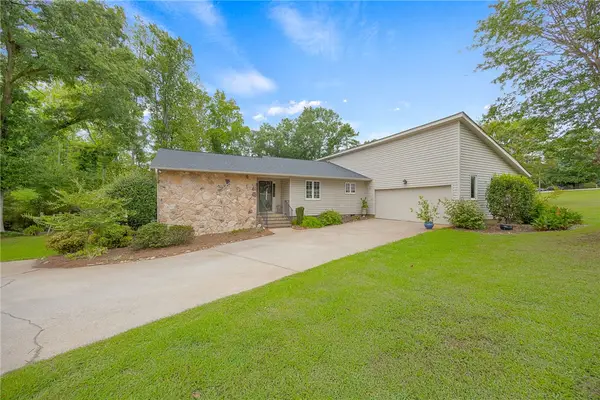 $425,000Active3 beds 2 baths
131 Bowen Road, Anderson, SC 29621
MLS# 20306668Listed by: WESTERN UPSTATE KELLER WILLIAM - New
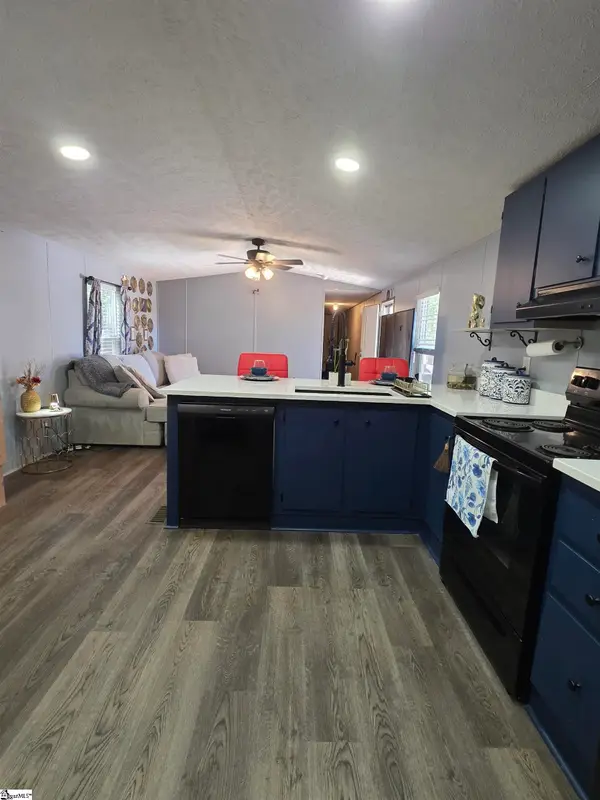 $175,000Active3 beds 2 baths
326 Jule Martin Road, Anderson, SC 29621
MLS# 1605040Listed by: BLUEFIELD REALTY GROUP - New
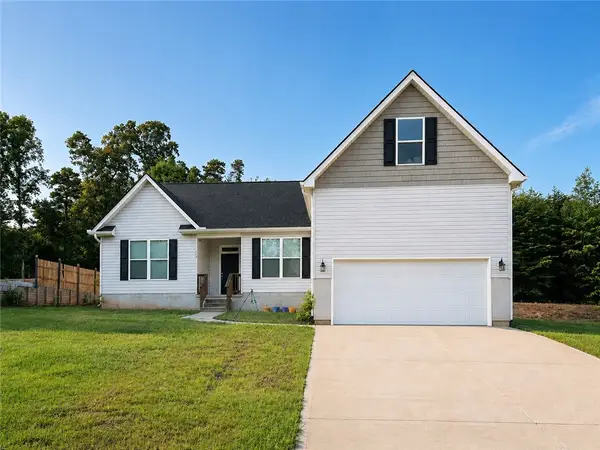 $329,000Active3 beds 2 baths1,894 sq. ft.
119 Quiet Way Quiet Way, Anderson, SC 29626
MLS# 20306659Listed by: NORTHGROUP REAL ESTATE - New
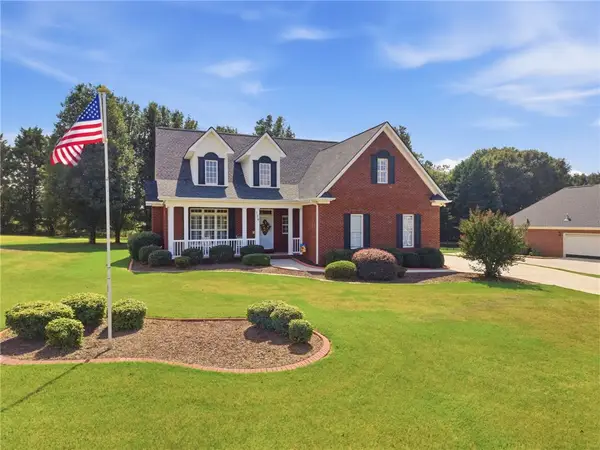 $482,000Active3 beds 3 baths
128 Mcphail Farms Circle, Anderson, SC 29621
MLS# 20306658Listed by: BHHS C DAN JOYNER - OFFICE A - New
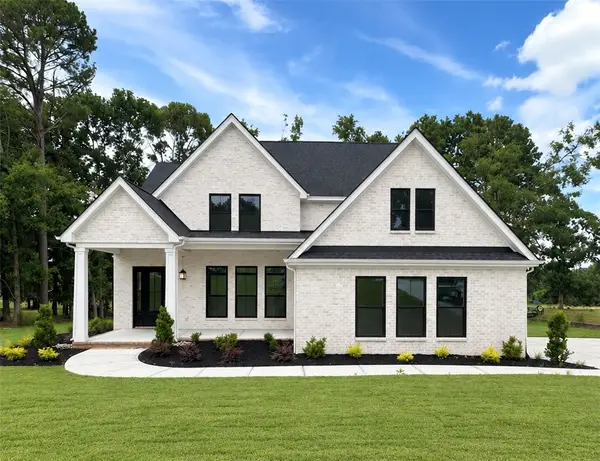 $680,000Active4 beds 4 baths3,012 sq. ft.
109 Creekwalk Drive, Anderson, SC 29625
MLS# 20306341Listed by: HQ REAL ESTATE, LLC - New
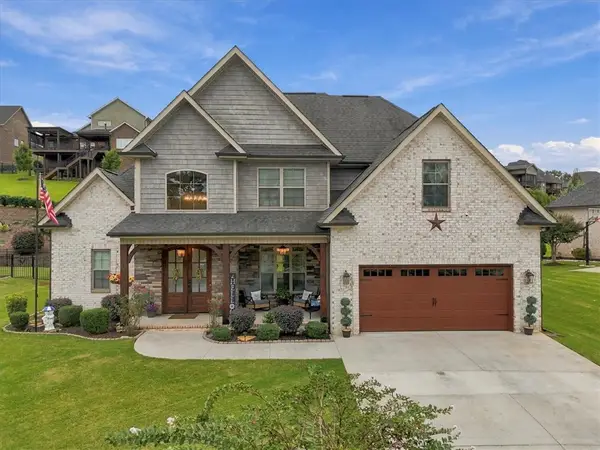 $525,000Active4 beds 3 baths
122 Siena Drive, Anderson, SC 29621
MLS# 20306641Listed by: BRAND NAME REAL ESTATE UPSTATE - New
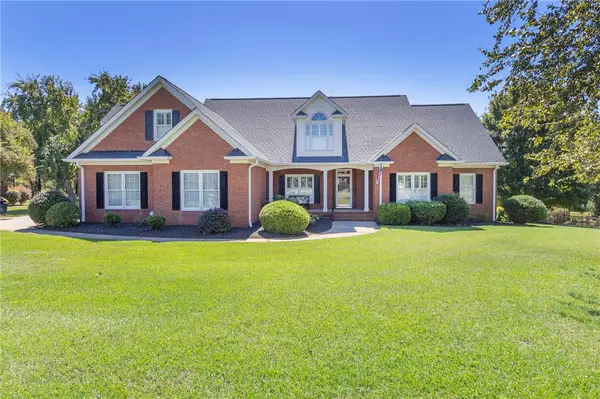 $594,900Active4 beds 4 baths
208 Dandelion Trail, Anderson, SC 29621
MLS# 20306567Listed by: BHHS C DAN JOYNER - ANDERSON - New
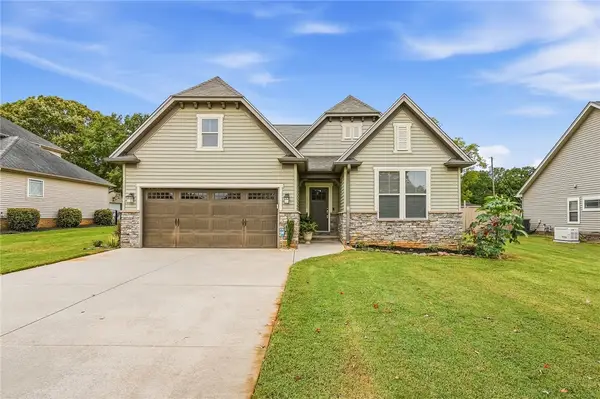 $349,900Active3 beds 2 baths1,700 sq. ft.
1011 Drakes Crossing, Anderson, SC 29625
MLS# 20306619Listed by: WESTERN UPSTATE KELLER WILLIAM - New
 $218,990Active3 beds 2 baths1,491 sq. ft.
247 Islay Way, Anderson, SC 29621
MLS# 20306634Listed by: DRB GROUP SOUTH CAROLINA, LLC - New
 $324,900Active3 beds 2 baths
1507 Tindall Avenue, Anderson, SC 29621
MLS# 20306354Listed by: NORTHGROUP REAL ESTATE


Protect your home and budget from life's surprises with an Assurant Home Warranty, backed by a partner that supports you through every step of homeownership. Explore Plans.
© 2023 - 2026 ERA Franchise Systems LLC. All rights reserved. ERA Franchise Systems LLC fully supports the principles of the Fair Housing Act and the Equal Opportunity Act. ERA, ERA Real Estate powered, and their respective logos are registered service marks of ERA Franchise Systems LLC. Each office is independently owned and operated.