
2701 Woodridge Drive, Anderson, SC 29621
Local realty services provided by:ERA Wilder Realty
2701 Woodridge Drive,Anderson, SC 29621
$387,700
- 4 Beds
- 2 Baths
- - sq. ft.
- Single family
- Sold
Listed by: regina carter
Office: bhhs c dan joyner - anderson
MLS#:1598298
Source:SC_GGAR
Sorry, we are unable to map this address
Price summary
- Price:$387,700
About this home
tep inside a timeless treasure where vintage charm meets today's lifestyle. This delightful 1963 brick ranch captures the essence of mid-century design while embracing a warm, open-concept feel that fits the way we live now. Thoughtfully preserved original elements - paired with modern updates - create a home that feels both nostalgic and refreshingly current. Set on a coveted .53 acre lot within the city limits of quaint Anderson, SC, the property offers a rare blend of privacy, mature landscaping, and wooded beauty. Inside, you'll find 4 bedrooms and 2 baths, with generously sized living spaces designed to bring people together - whether you're hosting, gathering with family, or simply enjoying a quiet evening at home. Original wood floors add character and continuity throughout, while multiple interior renovations and a new architectural shingle roof provide peace of mind. This home invites all generations - those who appreciate the craftsmanship of the past, those seeking modern comfort and flow, and those looking for a place where memories are made and shared. It's a wholesome lifestyle you'll look forward to coming home to every day. Perfectly located just minutes from AnMed campuses, Anderson University, excellent schools, downtown, and all the essentials of daily living, convenience meets charm in the best possible way. Do you have a boat? Store it at home and within 20 minutes you're at Portman Marina and on Lake Hartwell, South Carolina's largest lake. Think about the possibilities - this just may be exactly what you've been searching for all along....
Contact an agent
Home facts
- Subdivision & Development:Woodridge
- Listing ID #:1598298
- Added:44 day(s) ago
- Updated:September 03, 2026 at 06:23 AM
Rooms and interior
- Bedrooms:4
- Total bathrooms:2
- Full bathrooms:2
- Flooring:Carpet, Ceramic Tile, Wood
- Kitchen Description:Dishwasher, Microwave, Refrigerator
Heating and cooling
- Cooling:Electric
- Heating:Forced Air, Natural Gas
- Central air:Yes
Structure and exterior
- Roof:Architectural
- Lot Features:1/2 - Acre, Sloped, Wooded
- Architectural Style:Traditional
- Construction Materials:Brick Veneer
- Exterior Features:Patio, Screened
- Foundation Description:Crawl Space
- Levels:1 Story
Schools
- High school:T. L. Hanna
- Middle school:McCants
- Elementary school:Concord
Utilities
- Water:Public
- Sewer:Public Sewer
Finances and disclosures
- Price:$387,700
- Tax amount:$1,628
Features and amenities
- Appliances:Dishwasher, Electric Oven, Electric Water Heater, Microwave, Refrigerator, Washer
- Laundry features:1st Floor, Dryer, Electric Dryer Hookup, Laundry Room, Walk-in, Washer, Washer Hookup
- Amenities:int_feat_Ceiling Fan(s), int_feat_Countertops-Solid Surface, int_feat_Open Floorplan, int_feat_Pantry, int_feat_Walk-In Closet(s)
Parking
- Total parking spaces:2
- Parking description:Attached, Circular Driveway, Driveway
- Garage:Yes
- Garage spaces:2
New listings near 2701 Woodridge Drive
- New
 $624,900Active4 beds 3 baths
102 Bradford Way, Anderson, SC 29621
MLS# 20304837Listed by: HOWARD HANNA ALLEN TATE - GREENVILLE DOWNTOWN - New
 $299,999Active3 beds 2 baths
15 Chalet Court, Anderson, SC 29621
MLS# 1602758Listed by: DELTA REAL ESTATE, LLC - New
 $219,000Active3 beds 2 baths1,202 sq. ft.
175 Strawberry Place, Anderson, SC 29624
MLS# 20305208Listed by: EXIT REALTY UNLIMITED, LLC - New
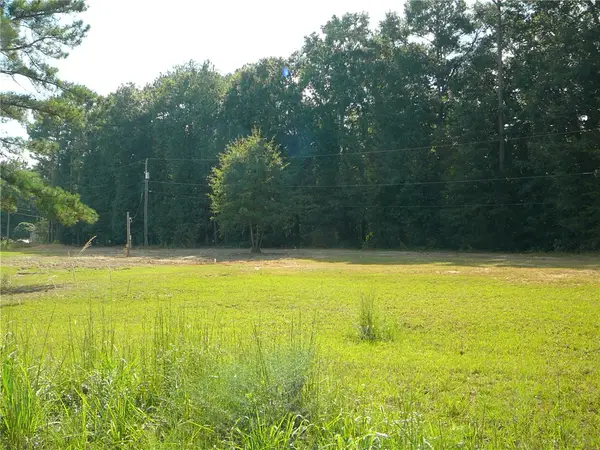 $35,000Active1 Acres
819 Clinkscales Road, Anderson, SC 29624
MLS# 20305772Listed by: JOEY BROWN REAL ESTATE - New
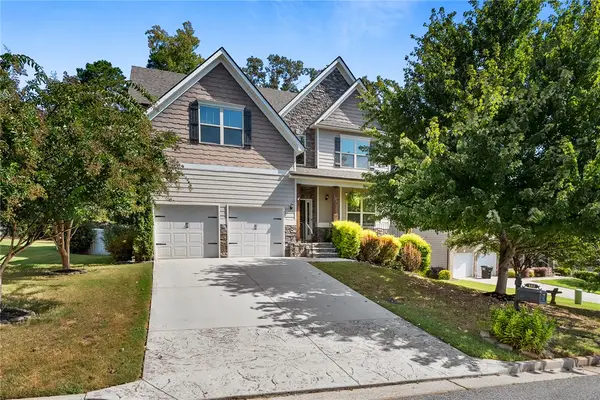 $575,000Active5 beds 4 baths4,589 sq. ft.
122 Jones Creek Circle, Anderson, SC 29621
MLS# 20305132Listed by: WESTERN UPSTATE KELLER WILLIAM - New
 $175,000Active3 beds 2 baths
301 Cater Street, Anderson, SC 29621
MLS# 20305551Listed by: REAL ESTATE BY RIA - New
 $49,900Active2 beds 1 baths
815 Clinkscale Road, Anderson, SC 29624
MLS# 20305764Listed by: JOEY BROWN REAL ESTATE - New
 $227,990Active3 beds 3 baths
228 Silo Ridge Drive, Anderson, SC 29621
MLS# 1602717Listed by: DRB GROUP SOUTH CAROLINA, LLC - New
 $227,990Active3 beds 3 baths
226 Silo Ridge Drive, Anderson, SC 29621
MLS# 1602720Listed by: DRB GROUP SOUTH CAROLINA, LLC - New
 $425,000Active3 beds 2 baths1,592 sq. ft.
900 Cricket Lane, Anderson, SC 29621
MLS# 20305738Listed by: COLDWELL BANKER CAINE - ANDERSON


Protect your home and budget from life's surprises with an Assurant Home Warranty, backed by a partner that supports you through every step of homeownership. Explore Plans.
© 2023 - 2026 ERA Franchise Systems LLC. All rights reserved. ERA Franchise Systems LLC fully supports the principles of the Fair Housing Act and the Equal Opportunity Act. ERA, ERA Real Estate powered, and their respective logos are registered service marks of ERA Franchise Systems LLC. Each office is independently owned and operated.