
284 Silo Ridge Drive, Anderson, SC 29621
Local realty services provided by:ERA Kennedy Group Realtors
284 Silo Ridge Drive,Anderson, SC 29621
$264,990
- 3 Beds
- 3 Baths
- 2,265 sq. ft.
- Townhouse
- Pending
Listed by: chelsea cathcart
Office: drb group south carolina, llc.
MLS#:20298388
Source:SC_AAR
Price summary
- Price:$264,990
- Price per sq. ft.:$116.99
About this home
Home is Move in Ready!
Welcome to Silo Ridge! The most versatile villa living off Highway 81, just 5 minutes from I-85 for effortless everyday convenience. **
* Main level Primary Suite
* Full appliance package
* Cathedral ceilings
* Expansive loft space**
The Lochlan is a luxury Craftsman style villa home with over 2200 square feet of open living space that is ready for you! Entering the home from your covered front porch you come into the spacious entryway with a two story foyer and a storage area under the stairs. Coming into the open concept living and kitchen space the vaulted ceilings and tall windows give the room an airy and light feel and the kitchen has beautiful features including a center island with sink for additional prep space and seating, white cabinetry, light Quartz countertops, tiled backsplash, under cabinet lighting, and stainless steel appliances including gas range/oven, microwave and refrigerator. The living room leads out to the covered back porch overlooking the more private yard area.The Primary Suite is situated off the living room and features a spacious walk in closet, split vanities, and an amazing tiled shower with seat and glass door. There are also stackable washer/dryer connections in the Primary closet. The Oak staircase off the foyer leads to the second level where there are two more bedrooms, both with walk in closets, a full bath and a loft area perfect for extra living space or even a home office. There is also a walk in laundry room upstairs with washer/dryer included. Blinds are also included throughout the home! Smart home technology, energy-efficient design, and a dedicated local warranty team ensure long-term comfort and convenience. An added plus is your lawn maintenance is taken care of so you will have more time to enjoy your new home!
Discover a lifestyle that blends comfort and convenience. Premier location just off HWY 81, minutes away from shopping, restaurants, and entertainment opportunities. Only 2 miles from the sought after T.L. Hanna High School and less than 15 minutes from Anderson University and the Downtown Anderson area. Easy access to the entire upstate with I-85 under 3 miles away!
With low maintenance living and the notable surrounding area Silo Ridge is an exceptional community in a premier location.
Come by today and make Silo Ridge your new home!...
Contact an agent
Home facts
- Year built:2025
- Listing ID #:20298388
- Added:357 day(s) ago
- Updated:June 24, 2026 at 08:55 AM
Rooms and interior
- Bedrooms:3
- Total bathrooms:3
- Full bathrooms:2
- Half bathrooms:1
- Rooms Total:7
- Flooring:Carpet, Luxury Vinyl Plank
- Bathrooms Description:Bath in Primary Bedroom, Shower Only
- Kitchen Description:Dishwasher, Disposal, Gas Oven, Gas Range, Microwave, Plumbed for Ice Maker, Refrigerator
- Bedroom Description:Bath in Primary Bedroom, Main Level Primary
- Basement:Yes
- Living area:2,265 sq. ft.
Heating and cooling
- Cooling:Central Air, Electric
- Heating:Natural Gas
- Central air:Yes
Structure and exterior
- Roof:Architectural, Shingle
- Year built:2025
- Building area:2,265 sq. ft.
- Lot Features:Outside City Limits, Subdivision
- Architectural Style:Craftsman
- Construction Materials:Vinyl Siding
- Exterior Features:Front Porch, Porch
- Foundation Description:Slab
- Levels:2 Story
Schools
- High school:Tl Hanna High
- Middle school:Glenview Middle
- Elementary school:Midway Elem
Utilities
- Water:Public
- Sewer:Public Sewer
Finances and disclosures
- Price:$264,990
- Price per sq. ft.:$116.99
Features and amenities
- Appliances:Dishwasher, Disposal, Dryer, Electric Water Heater, Gas Oven, Gas Range, Microwave, Plumbed For Ice Maker, Refrigerator, Washer
- Laundry features:Dryer, Electric Dryer Hookup, Washer, Washer Hookup
- Amenities:Blinds, Cable TV, Cathedral Ceilings, Ceiling Fans, Entrance Foyer, High Ceilings, Loft, Pull-Down Attic Stairs, Quartz Counters, Smoke Detectors, Smooth Ceilings, Tilt-In Windows, Walk-in Closets
- Smart home:Yes
Parking
- Parking description:Attached, Garage
- Garage:Yes
- Garage spaces:2
New listings near 284 Silo Ridge Drive
- New
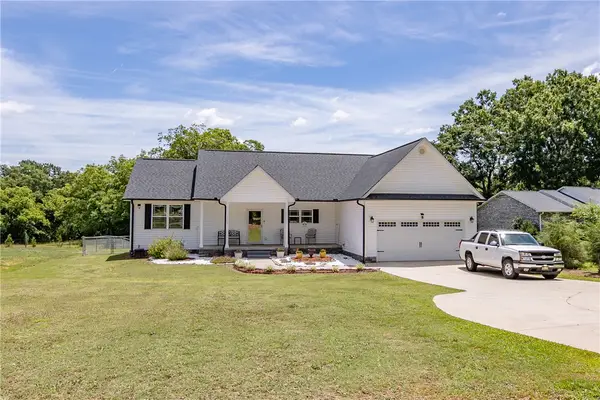 $340,000Active3 beds 2 baths1,500 sq. ft.
1719 Gerrard Road, Anderson, SC 29625
MLS# 20302865Listed by: HOWARD HANNA ALLEN TATE - ANDERSON NORTH - New
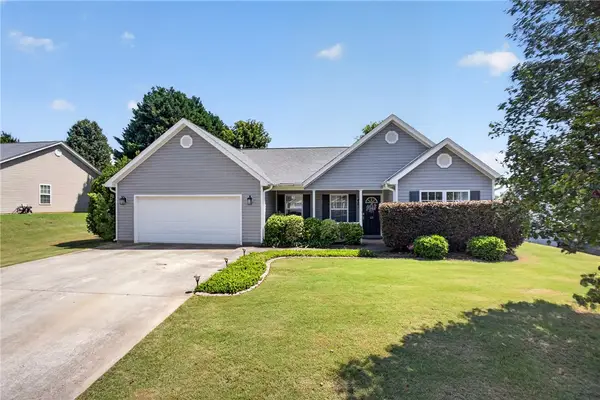 $299,000Active3 beds 2 baths1,903 sq. ft.
113 Baltic Avenue, Anderson, SC 29621
MLS# 20302645Listed by: WESTERN UPSTATE KELLER WILLIAM - New
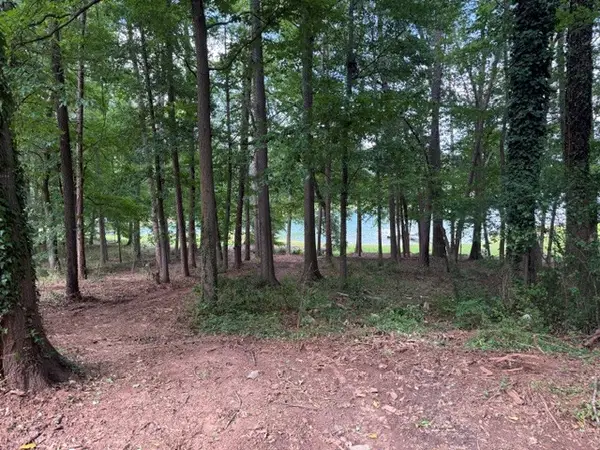 $385,000Active0.19 Acres
122 Bud Lane, Anderson, SC 29625
MLS# 20303057Listed by: RE/MAX EXECUTIVE - New
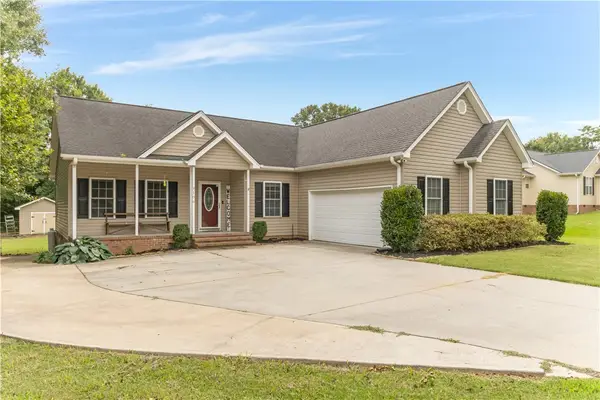 $285,000Active3 beds 2 baths
106 Sundowner Boulevard, Anderson, SC 29626
MLS# 20303036Listed by: LOVE MY HOMETOWN - New
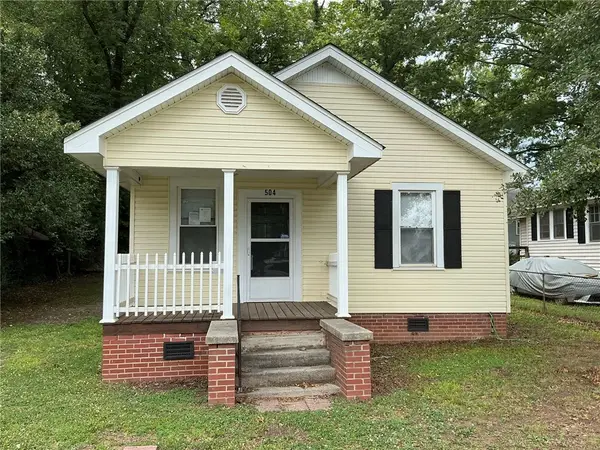 $129,900Active2 beds 1 baths
504 Caughlin Avenue, Anderson, SC 29624
MLS# 20303040Listed by: CHARLES SANFORD REALTY - New
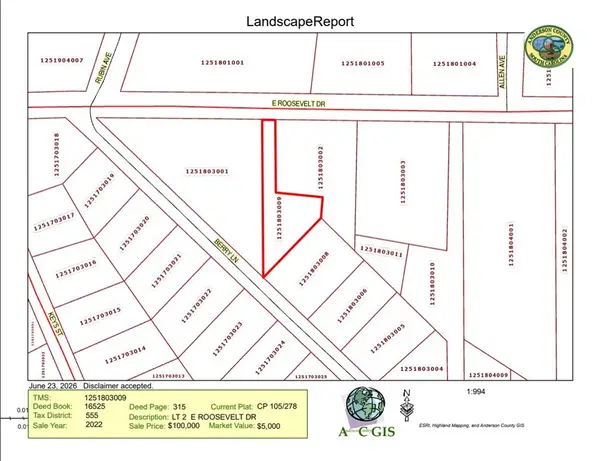 $30,000Active0.04 Acres
314 E Roosevelt Drive #A, Anderson, SC 29624
MLS# 20302881Listed by: ANDERSON REALTY - New
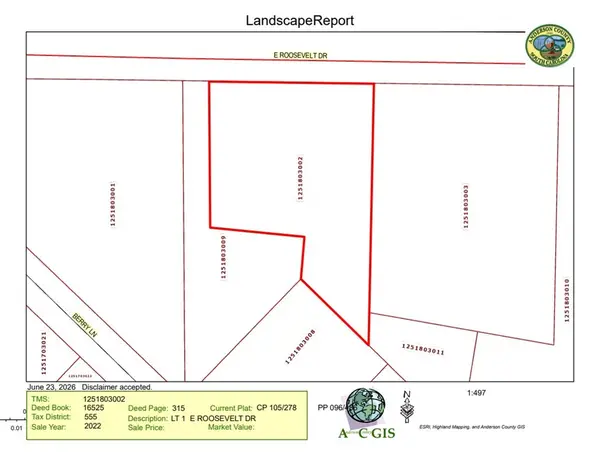 $30,000Active0.41 Acres
314 E Roosevelt Drive #B-D, Anderson, SC 29624
MLS# 20303024Listed by: ANDERSON REALTY - New
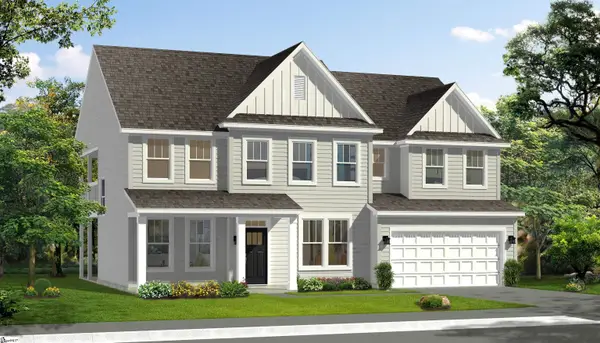 $484,990Active5 beds 3 baths
512 Grasshopper Court, Anderson, SC 29621
MLS# 1595714Listed by: DRB GROUP SOUTH CAROLINA, LLC - Open Sat, 2 to 4pmNew
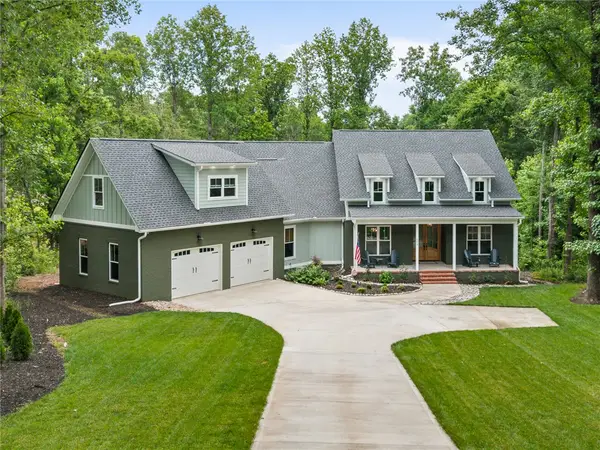 $825,000Active4 beds 4 baths3,000 sq. ft.
105 Chasewater Drive, Anderson, SC 29621
MLS# 20302863Listed by: BHHS C DAN JOYNER - ANDERSON - New
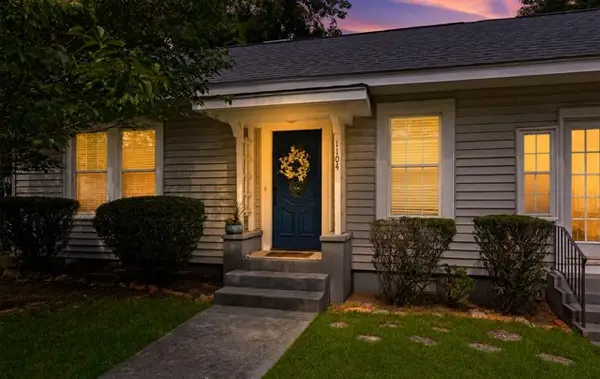 $299,900Active3 beds 2 baths
1104 Power Street, Anderson, SC 29621
MLS# 20303014Listed by: FOUNDERS REAL ESTATE LLC


Protect your home and budget from life's surprises with an Assurant Home Warranty, backed by a partner that supports you through every step of homeownership. Explore Plans.
© 2023 - 2026 ERA Franchise Systems LLC. All rights reserved. ERA Franchise Systems LLC fully supports the principles of the Fair Housing Act and the Equal Opportunity Act. ERA, ERA Real Estate powered, and their respective logos are registered service marks of ERA Franchise Systems LLC. Each office is independently owned and operated.