
2910 Chambers Road, Anderson, SC 29626
Local realty services provided by:ERA Kennedy Group Realtors
2910 Chambers Road,Anderson, SC 29626
$180,000
- 3 Beds
- 2 Baths
- - sq. ft.
- Single family
- Active
Listed by: berenice ramage
Office: western upstate keller william
MLS#:20305365
Source:SC_AAR
Price summary
- Price:$180,000
About this home
Welcome home to this charming ranch-style home offering comfortable one-level living in a convenient Anderson location! Featuring 3 bedrooms and 2 full bathrooms, this home sits on a level 0.34-acre lot with a beautiful fenced yard and mature mixed trees. Inside, you’ll find luxury vinyl tile flooring, smooth ceilings, ceiling fans, and a spacious primary suite complete with a private bathroom and walk-in shower. The kitchen offers solid-surface countertops, a smooth cooktop, built-in microwave, and refrigerator, while the dedicated laundry room adds everyday convenience. Enjoy relaxing on the front porch or spending time in the fenced backyard. Additional features include a metal roof, central electric heating and cooling, attached one car carport, crawl-space foundation, public water and sewer, and high-speed internet availability. Conveniently located near Varennes Elementary, Robert Anderson Middle, and Westside High School. This home offers a great combination of comfort, functionality, and space—schedule your showing today!...
Contact an agent
Home facts
- Listing ID #:20305365
- Added:1 day(s) ago
- Updated:August 27, 2026 at 09:16 PM
Rooms and interior
- Bedrooms:3
- Total bathrooms:2
- Full bathrooms:2
- Rooms Total:5
- Flooring:Luxury Vinyl, Luxury Vinyl Tile, Tile
- Bathrooms Description:Bath in Primary Bedroom, Shower Only, Walk-In Shower
- Kitchen Description:Microwave, Refrigerator, Smooth Cooktop
- Bedroom Description:Bath in Primary Bedroom, Main Level Primary
- Basement:Yes
- Basement Description:Crawl Space
Heating and cooling
- Cooling:Central Air, Electric
- Heating:Central, Electric
- Central air:Yes
Structure and exterior
- Roof:Metal
- Lot area:0.34 Acres
- Lot Features:Level, Not In Subdivision, Outside City Limits, Trees
- Architectural Style:Ranch
- Construction Materials:Vinyl Siding
- Exterior Features:Fence, Front Porch, Porch
- Foundation Description:Crawl Space
- Levels:1 Story
Schools
- High school:Westside High
- Middle school:Robert Anderson Middle
- Elementary school:Varennes Elem
Utilities
- Water:Public
- Sewer:Public Sewer
Finances and disclosures
- Price:$180,000
- Tax amount:$722 (2025)
Features and amenities
- Appliances:Microwave, Refrigerator, Smooth Cooktop
- Laundry features:Electric Dryer Hookup, Washer Hookup
- Amenities:Ceiling Fans, High Ceilings, Laminate Countertop, Smoke Detectors, Smooth Ceilings, Solid Surface Counters, Walk-in Closets
Parking
- Parking description:Attached Carport, Driveway
- Garage:Yes
- Garage spaces:1
New listings near 2910 Chambers Road
- New
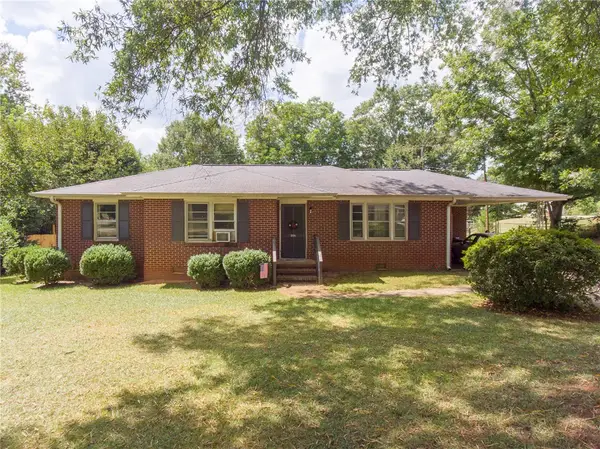 $100,000Active3 beds 2 baths1,278 sq. ft.
205 Warwick Street, Anderson, SC 29621
MLS# 20305454Listed by: WESTERN UPSTATE KELLER WILLIAM 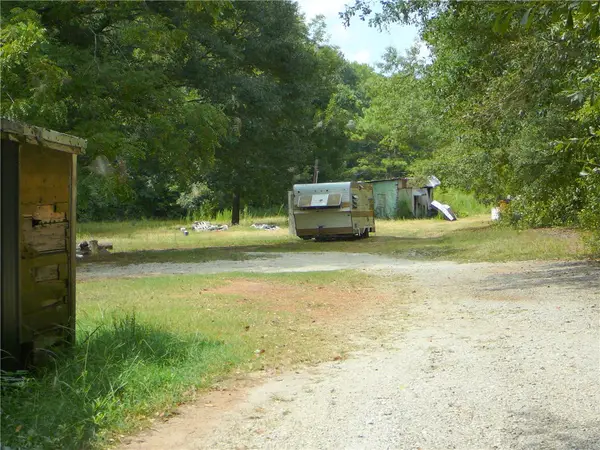 $75,000Pending5.26 Acres
3208 Standridge Road, Anderson, SC 29625
MLS# 20305543Listed by: JOEY BROWN REAL ESTATE- Open Sat, 11am to 2pmNew
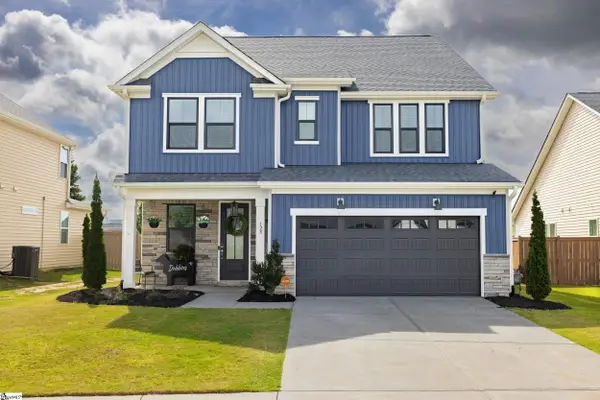 $430,000Active4 beds 3 baths
128 Laurel Oak Drive, Anderson, SC 29621
MLS# 1602110Listed by: REAL LOCAL/REAL BROKER, LLC - New
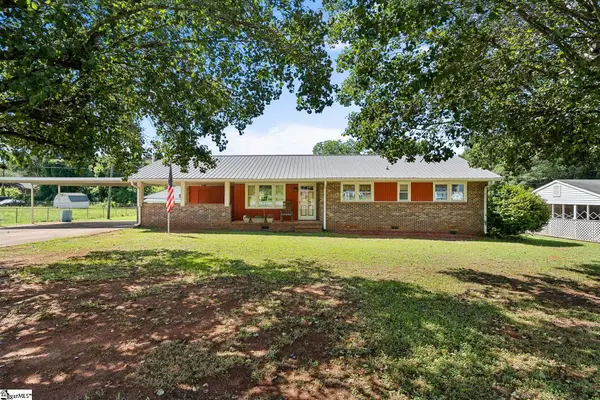 $235,000Active3 beds 2 baths
312 Edwards Drive, Anderson, SC 29626
MLS# 1602127Listed by: BHHS C DAN JOYNER - ANDERSON - New
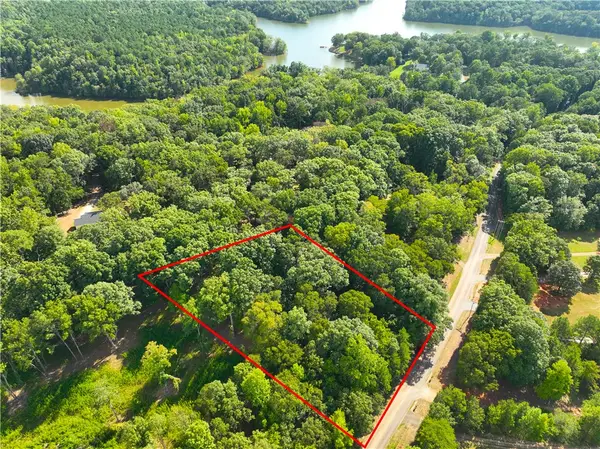 $38,000Active1.06 Acres
453 Lake Secession Road, Anderson, SC 29621
MLS# 20305492Listed by: CANN REALTY, LLC - New
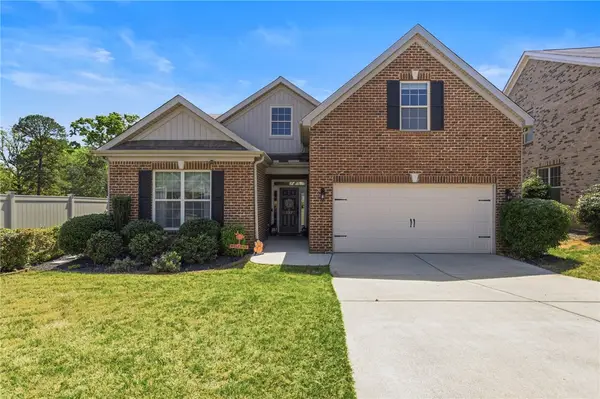 $359,500Active4 beds 3 baths2,119 sq. ft.
127 Golden Eagle Lane, Anderson, SC 29621
MLS# 20305533Listed by: BHHS C DAN JOYNER - OFFICE A - New
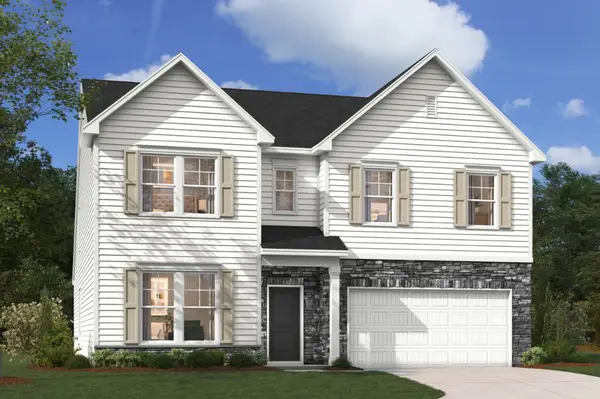 $405,030Active4 beds 4 baths3,190 sq. ft.
220 Bellflower Lane, Anderson, SC 29625
MLS# 20305534Listed by: SM SOUTH CAROLINA BROKERAGE, L - New
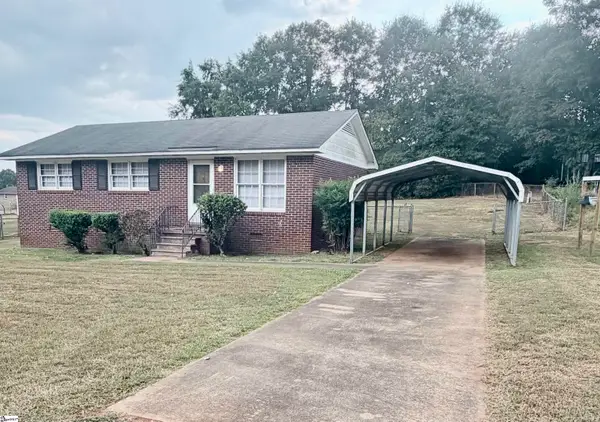 $169,900Active3 beds 1 baths
204 E Pinedale Road, Anderson, SC 29626
MLS# 1602087Listed by: THE PROPERTY LOUNGE - New
 $258,990Active3 beds 3 baths
103 Bunter Trail, Anderson, SC 29626
MLS# 1602091Listed by: WJH LLC


Protect your home and budget from life's surprises with an Assurant Home Warranty, backed by a partner that supports you through every step of homeownership. Explore Plans.
© 2023 - 2026 ERA Franchise Systems LLC. All rights reserved. ERA Franchise Systems LLC fully supports the principles of the Fair Housing Act and the Equal Opportunity Act. ERA, ERA Real Estate powered, and their respective logos are registered service marks of ERA Franchise Systems LLC. Each office is independently owned and operated.