
3 Cringle Lane, Anderson, SC 29625
Local realty services provided by:ERA Live Moore
3 Cringle Lane,Anderson, SC 29625
$249,900
- 3 Beds
- 2 Baths
- 1,350 sq. ft.
- Single family
- Active
Upcoming open houses
- Sun, Oct 1102:00 pm - 04:00 pm
Listed by: kirsten zinkann
Office: keller williams greenville cen
MLS#:20307042
Source:SC_AAR
Price summary
- Price:$249,900
- Price per sq. ft.:$185.11
About this home
OPEN HOUSE SUNDAY 10/11/2026. LOCATION, LOCATION, LOCATION! UNDER $250,000 with NO HOA! Welcome to your dream home tucked away in the quiet cul-de-sac of the quaint Hembree Station community in Anderson, SC! Built in 2019, this beautiful one-level home features three spacious bedrooms and two full bathrooms, and an open concept living area offering an unmatched combination of low-maintenance luxury, convenience, and incredible value. From the moment you arrive, you’ll see that this home is a rare find. The current owners have invested thousands of dollars in top-tier upgrades back into the property, giving you move-in ready quality and massive added value from day one. Step inside to an airy, open-concept floor plan accented by soaring ceilings and gorgeous LVP flooring throughout the main living area. The chef-inspired kitchen comes fully equipped with all stainless steel appliances—including a newly upgraded KitchenAid dishwasher—along with soft-close cabinetry, upgraded granite countertops, a pantry. The walk-in laundry room is convenient to the kitchen.The primary bedroom serves as a true retreat with its 12-foot tray ceilings and ample space for a king-sized bed. Its upgraded ensuite bathroom boasts an oversized walk-in closet, granite countertops with accent backsplash, and a ceiling-high non-slip tile shower with custom accents. Two additional bedrooms share a guest bathroom that features non-slip porcelain tile and upgraded granite counters. The extensive high-value improvements continue inside and out. The home features brand-new, premium-quality double-hung Andersen windows with screens (17,000)00 value), a full LeafGuard gutter replacement system ($14,500 value), and newly remodeled bathrooms ($9,000 value). Outside, you will love the beautifully manicured lawn complete with updated landscaping, shrubs, and front yard decorative rock accents. The fully fenced backyard includes a 6-foot vinyl privacy fence with a 5-foot gate and a front yard black metal fence all for added value of $13,000. There is also a covered back patio perfect for outdoor grilling, and a brand-new 8x10 shed for extra storage ($4,500 value). Conveniently located just minutes from major highways, local hospitals, shopping, and dining, this turn-key gem offers peaceful, off-the-beaten-path living without sacrificing accessibility. With no HOA fees and tens of thousands in upgrades already completed for you, this opportunity will not last long—schedule your private showing today!...
Contact an agent
Home facts
- Year built:2019
- Subdivision & Development:Hembree Station
- Listing ID #:20307042
- Added:1 day(s) ago
- Updated:October 07, 2026 at 06:20 PM
Rooms and interior
- Bedrooms:3
- Total bathrooms:2
- Full bathrooms:2
- Rooms Total:5
- Flooring:Ceramic Tile, Luxury Vinyl, Luxury Vinyl Plank, Luxury Vinyl Tile
- Dining Description:Breakfast Area
- Bathrooms Description:Bath in Primary Bedroom, Shower Only, Walk-In Shower
- Kitchen Description:Dishwasher, Disposal, Electric Oven, Electric Range, Microwave, Smooth Cooktop
- Bedroom Description:Bath in Primary Bedroom, Main Level Primary
- Basement:Yes
- Living area:1,350 sq. ft.
Heating and cooling
- Cooling:Central Air, Electric
- Heating:Central, Electric
- Central air:Yes
Structure and exterior
- Roof:Architectural, Shingle
- Year built:2019
- Building area:1,350 sq. ft.
- Lot area:0.19 Acres
- Lot Features:Cul-de-Sac, Level, Outside City Limits, Subdivision
- Architectural Style:Craftsman, Ranch
- Construction Materials:Vinyl Siding
- Exterior Features:Fence, Front Porch, Patio, Porch
- Foundation Description:Slab
- Levels:1 Story
Schools
- High school:Pendleton High
- Middle school:Riverside Middl
- Elementary school:Mount Lebanon
Utilities
- Water:Public
- Sewer:Public Sewer
Finances and disclosures
- Price:$249,900
- Price per sq. ft.:$185.11
- Tax amount:$986 (2026)
Features and amenities
- Appliances:Dishwasher, Disposal, Electric Oven, Electric Range, Electric Water Heater, Microwave, Smooth Cooktop, Tankless Water Heater
- Laundry features:Electric Dryer Hookup, Washer Hookup
- Amenities:Cable TV, Ceiling Fans, Granite Counters, Smooth Ceilings, Tilt-In Windows, Tray Ceilings, Vaulted Ceilings, Walk-in Closets
Parking
- Parking description:Driveway
New listings near 3 Cringle Lane
- New
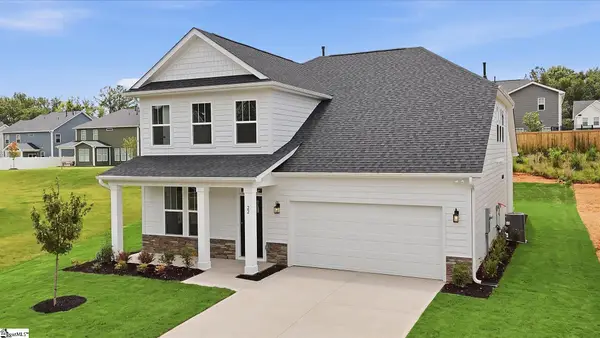 $424,990Active4 beds 3 baths
22 Long Branch Court, Anderson, SC 29621
MLS# 1605934Listed by: DRB GROUP SOUTH CAROLINA, LLC - New
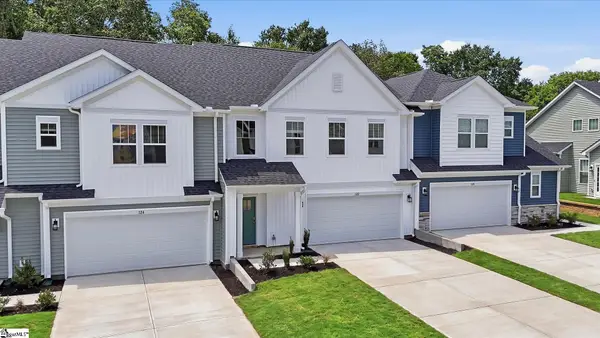 $279,990Active3 beds 3 baths
122 Silo Ridge Drive, Anderson, SC 29621
MLS# 1605940Listed by: DRB GROUP SOUTH CAROLINA, LLC - New
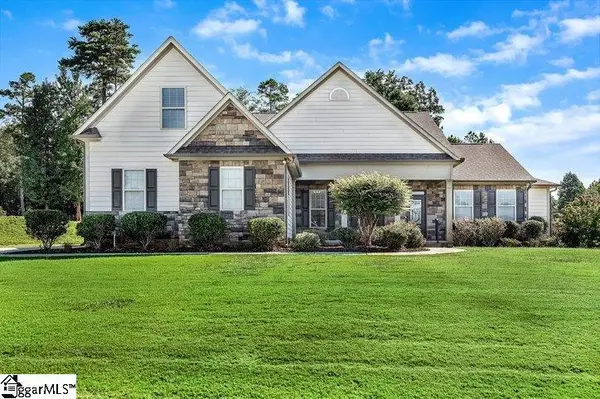 $654,900Active4 beds 4 baths
22 Vineyard Way, Anderson, SC 29622
MLS# 1605921Listed by: BUYHARTWELLLAKE.COM - New
 $269,900Active3 beds 2 baths
2609 East North Avenue, Anderson, SC 29625
MLS# 1605903Listed by: TOWN & COUNTRY PROPERTIES, INC.  $206,990Pending3 beds 3 baths
218 Islay Way, Anderson, SC 29621
MLS# 1605877Listed by: DRB GROUP SOUTH CAROLINA, LLC- New
 $350,000Active3 beds 2 baths
17C Hartwell Villas, Anderson, SC 29626
MLS# 1605888Listed by: REAL GVL/REAL BROKER, LLC - New
 $219,990Active3 beds 3 baths
717 Isabel Court, Anderson, SC 29621
MLS# 20307025Listed by: RYAN HOMES - New
 $280,990Active3 beds 3 baths2,265 sq. ft.
146 Silo Ridge Drive, Anderson, SC 29621
MLS# 20307020Listed by: DRB GROUP SOUTH CAROLINA, LLC - New
 $550,000Active5 beds 3 baths3,880 sq. ft.
2804 Echo Trail, Anderson, SC 29621
MLS# 20306984Listed by: BHHS C DAN JOYNER - OFFICE A - New
 $289,999Active3 beds 2 baths1,548 sq. ft.
15 Chalet Court, Anderson, SC 29621
MLS# 20307008Listed by: DELTA REAL ESTATE, LLC


Protect your home and budget from life's surprises with an Assurant Home Warranty, backed by a partner that supports you through every step of homeownership. Explore Plans.
© 2023 - 2026 ERA Franchise Systems LLC. All rights reserved. ERA Franchise Systems LLC fully supports the principles of the Fair Housing Act and the Equal Opportunity Act. ERA, ERA Real Estate powered, and their respective logos are registered service marks of ERA Franchise Systems LLC. Each office is independently owned and operated.