
3019 Oak Grove Lane #Lot 69 Ridgecrest, Anderson, SC 29621
Local realty services provided by:ERA Live Moore
3019 Oak Grove Lane #Lot 69 Ridgecrest,Anderson, SC 29621
$429,000
- 3 Beds
- 2 Baths
- 1,989 sq. ft.
- Single family
- Active
Listed by: lasandra aiken
Office: clayton properties group dba - mungo homes
MLS#:20305612
Source:SC_AAR
Price summary
- Price:$429,000
- Price per sq. ft.:$215.69
About this home
Perfect Location! Ridgecrest at Midway is close to historic Downtown Anderson with shopping and restaurants and more. This expansive Hunter floorplan offers 1989-square-feet with an attached 3 car garage, 3 bedrooms, 2 bathrooms, and Large open floor plan. Gourmet Kitchen and a Great room for entertaining. This one level home is a must see. The first-floor open plan is great for entertaining with a lovely kitchen that has plenty of counter space and an island that overlooks the great room with a fireplace. The primary bedroom has walk in closets, and a luxury walk-in shower with double seats for relaxing. This beautiful Hunter plan with a three-car garage, premium finishes, and versatile layout, delivers the perfect balance of space, style, and freedom—just minutes from shopping, dining, & schools. Come experience luxury living with room to breathe at Ridgecrest at Midway today!
Contact an agent
Home facts
- Year built:2026
- Subdivision & Development:Ridgecrest at Midway
- Listing ID #:20305612
- Added:1 day(s) ago
- Updated:August 31, 2026 at 03:59 AM
Rooms and interior
- Bedrooms:3
- Total bathrooms:2
- Full bathrooms:2
- Rooms Total:9
- Flooring:Ceramic Tile, Luxury Vinyl Plank
- Bathrooms Description:Shower Only, Walk-In Shower
- Kitchen Description:Built-in Oven, Double Oven, Gas Cooktop, Microwave
- Bedroom Description:Main Level Primary, Sitting Area in Primary
- Basement:Yes
- Living area:1,989 sq. ft.
Heating and cooling
- Cooling:Central Air, Forced Air
- Heating:Natural Gas
- Central air:Yes
Structure and exterior
- Roof:Architectural, Shingle
- Year built:2026
- Building area:1,989 sq. ft.
- Lot area:0.18 Acres
- Lot Features:Level, Outside City Limits, Subdivision
- Architectural Style:Craftsman, Traditional
- Construction Materials:Masonite, Vinyl Siding
- Exterior Features:Front Porch, Patio, Porch
- Foundation Description:Slab
- Levels:1 Story
Schools
- High school:Tl Hanna High
- Middle school:Glenview Middle
- Elementary school:Midway Elem
Utilities
- Water:Public
- Sewer:Public Sewer
Finances and disclosures
- Price:$429,000
- Price per sq. ft.:$215.69
Features and amenities
- Appliances:Built-In Oven, Double Oven, Gas Cooktop, Microwave
- Laundry features:Gas Dryer Hookup, Washer Hookup
- Amenities:Cable TV, Ceiling Fans, Gated Community, Pull-Down Attic Stairs, Quartz Counters, Smoke Detectors, Smooth Ceilings, Solid Surface Counters, Walk-in Closets
- Pool features:Community
Parking
- Parking description:Attached, Driveway, Garage
- Garage:Yes
- Garage spaces:3
New listings near 3019 Oak Grove Lane #Lot 69 Ridgecrest
- New
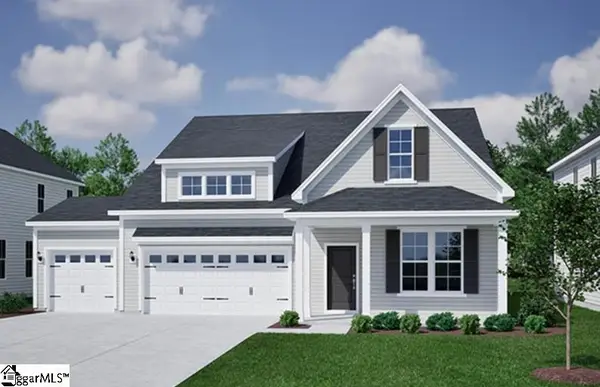 $429,000Active3 beds 2 baths
3019 Oak Grove Lane #Lot 69 Ridgecrest at Midway, Anderson, SC 29621
MLS# 1602413Listed by: MUNGO HOMES PROPERTIES, LLC - New
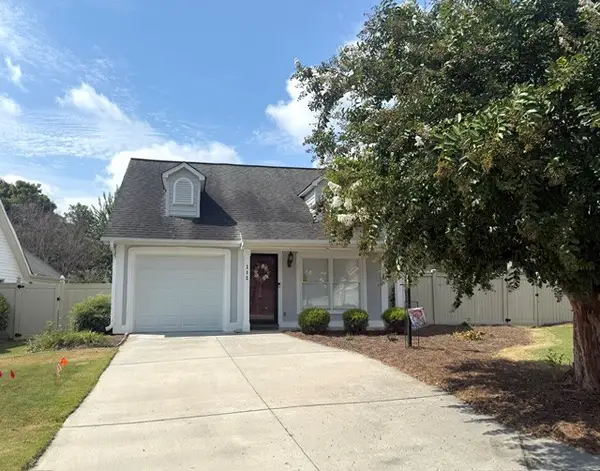 $278,500Active3 beds 2 baths1,564 sq. ft.
112 Brittania Circle, Anderson, SC 29621
MLS# 20305610Listed by: RE/MAX EXECUTIVE - New
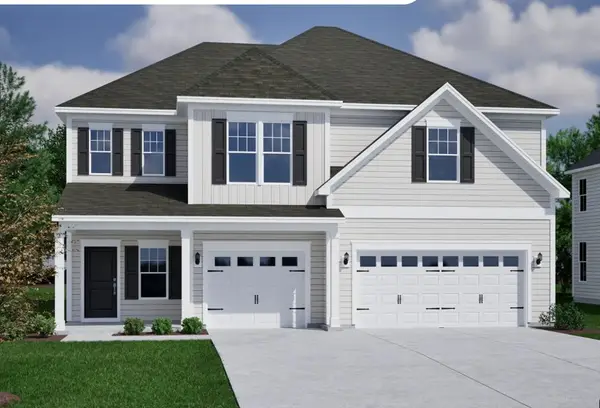 $519,000Active5 beds 4 baths3,307 sq. ft.
3017 Oak Grove Lane #Lot 68 Ridgecrest at Midw, Anderson, SC 29621
MLS# 20305605Listed by: CLAYTON PROPERTIES GROUP DBA - MUNGO HOMES - New
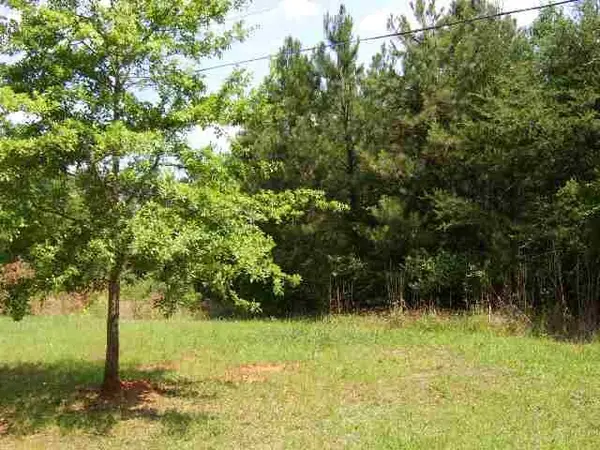 $714,000Active4.71 Acres
158 301 Augusta Street Road, Anderson, SC 29621
MLS# 20305606Listed by: WESTERN UPSTATE KELLER WILLIAM - New
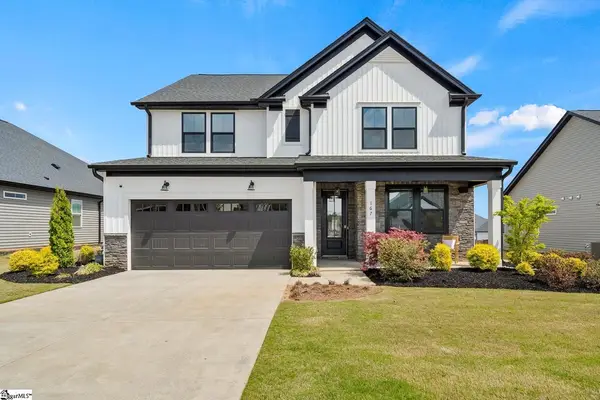 $479,000Active5 beds 4 baths3,160 sq. ft.
167 Laurel Oak Drive, Anderson, SC 29621
MLS# 20305608Listed by: HQ REAL ESTATE, LLC - New
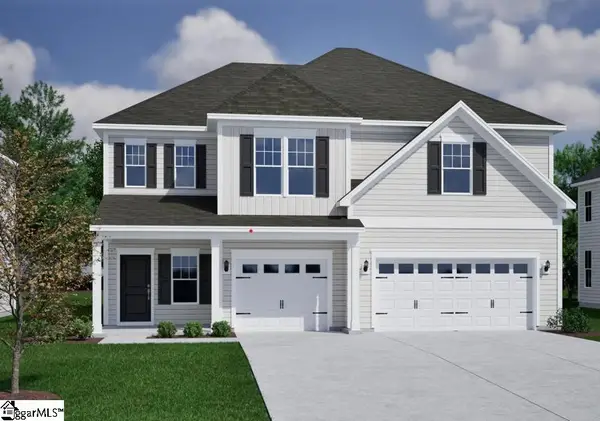 $519,000Active5 beds 4 baths
3017 Oak Grove Lane #Lot 68 Ridgecrest at Midway, Anderson, SC 29621
MLS# 1602385Listed by: MUNGO HOMES PROPERTIES, LLC - New
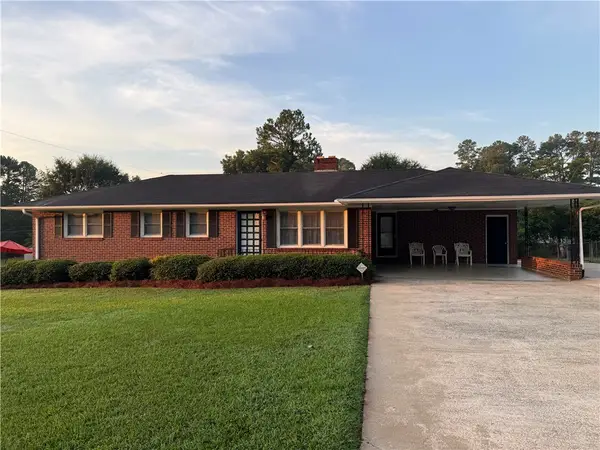 $225,000Active3 beds 2 baths
2008 Bolt Drive, Anderson, SC 29621
MLS# 20305586Listed by: WESTERN UPSTATE KELLER WILLIAM - New
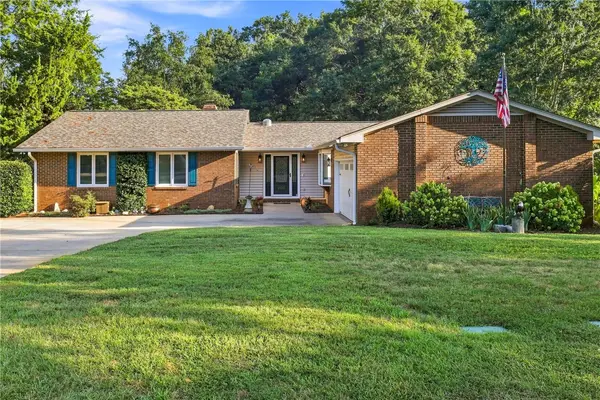 $440,000Active3 beds 2 baths
203 Knoxwood Court, Anderson, SC 29621
MLS# 20305231Listed by: BHHS C DAN JOYNER - ANDERSON - New
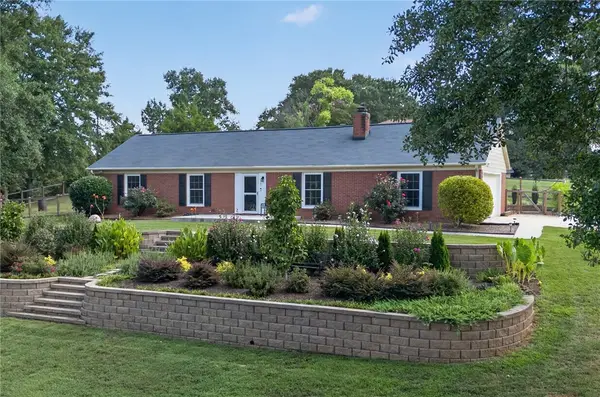 $325,000Active3 beds 2 baths
200 Lakewood Drive, Anderson, SC 29621
MLS# 20305583Listed by: WESTERN UPSTATE KELLER WILLIAM


Protect your home and budget from life's surprises with an Assurant Home Warranty, backed by a partner that supports you through every step of homeownership. Explore Plans.
© 2023 - 2026 ERA Franchise Systems LLC. All rights reserved. ERA Franchise Systems LLC fully supports the principles of the Fair Housing Act and the Equal Opportunity Act. ERA, ERA Real Estate powered, and their respective logos are registered service marks of ERA Franchise Systems LLC. Each office is independently owned and operated.