
303 Regency Circle, Anderson, SC 29625
Local realty services provided by:ERA Live Moore
Listed by: daniel sanders
Office: keller williams clemson
MLS#:20304074
Source:SC_AAR
Price summary
- Price:$499,900
- Monthly HOA dues:$6.25
About this home
Welcome to 303 Regency Circle, where exceptional craftsmanship, elegant design, and modern comfort come together in one extraordinary property. This stunning newly built home offers over 3,500 square feet of thoughtfully designed living space, all conveniently situated on a single level. With 5 spacious bedrooms, 4.5 beautifully appointed bathrooms, and a generous 1.92-acre lot, this home delivers the perfect combination of luxury, functionality, and privacy. From the moment you enter, you'll be impressed by the quality construction and attention to detail found throughout. Gorgeous hardwood flooring extends seamlessly throughout the entire home, creating a warm, inviting atmosphere while complementing the home's open and spacious design. Oversized rooms, abundant natural light, and quality finishes make every space feel both elegant and comfortable. The heart of the home is the spectacular kitchen, designed for everyday living as well as entertaining on any scale. Beautiful granite countertops, abundant cabinetry, generous workspace, and multiple dining areas provide the perfect setting for everything from casual family meals to holiday celebrations and dinner parties. The open layout allows the kitchen to flow effortlessly into the main living areas, creating an ideal gathering place for family and friends. The luxurious primary suite is a true private retreat. The oversized bedroom offers plenty of room for a sitting area, while the spa-inspired ensuite bath features exceptional tile work, quality finishes, and generous space designed to help you relax and unwind. Every additional bedroom is impressively sized, providing comfort and flexibility for family members, guests, or even a home office. Each bathroom throughout the home showcases beautiful custom tile work and thoughtful design that reflects the quality found in every corner of the property. Outside, you'll enjoy nearly 2 acres of beautiful land, offering endless possibilities for outdoor living, recreation, gardening, or simply enjoying the peaceful surroundings. Whether you're hosting cookouts, watching children or pets play, or planning future outdoor amenities, this expansive lot provides the space and privacy you've been looking for. The large attached garage offers excellent storage and convenience for vehicles, equipment, and hobbies. Built with exceptional attention to detail, this home offers the peace of mind that comes with quality new construction while providing the space today's buyers desire. Finding a home that combines over 3,500 square feet, 5 bedrooms, 4.5 bathrooms, single-level living, and 1.92 acres at this price point is an incredibly rare opportunity. If you've been searching for a home that offers room to grow, luxury finishes, outstanding craftsmanship, and an unbeatable combination of space and value, 303 Regency Circle deserves a place at the top of your list. Schedule your private showing today and experience everything this remarkable home has to offer....
Contact an agent
Home facts
- Year built:2025
- Subdivision & Development:Regency Park
- Listing ID #:20304074
- Added:37 day(s) ago
- Updated:August 27, 2026 at 02:38 PM
Rooms and interior
- Bedrooms:5
- Total bathrooms:5
- Full bathrooms:4
- Half bathrooms:1
- Flooring:Concrete, Hardwood
- Dining Description:Breakfast Area
- Bathrooms Description:Bath in Primary Bedroom, Shower Only, Walk-In Shower
- Kitchen Description:Convection Oven, Dishwasher, Disposal, Electric Oven, Electric Range, Microwave, Refrigerator, Smooth Cooktop
- Bedroom Description:Bath in Primary Bedroom, Main Level Primary
- Basement:Yes
- Basement Description:Crawl Space
Heating and cooling
- Cooling:Heat Pump
- Heating:Heat Pump
Structure and exterior
- Roof:Architectural, Shingle
- Year built:2025
- Lot area:1.92 Acres
- Lot Features:Level, Outside City Limits, Sloped, Stream/Creek, Subdivision
- Architectural Style:Craftsman, Traditional
- Construction Materials:Cement Siding, Stone Veneer
- Exterior Features:Deck, Front Porch, Porch
- Foundation Description:Crawl Space
- Levels:1 Story
Schools
- High school:Westside High
- Middle school:Robert Anderson Middle
- Elementary school:Centrvl Elem
Utilities
- Water:Public
- Sewer:Public Sewer
Finances and disclosures
- Price:$499,900
Features and amenities
- Appliances:Convection Oven, Dishwasher, Disposal, Electric Oven, Electric Range, Electric Water Heater, Microwave, Refrigerator, Smooth Cooktop
- Laundry features:Electric Dryer Hookup, Washer Hookup
- Amenities:Cable TV, Ceiling Fans, French Doors/Atrium Doors, Granite Counters, High Ceilings, Pull-Down Attic Stairs, Smoke Detectors, Smooth Ceilings, Tilt-In Windows, Vinyl Windows, Walk-in Closets
Parking
- Parking description:Attached, Driveway, Garage, Garage Door Opener
- Garage:Yes
- Garage spaces:2
New listings near 303 Regency Circle
- New
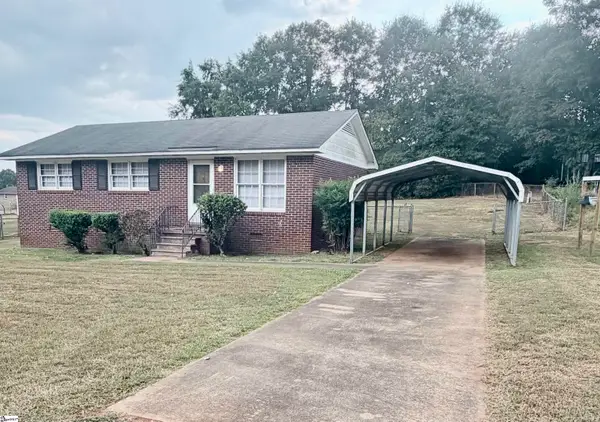 $169,900Active3 beds 1 baths
204 E Pinedale Road, Anderson, SC 29626
MLS# 1602087Listed by: THE PROPERTY LOUNGE - New
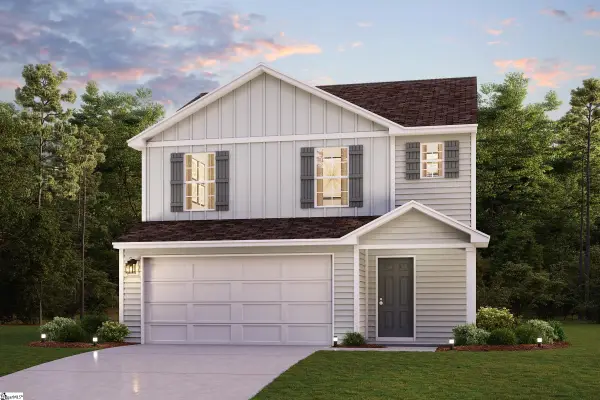 $258,990Active3 beds 3 baths
103 Bunter Trail, Anderson, SC 29626
MLS# 1602091Listed by: WJH LLC - New
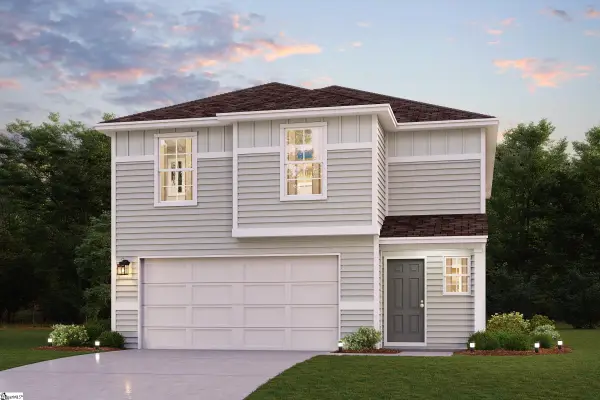 $281,990Active4 beds 3 baths
107 Bunter Trail, Anderson, SC 29626
MLS# 1602093Listed by: WJH LLC - New
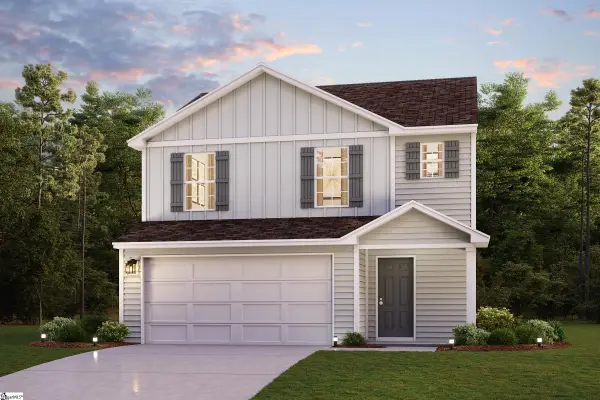 $251,990Active3 beds 3 baths
109 Bunter Trail, Anderson, SC 29626
MLS# 1602095Listed by: WJH LLC - New
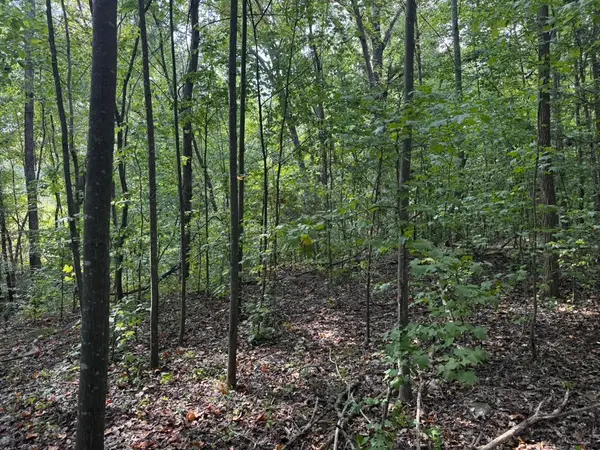 $59,900Active2.4 Acres
1146 Little Mountain Road, Anderson, SC 29626
MLS# 20305516Listed by: COLDWELL BANKER CAINE - ANDERSON - New
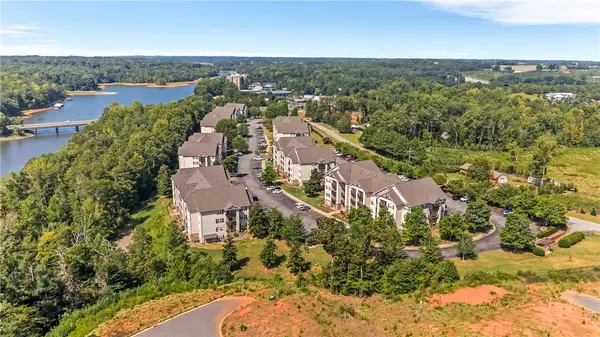 $199,900Active4 beds 4 baths1,648 sq. ft.
725 Lookover Drive, Anderson, SC 29621
MLS# 20305511Listed by: CASEY GROUP REAL ESTATE, LLC - Open Sun, 2 to 4pmNew
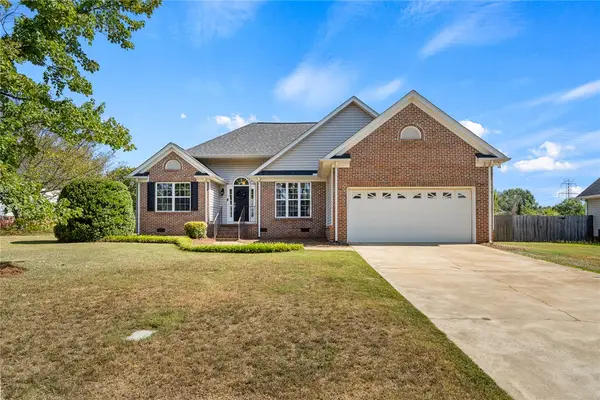 $305,000Active3 beds 2 baths1,582 sq. ft.
108 Thorncliff Place, Anderson, SC 29625
MLS# 20305434Listed by: EXP REALTY - CLEVER PEOPLE - New
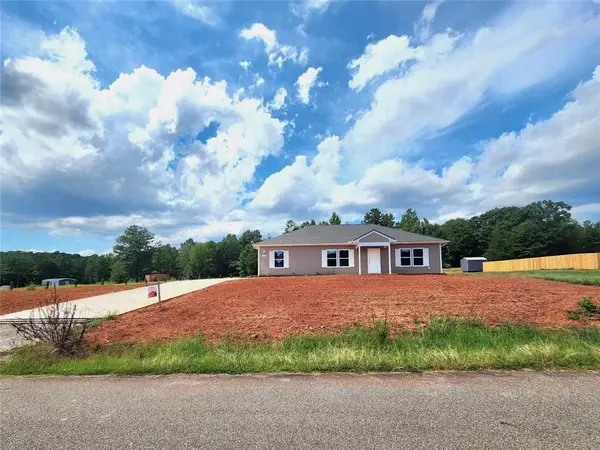 $275,000Active3 beds 2 baths1,500 sq. ft.
118 George Edward Drive, Anderson, SC 29624
MLS# 20305489Listed by: KELLER WILLIAMS DRIVE - New
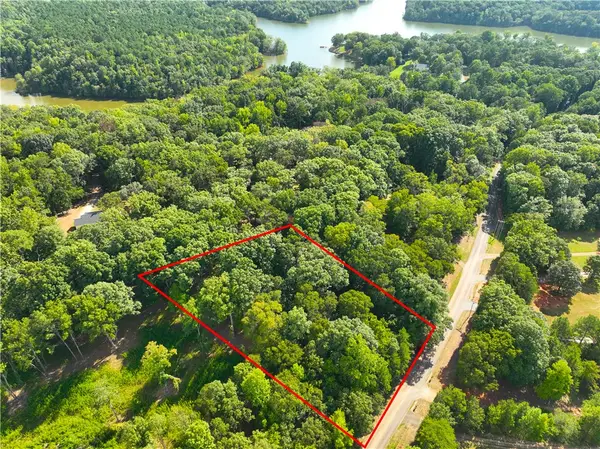 $38,000Active1.06 Acres
00 Lake Secession Road, Anderson, SC 29621
MLS# 20305492Listed by: CANN REALTY, LLC - New
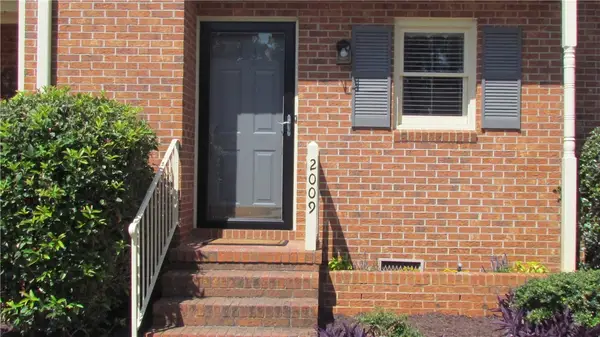 $229,000Active2 beds 3 baths
2009 Cardinal Park Drive, Anderson, SC 29621
MLS# 20305486Listed by: CAROLINA BROKERS


Protect your home and budget from life's surprises with an Assurant Home Warranty, backed by a partner that supports you through every step of homeownership. Explore Plans.
© 2023 - 2026 ERA Franchise Systems LLC. All rights reserved. ERA Franchise Systems LLC fully supports the principles of the Fair Housing Act and the Equal Opportunity Act. ERA, ERA Real Estate powered, and their respective logos are registered service marks of ERA Franchise Systems LLC. Each office is independently owned and operated.