
307 Mar Mac Road, Anderson, SC 29626
Local realty services provided by:ERA Kennedy Group Realtors
307 Mar Mac Road,Anderson, SC 29626
$355,000
- 4 Beds
- 2 Baths
- 2,091 sq. ft.
- Single family
- Active
Listed by: denise parrett
Office: axcent realty
MLS#:20302885
Source:SC_AAR
Price summary
- Price:$355,000
- Price per sq. ft.:$169.78
About this home
TOUR THIS USDA APPROVED HOME; NO MONIES DOWN .. NO CLOSING COSTS ; This beautifully maintained all-brick, 4-bedroom, 2-bath residence nestled on 2.97 private acres, offering the perfect blend of peaceful country living and modern comfort.
The spacious great room, highlighted by a custom rock wall wit gas fireplace and built-in cabinets, creates an inviting gathering space for family and friends. The large kitchen features a generous peninsula, providing ample prep space and the ideal setting for entertaining and everyday living.
Step outside to enjoy your own backyard retreat with an above-ground pool, expansive deck, retaining wall, and a fenced dog run—designed for relaxation and enjoyment for the entire family.
Additional features include a two-car garage and a utility shed, offering excellent storage and protection for vehicles and equipment.
Numerous updates provide added value and peace of mind, including a new HVAC system (August 2023), new septic system and drain lines (March 2017), roof replacement (2022), luxury vinyl plank flooring throughout the main living areas, fresh interior paint, updated faucets, light fixtures, ceiling fans, and many more improvements.
If you've been searching for privacy, space, and move-in-ready comfort, this exceptional country property is a must-see. Schedule your private tour today before this beautiful home is gone!...
Contact an agent
Home facts
- Year built:1978
- Listing ID #:20302885
- Added:53 day(s) ago
- Updated:August 29, 2026 at 04:04 PM
Rooms and interior
- Bedrooms:4
- Total bathrooms:2
- Full bathrooms:2
- Flooring:Hardwood, Luxury Vinyl Plank
- Bathrooms Description:Bath in Primary Bedroom, Garden Tub/Roman Tub
- Bedroom Description:Bath in Primary Bedroom, Main Level Primary
- Basement:Yes
- Basement Description:Crawl Space
- Living area:2,091 sq. ft.
Heating and cooling
- Cooling:Central Air, Forced Air
- Heating:Central, Electric
- Central air:Yes
Structure and exterior
- Roof:Architectural, Shingle
- Year built:1978
- Building area:2,091 sq. ft.
- Lot area:2.47 Acres
- Lot Features:Not In Subdivision, Outside City Limits
- Architectural Style:Ranch
- Construction Materials:Brick
- Foundation Description:Crawl Space
- Levels:1 Story
Schools
- High school:Westside High
- Middle school:Glenview Middle
- Elementary school:Mclees Elem
Utilities
- Water:Public
- Sewer:Septic Tank
Finances and disclosures
- Price:$355,000
- Price per sq. ft.:$169.78
- Tax amount:$650 (2025)
Features and amenities
- Amenities:Dressing Area, Walk-in Closets
Parking
- Parking description:Attached, Garage
- Garage:Yes
- Garage spaces:2
New listings near 307 Mar Mac Road
- New
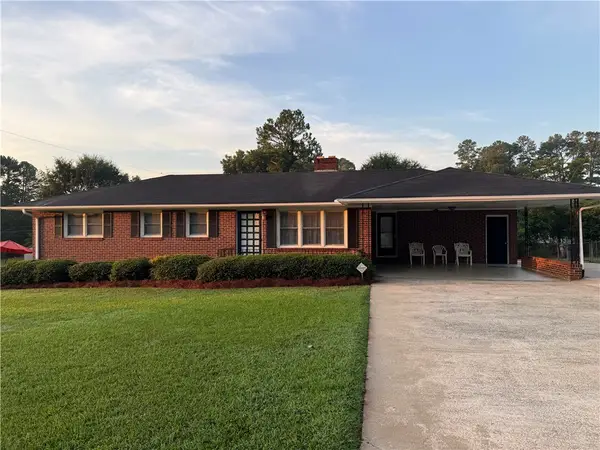 $225,000Active3 beds 2 baths
2008 Bolt Drive, Anderson, SC 29621
MLS# 20305586Listed by: WESTERN UPSTATE KELLER WILLIAM - New
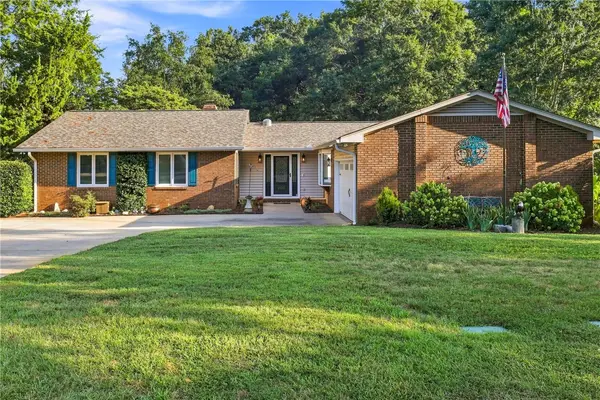 $440,000Active3 beds 2 baths
203 Knoxwood Court, Anderson, SC 29621
MLS# 20305231Listed by: BHHS C DAN JOYNER - ANDERSON - Open Sun, 1 to 3pmNew
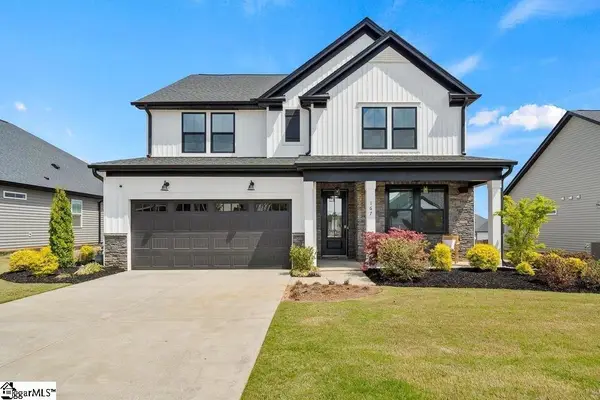 $475,000Active5 beds 4 baths
167 Laurel Oak Drive, Anderson, SC 29621
MLS# 1602344Listed by: HQ REAL ESTATE, LLC - New
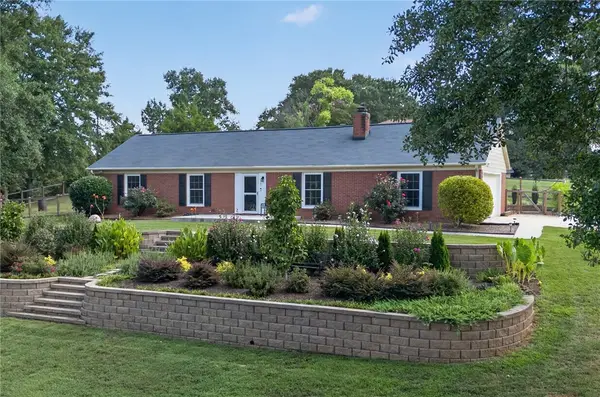 $325,000Active3 beds 2 baths
200 Lakewood Drive, Anderson, SC 29621
MLS# 20305583Listed by: WESTERN UPSTATE KELLER WILLIAM - New
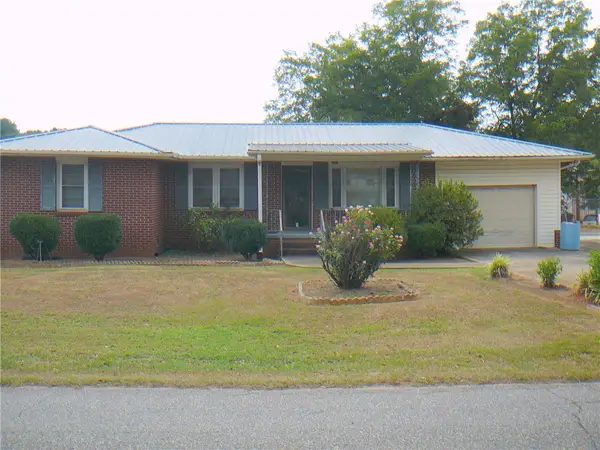 $245,000Active3 beds 1 baths
318 Fretwell Drive, Anderson, SC 29626
MLS# 20305578Listed by: JOEY BROWN REAL ESTATE - New
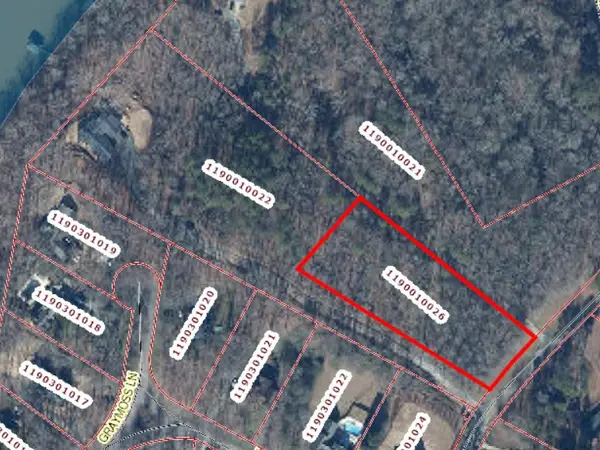 $179,000Active2 Acres
TR-A 2 Little Creek Road, Anderson, SC 29621
MLS# 20305582Listed by: ADLY GROUP REALTY - New
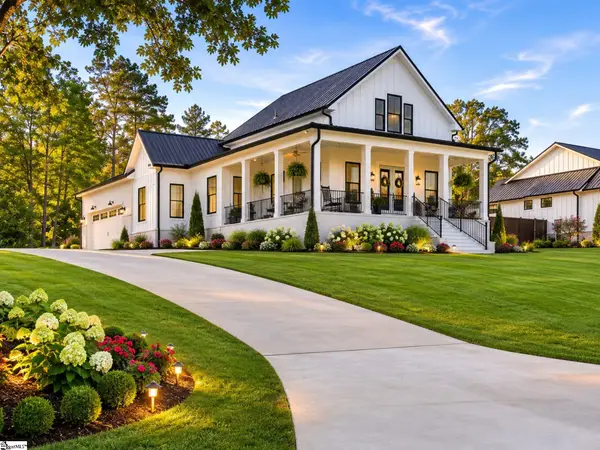 $549,900Active4 beds 3 baths
1006 Embassy Drive, Anderson, SC 29621
MLS# 1602221Listed by: KELLER WILLIAMS DRIVE - New
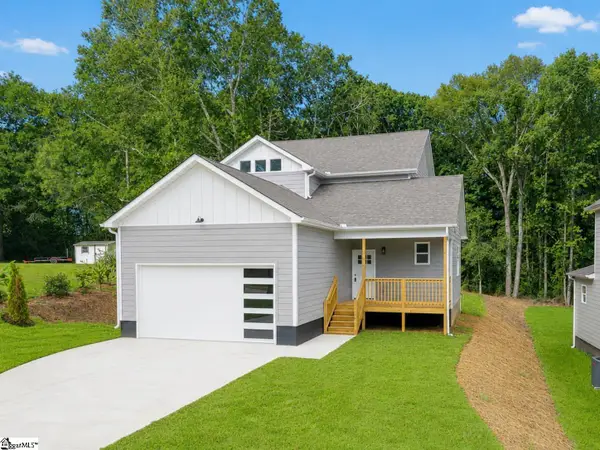 $295,000Active3 beds 3 baths
113 Hillcrest Circle, Anderson, SC 29624
MLS# 1602224Listed by: KELLER WILLIAMS GREENVILLE CENTRAL - New
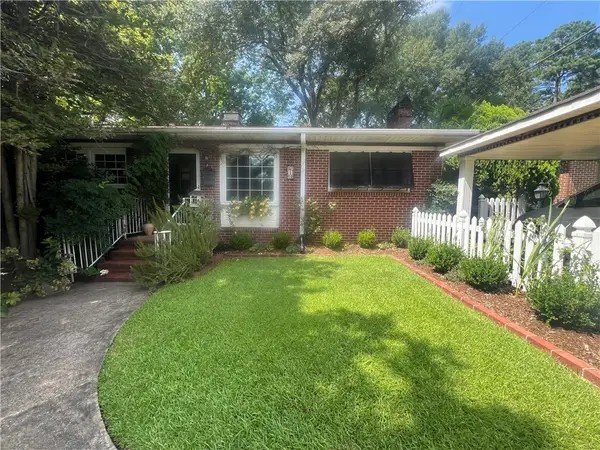 $269,900Active2 beds 2 baths1,590 sq. ft.
610 W Fredericks Street, Anderson, SC 29621
MLS# 20305329Listed by: EXP REALTY LLC 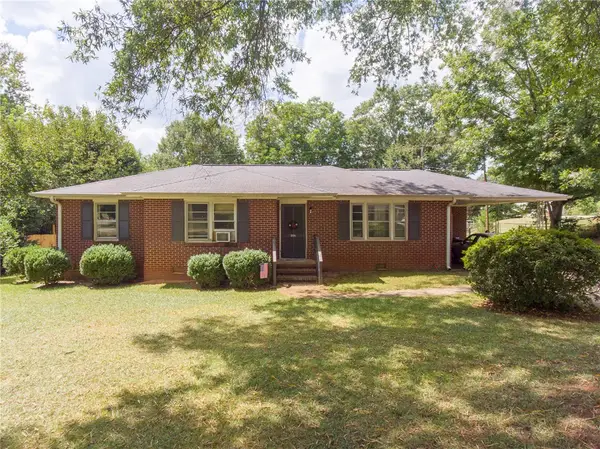 $100,000Pending3 beds 2 baths1,278 sq. ft.
205 Warwick Street, Anderson, SC 29621
MLS# 20305454Listed by: WESTERN UPSTATE KELLER WILLIAM


Protect your home and budget from life's surprises with an Assurant Home Warranty, backed by a partner that supports you through every step of homeownership. Explore Plans.
© 2023 - 2026 ERA Franchise Systems LLC. All rights reserved. ERA Franchise Systems LLC fully supports the principles of the Fair Housing Act and the Equal Opportunity Act. ERA, ERA Real Estate powered, and their respective logos are registered service marks of ERA Franchise Systems LLC. Each office is independently owned and operated.