
314 Avenue Of Oaks, Anderson, SC 29621
Local realty services provided by:ERA Live Moore
314 Avenue Of Oaks,Anderson, SC 29621
$682,000
- 4 Beds
- 3 Baths
- - sq. ft.
- Single family
- Sold
Listed by: april blackston
Office: keller williams drive
MLS#:20304957
Source:SC_AAR
Sorry, we are unable to map this address
Price summary
- Price:$682,000
About this home
Here's your elusive second chance to experience classic, Southern living in this beautifully designed, four bedroom, three bath, all-brick home. Available again and back on the market at no fault of the seller, this home is nestled in one of Anderson's most exclusive, gated communities. Designed for low maintenance, this single-level home blends classic style with beautifully updated finishes. The kitchen features elegant marble countertops, upgraded appliances and offers a sophisticated space for both entertaining and everyday living. The living areas flow seamlessly to covered porches overlooking a saltwater pool and professionally landscaped gardens. A stately circular drive and a private, back-entrance garage adds convenience for both guests and homeowners.
The backyard serves as your very own private retreat featuring a saltwater pool complete with loungers and recently installed custom pool cover. The landscaped, irrigated yard is enhanced by uplighting, creating a truly beautiful evening atmosphere. Additional conveniences include bedrooms with walk-in closets, an oversized two car garage and a large floored attic with walk-up access within the garage.
Located in the heart of Anderson, Alston Oaks is an exclusive, highly sought-after, gated community offering acres upon acres of beautifully maintained common areas including scenic walking trails, ponds, sidewalks and lighted streets. Enjoy a peaceful, private setting while remaining convenient to shopping, dining, hospitals and everything Anderson has to offer. This home also has the added benefit of NO city taxes....
Contact an agent
Home facts
- Year built:2007
- Subdivision & Development:Alston Oaks
- Listing ID #:20304957
- Added:49 day(s) ago
- Updated:October 09, 2026 at 02:05 AM
Rooms and interior
- Bedrooms:4
- Total bathrooms:3
- Full bathrooms:3
- Flooring:Ceramic Tile, Hardwood
- Dining Description:Breakfast Area
- Bathrooms Description:Bath in Primary Bedroom, Jetted Tub, Separate Shower
- Kitchen Description:Dishwasher, Gas Cooktop, Gas Oven, Gas Range, Microwave, Refrigerator
- Bedroom Description:Bath in Primary Bedroom, Main Level Primary
- Basement:Yes
- Basement Description:Crawl Space
Heating and cooling
- Cooling:Heat Pump
- Heating:Heat Pump, Natural Gas
Structure and exterior
- Roof:Architectural, Shingle
- Year built:2007
- Lot Features:Level, Outside City Limits, Subdivision, Trees
- Architectural Style:Traditional
- Construction Materials:Brick
- Exterior Features:Fence, Front Porch, Landscaped Lights, Patio, Pool, Porch
- Foundation Description:Crawl Space
- Levels:1 Story
Schools
- High school:Tl Hanna High
- Middle school:Mccants Middle
- Elementary school:Concord Elem
Utilities
- Water:Public
- Sewer:Public Sewer
Finances and disclosures
- Price:$682,000
- Tax amount:$1,797 (2025)
Features and amenities
- Appliances:Dishwasher, Gas Cooktop, Gas Oven, Gas Range, Microwave, Refrigerator
- Laundry features:Sink, Washer Hookup
- Amenities:Blinds, Cable TV, Ceiling Fans, Gated Community, High Ceilings, Permanent Attic Stairs, Plantation Shutters, Shutters, Smoke Detectors, Smooth Ceilings, Vinyl Windows, Walk-in Closets
- Pool features:In Ground, Pool
Parking
- Parking description:Attached, Circular Driveway, Driveway, Garage, Garage Door Opener
- Garage:Yes
- Garage spaces:2
New listings near 314 Avenue Of Oaks
- New
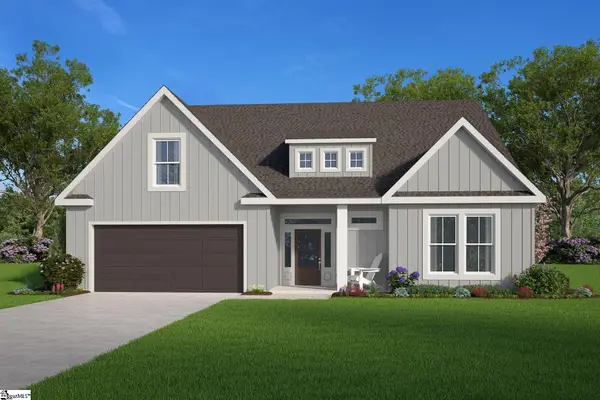 $495,000Active4 beds 4 baths
508 Tillman Court, Anderson, SC 29621
MLS# 1606171Listed by: HQ REAL ESTATE, LLC - New
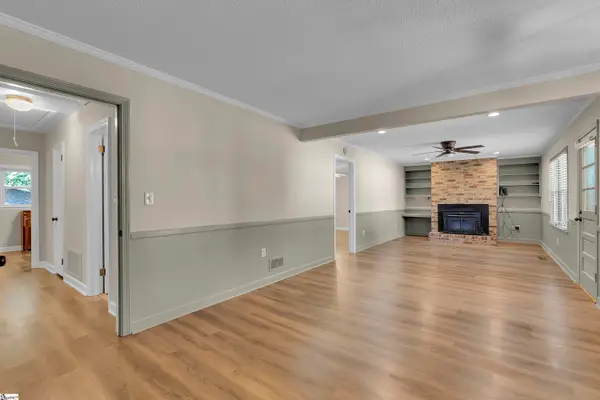 $265,000Active4 beds 3 baths
204 Brook Forest Drive, Anderson, SC 29621
MLS# 1606138Listed by: BHHS C DAN JOYNER - MIDTOWN - New
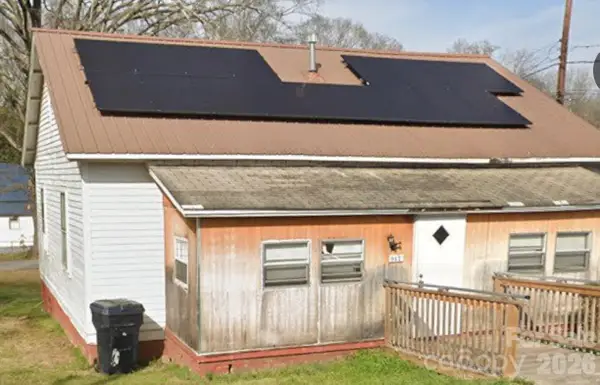 $65,000Active2 beds 1 baths728 sq. ft.
917 Osborne Avenue, Anderson, SC 29621
MLS# 4432629Listed by: KERSHAW REALTY LLC - New
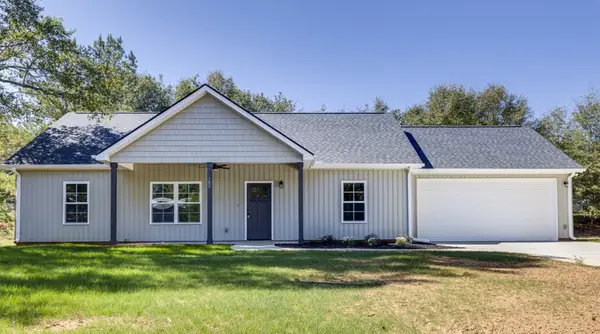 $299,000Active3 beds 2 baths1,320 sq. ft.
105 Springview Drive, Anderson, SC 29625
MLS# 20307123Listed by: NORTHGROUP REAL ESTATE - New
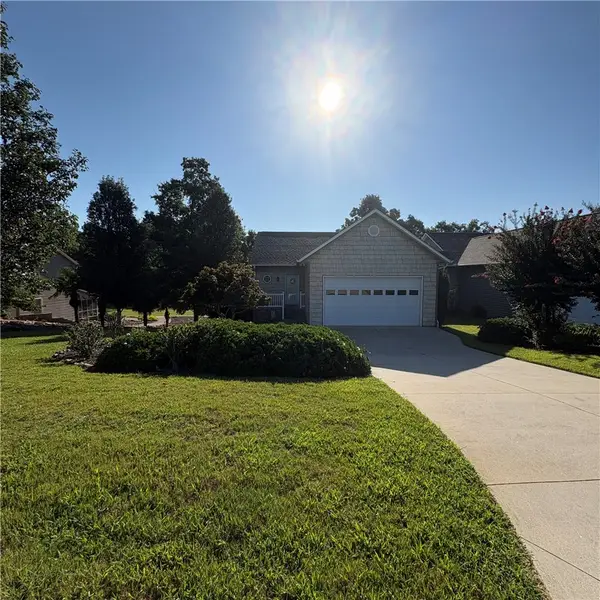 $659,000Active3 beds 3 baths2,500 sq. ft.
107 Harbour Springs Way, Anderson, SC 29626
MLS# 20307124Listed by: I SAVE REALTY - New
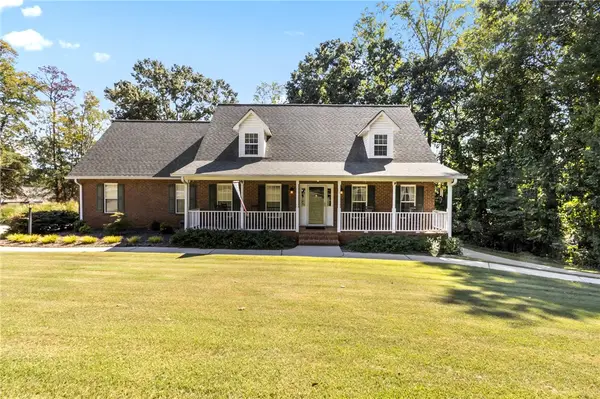 $499,900Active4 beds 5 baths3,600 sq. ft.
608 Robin Hood Lane, Anderson, SC 29621
MLS# 20306994Listed by: KELLER WILLIAMS EASLEY/POWD - New
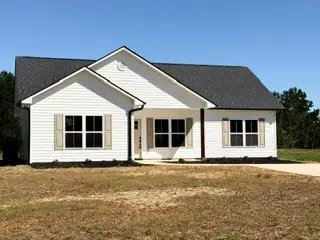 $249,900Active3 beds 2 baths
295 Harry Drive, Anderson, SC 29624
MLS# 20307097Listed by: SUNNY SOUTH REALTY - New
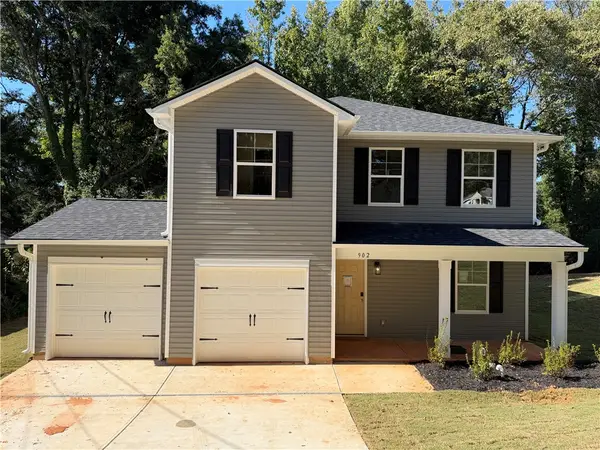 $234,990Active4 beds 3 baths1,790 sq. ft.
902 Raymond Avenue, Anderson, SC 29625
MLS# 20307108Listed by: LOKATION REAL ESTATE LLC - New
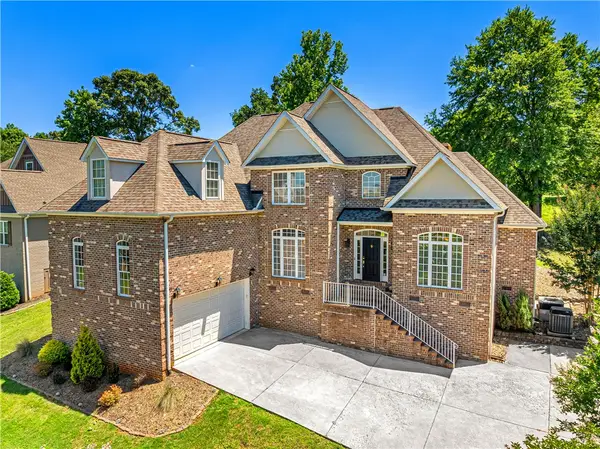 $475,000Active5 beds 3 baths3,064 sq. ft.
128 Turnberry Road, Anderson, SC 29621
MLS# 20307069Listed by: CLARDY REAL ESTATE - New
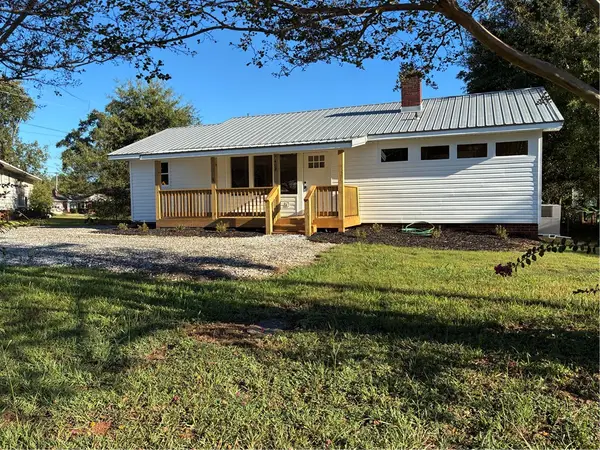 $189,900Active3 beds 1 baths
408 W Roosevelt Drive, Anderson, SC 29624
MLS# 20307099Listed by: SUNNY SOUTH REALTY


Protect your home and budget from life's surprises with an Assurant Home Warranty, backed by a partner that supports you through every step of homeownership. Explore Plans.
© 2023 - 2026 ERA Franchise Systems LLC. All rights reserved. ERA Franchise Systems LLC fully supports the principles of the Fair Housing Act and the Equal Opportunity Act. ERA, ERA Real Estate powered, and their respective logos are registered service marks of ERA Franchise Systems LLC. Each office is independently owned and operated.