
316 Green Hill Drive, Anderson, SC 29621
Local realty services provided by:ERA Kennedy Group Realtors
316 Green Hill Drive,Anderson, SC 29621
$1,750,000
- 5 Beds
- 5 Baths
- 6,300 sq. ft.
- Single family
- Active
Listed by: suzette christopher
Office: re/max executive
MLS#:20304098
Source:SC_AAR
Price summary
- Price:$1,750,000
- Price per sq. ft.:$277.78
About this home
Green Hill Plantation! Nestled along the peaceful shores of Lake Hartwell, this stunning 5 bedroom, 4.5 bath home provides luxurious lakeside living at its finest. From the moment you arrive, the charm of this meticulously crafted home captivates you with its detailed and thoughtful design.
Upon entering, you're greeted by a grand foyer that sets the tone for the elegance that awaits within. A formal dining room provides a wonderful space for hosting gatherings, while a versatile study or formal living area offers a quiet retreat for work or relaxation.
The heart of the home lies in the cozy den, where a custom stone fireplace creates a warm and inviting feeling. This space seamlessly flows into the chef's kitchen, boasting top-of-the-line appliances, an oversized island, walk-in pantry, and a bright breakfast area with lake views. Oversized laundry room with cabinets, pet kennel area and built-in desk.
Retreat to the beautiful primary suite, where luxury abounds with its spacious layout and lavish private bath. The lower-level walk-out with an array of entertainment options, including a custom bar area for hosting friends, motorized HD theatre screen, a well-appointed mirrored workout room complete with a steam shower for relaxation. Upstairs offers a large bonus room that is perfect for the children with built-in desk.
Step outdoors to discover a haven of leisure and entertainment, with a beautiful terrace offering panoramic views of Lake Hartwell, a covered patio for dining, and a custom salt grotto pool and inviting hot tub area. The meticulously landscaped lawn, equipped with a 6-zone irrigation system, provides the perfect space for outdoor activities and serene relaxation.
Lake Hartwell is just steps away, with a covered dock offering convenient amenities such as power, water, and storage. Every detail of this immaculate home has been carefully designed with custom extras that cater to every homeowner. So come enjoy luxury living on Lake Hartwell....
Contact an agent
Home facts
- Subdivision & Development:Green Hill Plnt
- Listing ID #:20304098
- Added:37 day(s) ago
- Updated:August 27, 2026 at 02:38 PM
Rooms and interior
- Bedrooms:5
- Total bathrooms:5
- Full bathrooms:4
- Half bathrooms:1
- Rooms Total:15
- Flooring:Carpet, Ceramic Tile, Hardwood, Tile
- Bathrooms Description:Bath in Primary Bedroom, Jack and Jill Bath, Jetted Tub, Separate Shower
- Kitchen Description:Built-in Oven, Dishwasher, Disposal, Gas Cooktop, Microwave, Plumbed for Ice Maker, Refrigerator
- Bedroom Description:Bath in Primary Bedroom, Main Level Primary
- Basement:Yes
- Basement Description:Daylight, Full, Heated, Interior Entry, Walk-Out Access
- Living area:6,300 sq. ft.
Heating and cooling
- Cooling:Central Air, Forced Air
- Heating:Natural Gas
- Central air:Yes
Structure and exterior
- Roof:Architectural, Shingle
- Building area:6,300 sq. ft.
- Lot area:0.66 Acres
- Lot Features:Outside City Limits, Sloped, Subdivision, Views
- Architectural Style:Traditional
- Construction Materials:Stone, Stucco
- Exterior Features:Gas Grill, Patio, Pool, Porch, Sprinkler Irrigation
- Foundation Description:Basement
- Levels:Three Or More
Schools
- High school:Tl Hanna High
- Middle school:Mccants Middle
- Elementary school:North Pointe Elementary
Utilities
- Water:Public
- Sewer:Septic Tank
Finances and disclosures
- Price:$1,750,000
- Price per sq. ft.:$277.78
- Tax amount:$2,929 (2025)
Features and amenities
- Appliances:Built-In Oven, Dishwasher, Disposal, Gas Cooktop, Microwave, Plumbed For Ice Maker, Refrigerator
- Laundry features:Electric Dryer Hookup, Sink, Washer Hookup
- Amenities:Blinds, Bookcases, Cable TV, Ceiling Fans, Entrance Foyer, Granite Counters, High Ceilings, Insulated Windows, Pull-Down Attic Stairs, Security System Owned, Smoke Detectors, Smooth Ceilings, Tray Ceilings, Wet Bar
- Pool features:In Ground, Pool
Parking
- Parking description:Attached, Driveway, Garage, Garage Door Opener
- Garage:Yes
- Garage spaces:3
New listings near 316 Green Hill Drive
- New
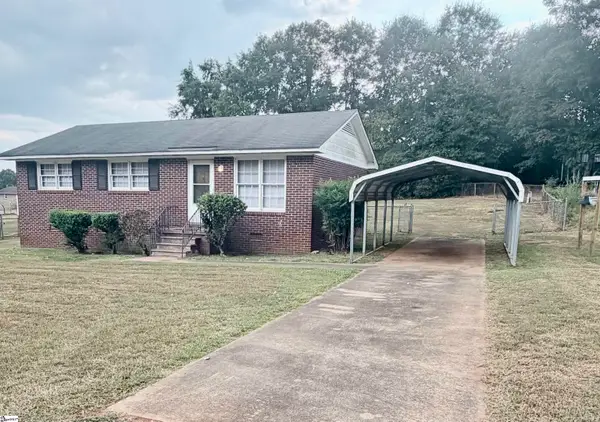 $169,900Active3 beds 1 baths
204 E Pinedale Road, Anderson, SC 29626
MLS# 1602087Listed by: THE PROPERTY LOUNGE - New
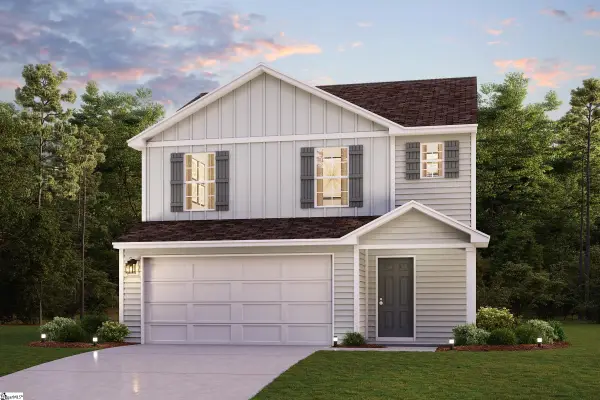 $258,990Active3 beds 3 baths
103 Bunter Trail, Anderson, SC 29626
MLS# 1602091Listed by: WJH LLC - New
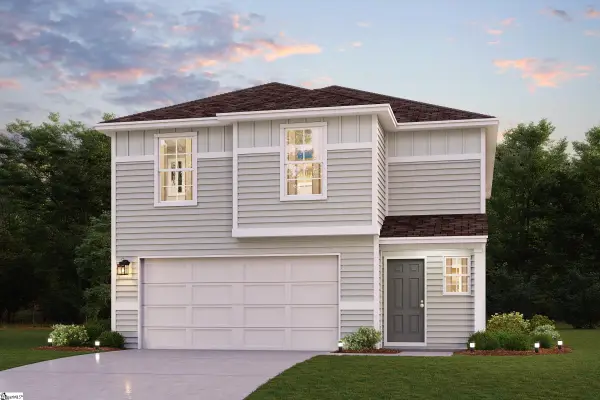 $281,990Active4 beds 3 baths
107 Bunter Trail, Anderson, SC 29626
MLS# 1602093Listed by: WJH LLC - New
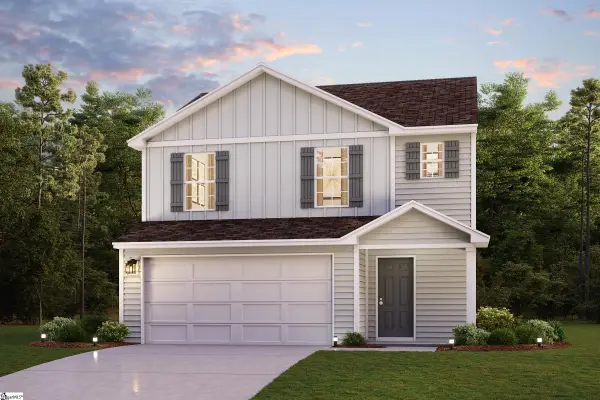 $251,990Active3 beds 3 baths
109 Bunter Trail, Anderson, SC 29626
MLS# 1602095Listed by: WJH LLC - New
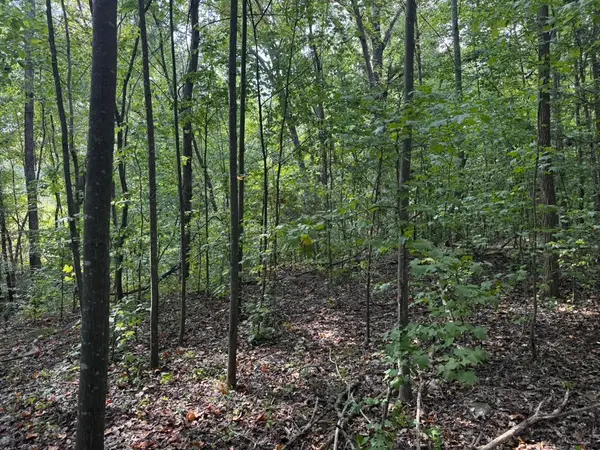 $59,900Active2.4 Acres
1146 Little Mountain Road, Anderson, SC 29626
MLS# 20305516Listed by: COLDWELL BANKER CAINE - ANDERSON - New
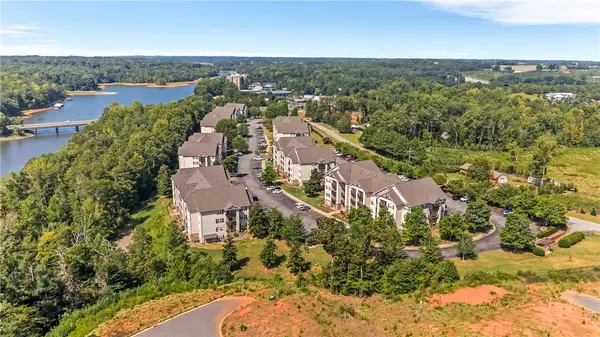 $199,900Active4 beds 4 baths1,648 sq. ft.
725 Lookover Drive, Anderson, SC 29621
MLS# 20305511Listed by: CASEY GROUP REAL ESTATE, LLC - Open Sun, 2 to 4pmNew
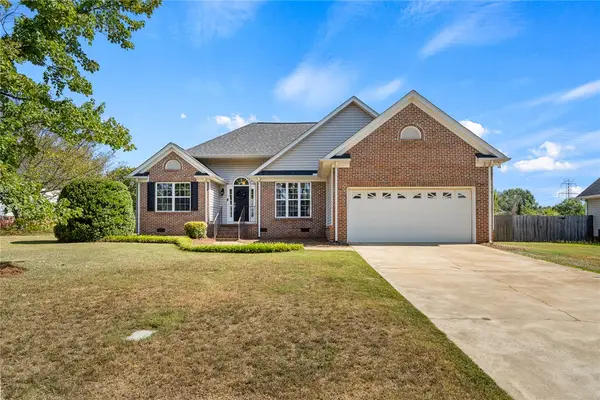 $305,000Active3 beds 2 baths1,582 sq. ft.
108 Thorncliff Place, Anderson, SC 29625
MLS# 20305434Listed by: EXP REALTY - CLEVER PEOPLE - New
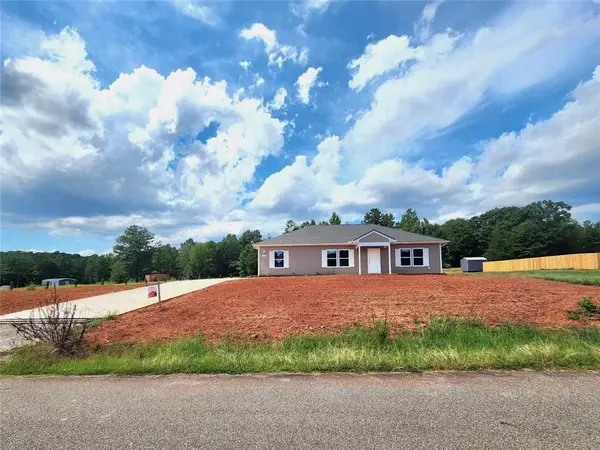 $275,000Active3 beds 2 baths1,500 sq. ft.
118 George Edward Drive, Anderson, SC 29624
MLS# 20305489Listed by: KELLER WILLIAMS DRIVE - New
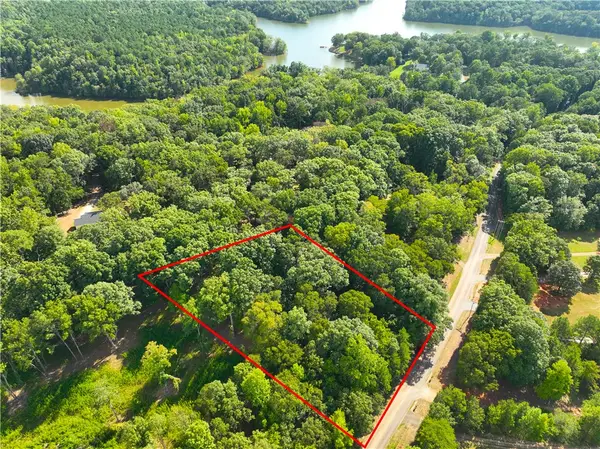 $38,000Active1.06 Acres
00 Lake Secession Road, Anderson, SC 29621
MLS# 20305492Listed by: CANN REALTY, LLC - New
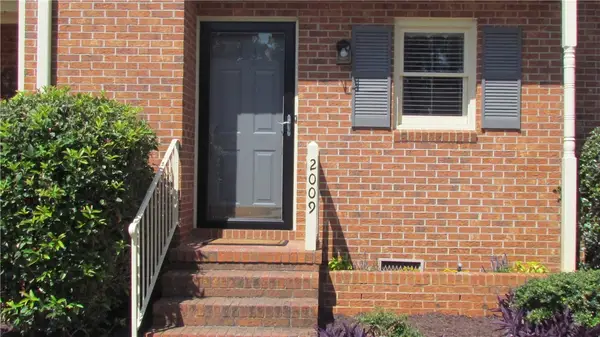 $229,000Active2 beds 3 baths
2009 Cardinal Park Drive, Anderson, SC 29621
MLS# 20305486Listed by: CAROLINA BROKERS


Protect your home and budget from life's surprises with an Assurant Home Warranty, backed by a partner that supports you through every step of homeownership. Explore Plans.
© 2023 - 2026 ERA Franchise Systems LLC. All rights reserved. ERA Franchise Systems LLC fully supports the principles of the Fair Housing Act and the Equal Opportunity Act. ERA, ERA Real Estate powered, and their respective logos are registered service marks of ERA Franchise Systems LLC. Each office is independently owned and operated.