
317 Sandy Springs Road, Anderson, SC 29625
Local realty services provided by:ERA Kennedy Group Realtors
317 Sandy Springs Road,Anderson, SC 29625
$297,750
- 3 Beds
- 2 Baths
- 1,500 sq. ft.
- Single family
- Active
Listed by: nick huscroft
Office: chosen realty, llc.
MLS#:20305085
Source:SC_AAR
Price summary
- Price:$297,750
- Price per sq. ft.:$198.5
About this home
New Pendleton High School!! Welcome to 317 Sandy Springs Road in Anderson, SC! This stunning single-family home was built in 2026, offering modern amenities and stylish design throughout. With 3 bedrooms and 2 bathrooms, a spacious finished area of 1,500 sq.ft., and a generous lot size of 0.86 acres, this property is the perfect blend of comfort and luxury.As you step inside, you'll be greeted by an open-concept layout that is perfect for entertaining guests or relaxing with family. The living room is bright and inviting, with large windows that allow natural light to flood the space. The kitchen is a chef's dream, featuring sleek countertops, stainless steel appliances, and ample storage space for all your cooking needs. The primary bedroom is a true retreat, boasting a private en-suite bathroom and plenty of closet space. The additional bedrooms are perfect for guests or can be used as a home office or gym, providing flexibility to suit your lifestyle. Both bathrooms are beautifully appointed with modern fixtures and finishes, creating a spa-like atmosphere.Outside, the property offers a large backyard with plenty of room for outdoor activities or gardening. The expansive lot size provides privacy and tranquility, making it the ideal spot for enjoying the beautiful South Carolina weather. Whether you're hosting a barbecue or simply unwinding on the expansive covered porch, this backyard is sure to become your favorite place to relax.Located in a desirable neighborhood, 317 Sandy Springs Road is close to schools, parks, shopping, and dining options, offering convenience at your doorstep. With easy access to major highways, commuting to work or exploring the surrounding area is a breeze. Don't miss your chance to own this exceptional property in Anderson, SC. Schedule a showing today and experience the beauty and comfort of 317 Sandy Springs Road for yourself....
Contact an agent
Home facts
- Year built:2026
- Listing ID #:20305085
- Added:31 day(s) ago
- Updated:September 17, 2026 at 09:02 PM
Rooms and interior
- Bedrooms:3
- Total bathrooms:2
- Full bathrooms:2
- Rooms Total:6
- Flooring:Luxury Vinyl, Luxury Vinyl Plank, Luxury Vinyl Tile
- Dining Description:Breakfast Area
- Bathrooms Description:Garden Tub/Roman Tub, Separate Shower, Walk-In Shower
- Kitchen Description:Dishwasher, Disposal
- Basement:Yes
- Living area:1,500 sq. ft.
Heating and cooling
- Cooling:Heat Pump
- Heating:Heat Pump
Structure and exterior
- Roof:Architectural, Shingle
- Year built:2026
- Building area:1,500 sq. ft.
- Lot area:0.82 Acres
- Lot Features:Not In Subdivision, Outside City Limits
- Architectural Style:Craftsman
- Construction Materials:Vinyl Siding
- Exterior Features:Front Porch, Porch
- Foundation Description:Slab
- Levels:1 Story
Schools
- High school:Pendleton High
- Middle school:Riverside Middl
- Elementary school:Lafrance
Utilities
- Water:Public
- Sewer:Public Sewer
Finances and disclosures
- Price:$297,750
- Price per sq. ft.:$198.5
- Tax amount:$166
Features and amenities
- Appliances:Dishwasher, Disposal
- Amenities:Solid Surface Counters, Vinyl Windows, Walk-in Closets
Parking
- Parking description:Driveway
New listings near 317 Sandy Springs Road
- New
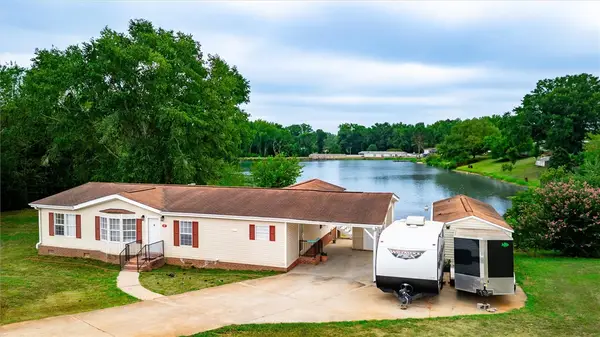 $208,900Active3 beds 2 baths1,560 sq. ft.
107 Cody Court, Anderson, SC 29626
MLS# 20306289Listed by: LOKATION REAL ESTATE LLC - New
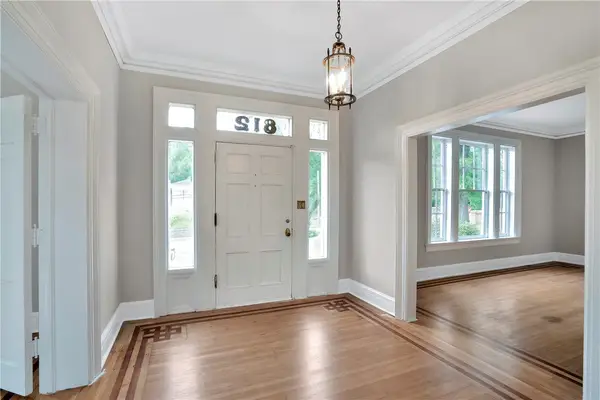 $499,900Active4 beds 3 baths4,430 sq. ft.
812 W Whitner Street, Anderson, SC 29624
MLS# 20306318Listed by: COLDWELL BANKER CAINE/WILLIAMS 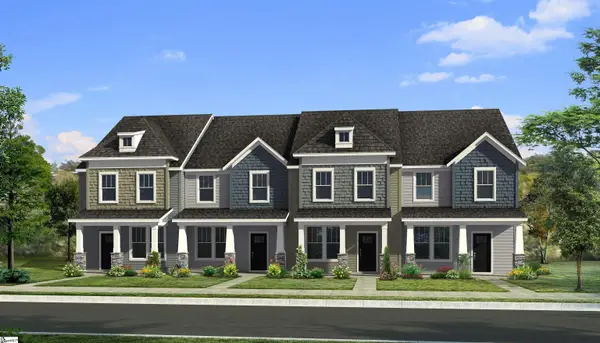 $203,990Pending4 beds 3 baths
243 Islay Way, Anderson, SC 29621
MLS# 1604085Listed by: DRB GROUP SOUTH CAROLINA, LLC- New
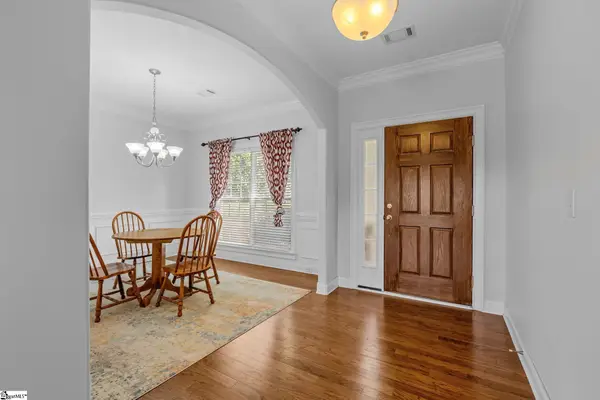 $355,000Active3 beds 3 baths
19 Fawn Hill Drive, Anderson, SC 29621
MLS# 1604087Listed by: BHHS C DAN JOYNER - MIDTOWN - New
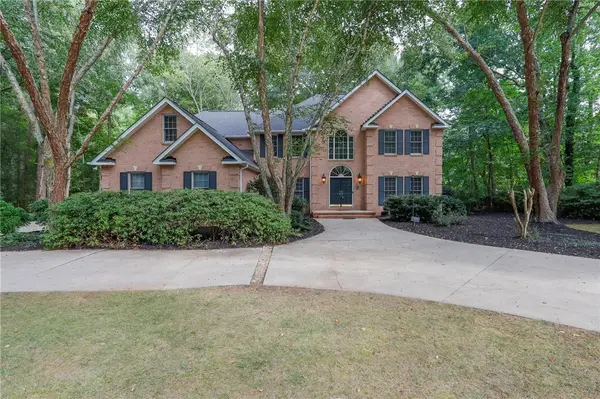 $720,000Active4 beds 4 baths3,867 sq. ft.
1104 Thornehill Drive, Anderson, SC 29621
MLS# 20305958Listed by: WESTERN UPSTATE KELLER WILLIAM 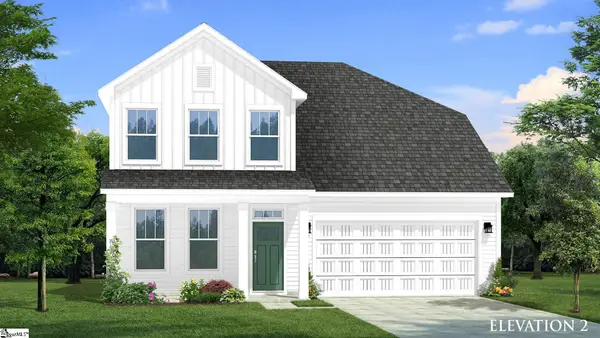 $480,990Pending5 beds 4 baths
135 Beaverdam Creek Drive, Anderson, SC 29621
MLS# 1604042Listed by: DRB GROUP SOUTH CAROLINA, LLC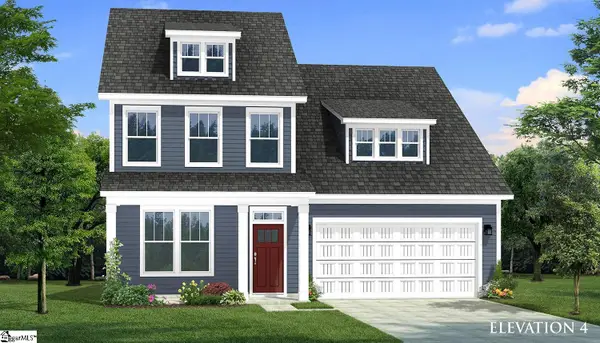 $458,990Pending6 beds 5 baths
126 Beaverdam Creek Drive, Anderson, SC 29621
MLS# 1604051Listed by: DRB GROUP SOUTH CAROLINA, LLC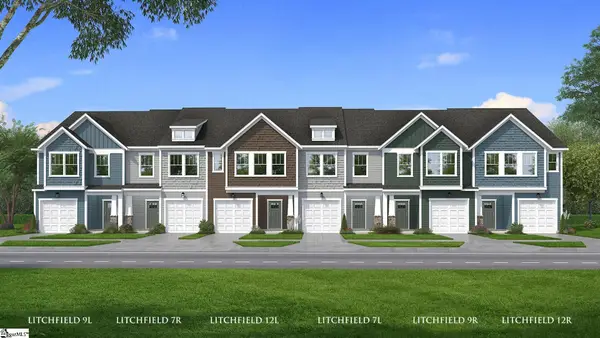 $257,990Pending3 beds 3 baths
222 Silo Ridge Drive, Anderson, SC 29621
MLS# 1604056Listed by: DRB GROUP SOUTH CAROLINA, LLC- New
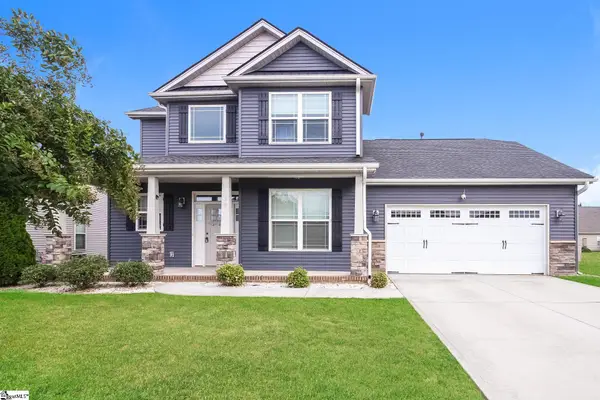 $306,000Active4 beds 3 baths
19 Rivanna Drive, Anderson, SC 29625
MLS# 1604045Listed by: OPENDOOR BROKERAGE - New
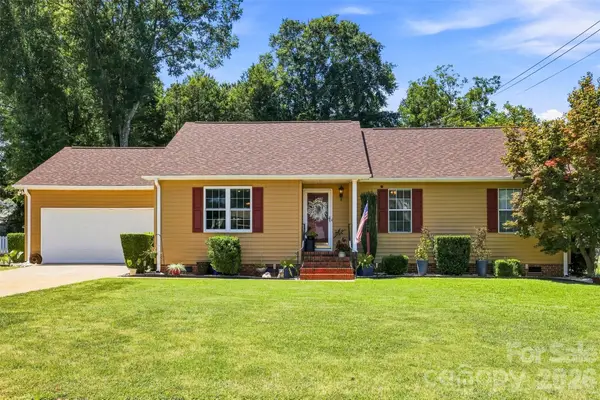 $339,000Active3 beds 2 baths1,625 sq. ft.
1009 Willow Run Road, Anderson, SC 29621
MLS# 4425830Listed by: CASEY GROUP REAL ESTATE NC LLC


Protect your home and budget from life's surprises with an Assurant Home Warranty, backed by a partner that supports you through every step of homeownership. Explore Plans.
© 2023 - 2026 ERA Franchise Systems LLC. All rights reserved. ERA Franchise Systems LLC fully supports the principles of the Fair Housing Act and the Equal Opportunity Act. ERA, ERA Real Estate powered, and their respective logos are registered service marks of ERA Franchise Systems LLC. Each office is independently owned and operated.