
346 Cedar Ridge, Anderson, SC 29621
Local realty services provided by:ERA Kennedy Group Realtors
346 Cedar Ridge,Anderson, SC 29621
$210,000
- 4 Beds
- 3 Baths
- 1,584 sq. ft.
- Single family
- Active
Listed by: april hendricks
Office: keller williams luxury lake living
MLS#:20308582
Source:SC_AAR
Price summary
- Price:$210,000
- Price per sq. ft.:$132.58
About this home
Room to spread out, space to settle in, and a place to call your own. Built in 2018, this traditional two-story home offers 4 bedrooms, 2.5 baths, and approximately 1,584 square feet designed for comfortable everyday living. The main level brings together the living spaces, kitchen, and breakfast area, creating a natural setting for everything from busy mornings to relaxed evenings at home. Upstairs, the primary suite offers a walk-in closet and private bath with double sinks and a garden tub/shower combination. Three additional bedrooms provide flexibility for family, guests, a home office, or whatever life calls for next. A dedicated laundry room adds everyday convenience, while the covered front porch offers a welcoming place to enjoy a little fresh air. Set on approximately 0.15 acres in Anderson, this home offers a comfortable balance of space, simplicity, and possibility. Every home has a story. Some simply tell it better than others. All information is deemed reliable, but not guaranteed....
Contact an agent
Home facts
- Year built:2018
- Subdivision & Development:Cedar Ridge
- Listing ID #:20308582
- Added:1 day(s) ago
- Updated:October 25, 2026 at 12:02 AM
Rooms and interior
- Bedrooms:4
- Total bathrooms:3
- Full bathrooms:2
- Half bathrooms:1
- Rooms Total:12
- Flooring:Carpet, Vinyl
- Dining Description:Breakfast Area
- Bathrooms Description:Bath in Primary Bedroom, Garden Tub/Roman Tub, Tub/Shower
- Kitchen Description:Dishwasher, Electric Oven, Electric Range
- Bedroom Description:Bath in Primary Bedroom
- Basement:Yes
- Living area:1,584 sq. ft.
Heating and cooling
- Cooling:Central Air, Electric
- Heating:Heat Pump
- Central air:Yes
Structure and exterior
- Roof:Composition, Shingle
- Year built:2018
- Building area:1,584 sq. ft.
- Lot area:0.15 Acres
- Lot Features:City Lot, Sloped, Subdivision
- Architectural Style:Traditional
- Construction Materials:Vinyl Siding
- Exterior Features:Front Porch, Porch
- Foundation Description:Slab
- Levels:2 Story
Schools
- High school:Tl Hanna High
- Middle school:Glenview Middle
- Elementary school:Nevittforest El
Utilities
- Water:Public
- Sewer:Public Sewer
Finances and disclosures
- Price:$210,000
- Price per sq. ft.:$132.58
- Tax amount:$1,340 (2025)
Features and amenities
- Appliances:Dishwasher, Electric Oven, Electric Range
- Laundry features:Electric Dryer Hookup, Washer Hookup
- Amenities:Insulated Windows, Smoke Detectors, Walk-in Closets
Parking
- Parking description:Attached, Garage
- Garage:Yes
- Garage spaces:1
New listings near 346 Cedar Ridge
- New
 $419,990Active4 beds 4 baths2,266 sq. ft.
1118 Shirley Drive, Anderson, SC 29621
MLS# 20308694Listed by: CLAYTON PROPERTIES GROUP DBA - MUNGO HOMES - New
 $414,990Active4 beds 3 baths2,110 sq. ft.
1134 Shirley Drive, Anderson, SC 29621
MLS# 20308695Listed by: CLAYTON PROPERTIES GROUP DBA - MUNGO HOMES - New
 $409,990Active4 beds 3 baths2,110 sq. ft.
1148 Shirley Drive, Anderson, SC 29621
MLS# 20308697Listed by: CLAYTON PROPERTIES GROUP DBA - MUNGO HOMES - New
 $419,990Active4 beds 3 baths2,411 sq. ft.
1092 Shirley Drive, Anderson, SC 29621
MLS# 20308690Listed by: CLAYTON PROPERTIES GROUP DBA - MUNGO HOMES - New
 $409,990Active4 beds 3 baths2,110 sq. ft.
1102 Shirley Drive, Anderson, SC 29621
MLS# 20308692Listed by: CLAYTON PROPERTIES GROUP DBA - MUNGO HOMES - New
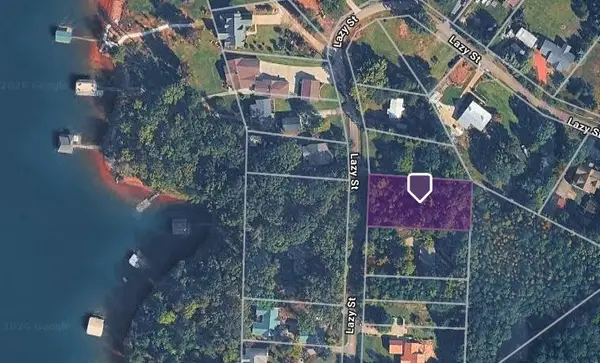 $54,000Active0.49 Acres
Lot 62 Lazy Street, Anderson, SC 29626
MLS# 20308679Listed by: MONAGHAN CO REAL ESTATE - New
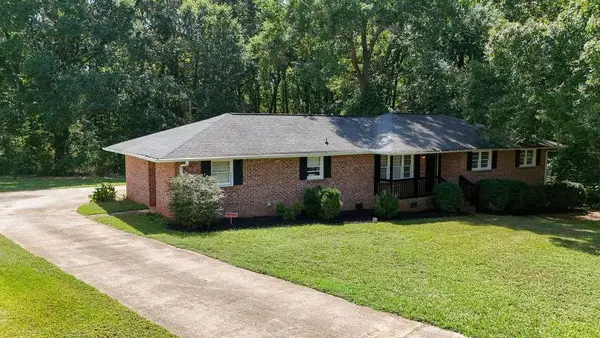 $238,000Active3 beds 2 baths1,455 sq. ft.
308 Edwards Drive, Anderson, SC 29626
MLS# 20308663Listed by: CHOSEN REALTY, LLC - New
 $649,000Active3 beds 2 baths
1137 Old Webb Road, Anderson, SC 29626
MLS# 20308662Listed by: ANDERSON AREA PROPERTIES - New
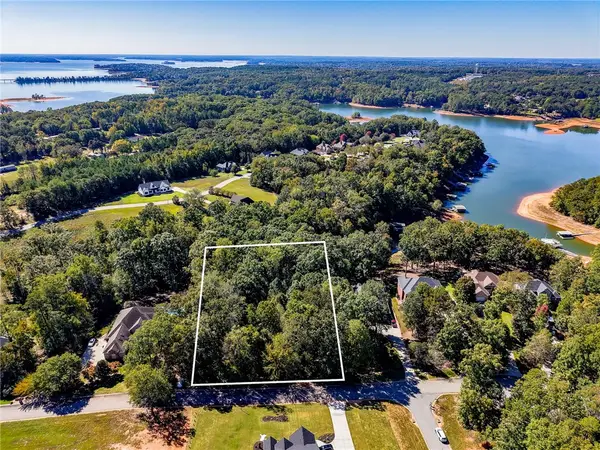 $79,000Active1.2 Acres
105 Tall Ship Drive, Anderson, SC 29625
MLS# 20308589Listed by: BHHS C DAN JOYNER - ANDERSON


Protect your home and budget from life's surprises with an Assurant Home Warranty, backed by a partner that supports you through every step of homeownership. Explore Plans.
© 2023 - 2026 ERA Franchise Systems LLC. All rights reserved. ERA Franchise Systems LLC fully supports the principles of the Fair Housing Act and the Equal Opportunity Act. ERA, ERA Real Estate powered, and their respective logos are registered service marks of ERA Franchise Systems LLC. Each office is independently owned and operated.