
412 Crestcreek Drive, Anderson, SC 29621
Local realty services provided by:ERA Live Moore
412 Crestcreek Drive,Anderson, SC 29621
$289,990
- 3 Beds
- 3 Baths
- 2,265 sq. ft.
- Townhouse
- Pending
Listed by: chelsea cathcart
Office: drb group south carolina, llc.
MLS#:20298389
Source:SC_AAR
Price summary
- Price:$289,990
- Price per sq. ft.:$128.03
About this home
Home is Move in Ready!
Welcome to Village at Midway! The only villa community, featuring resort style amenities and a Design Studio experience in Midway.**
* Main level Primary Suite
* Full appliance package
* Cathedral ceilings
* Grand oak staircase**
The Lochlan offers the perfect balance of luxury, comfort, and everyday functionality in a beautifully designed Craftsman-style home. Step inside to discover a bright, open layout with a dramatic two-story foyer, vaulted ceilings, and expansive windows that fill the home with natural light. The heart of the home is the gourmet kitchen featuring Quartz countertops, white cabinetry, stainless steel appliances,including a gas range and refrigerator, under-cabinet lighting, and a spacious island ideal for gathering with family and friends. The serene main-level Primary Suite includes a large walk-in closet and a spa-like bath with dual vanities and a tiled walk-in shower. There is also the option for a stackable washer/dryer on the main leve. Upstairs, two additional bedrooms, a full bath, loft area, and dedicated laundry room with washer/dryer included provide flexible living space for guests, work, or recreation. Enjoy peaceful mornings or relaxing evenings from the covered porch overlooking the more private yard area. Lawn maintenance is included, and smart home features are standard, keeping your home efficient, safe, and connected.
Discover new villas at Village at Midway, where thoughtful design meets every day ease in the heart of Anderson, SC. Whether you're looking for a fresh start, a low-maintenance lifestyle, or simply a home that works for the way you live, our villas offer the perfect fit.
Here, community matters. Enjoy time outdoors with neighbors at the pickleball courts, tennis court, or relaxing by the pool and cabana.
Anderson, SC offers a balance of small-town charm and modern convenience. With Lake Hartwell, the Blue Ridge Mountains, and a lively downtown just minutes away, you’re never far from what you love. Parks, shops, dining, and everyday essentials are all close to home, and Greenville and Clemson are just a short drive away.
Come by today and make Village at Midway your new home!...
Contact an agent
Home facts
- Year built:2026
- Listing ID #:20298389
- Added:254 day(s) ago
- Updated:June 24, 2026 at 08:55 AM
Rooms and interior
- Bedrooms:3
- Total bathrooms:3
- Full bathrooms:2
- Half bathrooms:1
- Rooms Total:7
- Flooring:Carpet, Luxury Vinyl Plank
- Bathrooms Description:Bath in Primary Bedroom, Shower Only
- Kitchen Description:Dishwasher, Disposal, Gas Oven, Gas Range, Microwave, Refrigerator
- Bedroom Description:Bath in Primary Bedroom, Main Level Primary
- Basement:Yes
- Living area:2,265 sq. ft.
Heating and cooling
- Cooling:Central Air, Electric
- Heating:Natural Gas
- Central air:Yes
Structure and exterior
- Roof:Architectural, Shingle
- Year built:2026
- Building area:2,265 sq. ft.
- Lot Features:City Lot, Subdivision
- Architectural Style:Craftsman
- Construction Materials:Masonite
- Exterior Features:Front Porch, Porch
- Foundation Description:Slab
- Levels:2 Story
Schools
- High school:Tl Hanna High
- Middle school:Glenview Middle
- Elementary school:Midway Elem
Utilities
- Water:Public
- Sewer:Public Sewer
Finances and disclosures
- Price:$289,990
- Price per sq. ft.:$128.03
Features and amenities
- Appliances:Dishwasher, Disposal, Dryer, Electric Water Heater, Gas Oven, Gas Range, Microwave, Refrigerator, Washer
- Laundry features:Dryer, Electric Dryer Hookup, Washer
- Amenities:Blinds, Cable TV, Cathedral Ceilings, Ceiling Fans, Entrance Foyer, High Ceilings, Loft, Pull-Down Attic Stairs, Quartz Counters, Smoke Detectors, Smooth Ceilings, Tilt-In Windows, Walk-in Closets
- Pool features:Community
- Smart home:Yes
Parking
- Parking description:Attached, Garage
- Garage:Yes
- Garage spaces:2
New listings near 412 Crestcreek Drive
- New
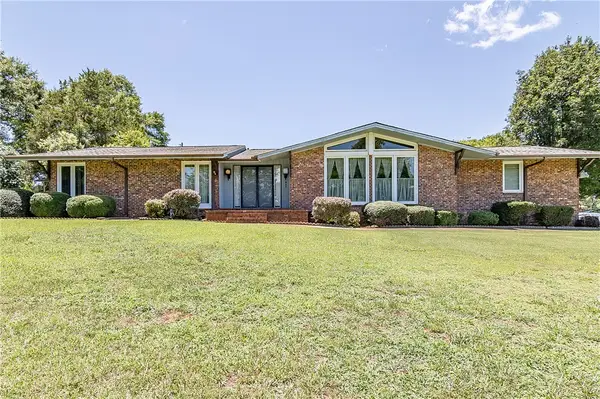 $345,000Active4 beds 2 baths1,936 sq. ft.
311 Meeting Street, Anderson, SC 29621
MLS# 20303455Listed by: HOWARD HANNA ALLEN TATE - ANDERSON NORTH - New
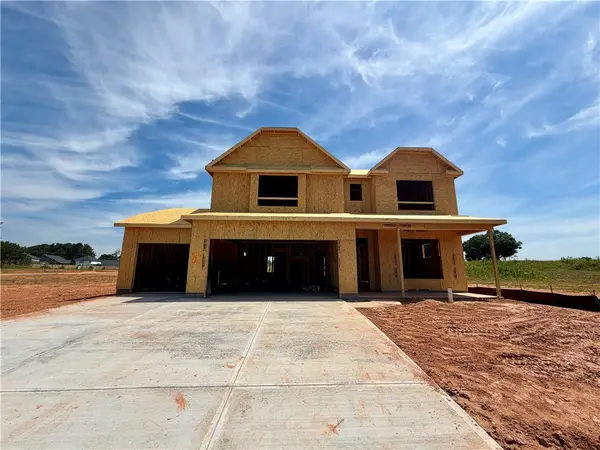 $499,900Active5 beds 3 baths3,051 sq. ft.
194 Kayfield Farms Drive, Anderson, SC 29621
MLS# 20303444Listed by: EASTWOOD HOMES - New
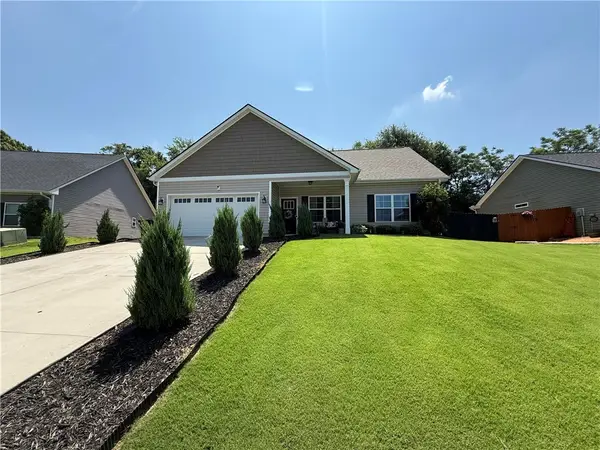 $305,000Active3 beds 2 baths
206 Ashwood Lane, Anderson, SC 29625
MLS# 20303457Listed by: BEYCOME BROKERAGE REALTY LLC - New
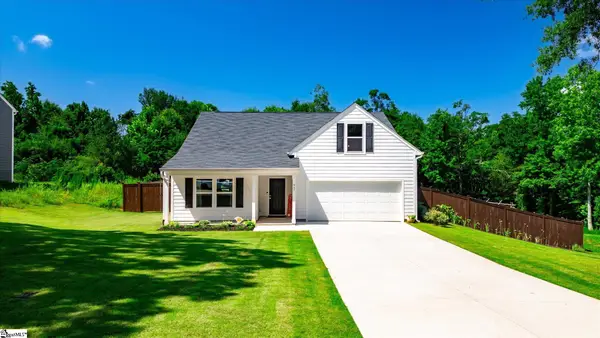 $330,000Active3 beds 2 baths
937 Hunters Trail, Anderson, SC 29625
MLS# 1596570Listed by: WESTERN UPSTATE KELLER WILLIAM - New
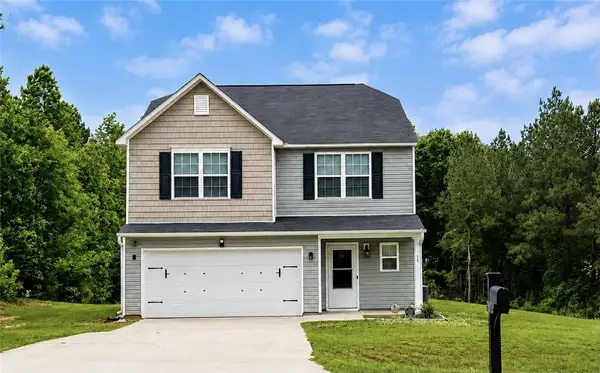 $334,000Active4 beds 3 baths
15 Kiev Court, Anderson, SC 29626
MLS# 20303435Listed by: NOELLE B COLLECTIVE - New
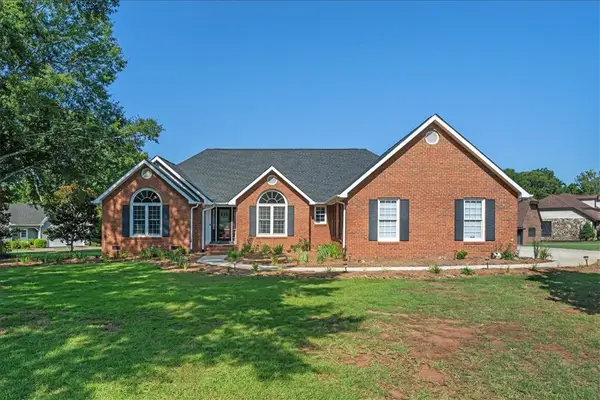 $475,000Active4 beds 4 baths3,230 sq. ft.
101 Brittany Park, Anderson, SC 29621
MLS# 20303430Listed by: BHHS C DAN JOYNER - ANDERSON - New
 $150,000Active3 beds 2 baths
143 Victorian Drive, Anderson, SC 29625
MLS# 1596511Listed by: 360 REALTY GROUP - New
 $179,900Active3 beds 2 baths
110 Wishire Drive, Anderson, SC 29621
MLS# 1596519Listed by: EXP REALTY - CLEVER PEOPLE - New
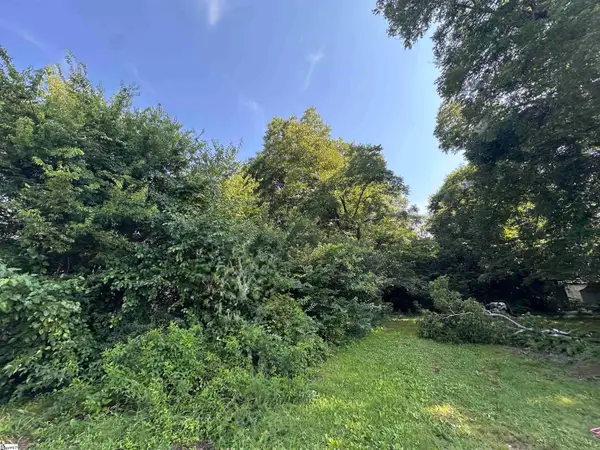 $12,000Active0 Acres
1406 Mitchell Street, Anderson, SC 29624
MLS# 1596521Listed by: CASEY GROUP REAL ESTATE, LLC - New
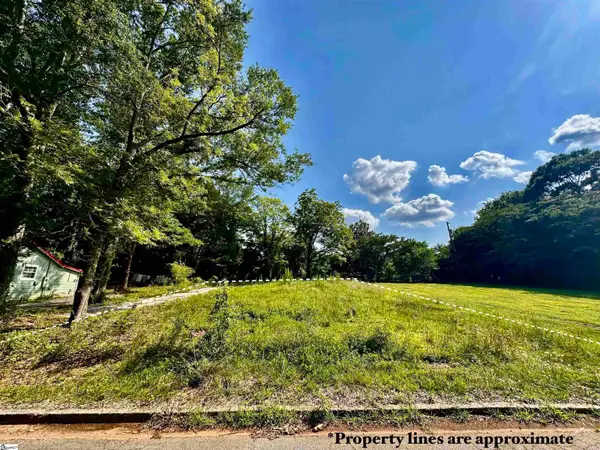 $14,000Active0 Acres
712 Beachwood Avenue, Anderson, SC 29621
MLS# 1596522Listed by: CASEY GROUP REAL ESTATE, LLC


Protect your home and budget from life's surprises with an Assurant Home Warranty, backed by a partner that supports you through every step of homeownership. Explore Plans.
© 2023 - 2026 ERA Franchise Systems LLC. All rights reserved. ERA Franchise Systems LLC fully supports the principles of the Fair Housing Act and the Equal Opportunity Act. ERA, ERA Real Estate powered, and their respective logos are registered service marks of ERA Franchise Systems LLC. Each office is independently owned and operated.