
412 Sanders Street, Anderson, SC 29624
Local realty services provided by:ERA Kennedy Group Realtors
412 Sanders Street,Anderson, SC 29624
$219,000
- 3 Beds
- 1 Baths
- 1,091 sq. ft.
- Single family
- Active
Listed by: tina brown
Office: bhhs c dan joyner - anderson
MLS#:20303647
Source:SC_AAR
Price summary
- Price:$219,000
- Price per sq. ft.:$200.73
About this home
Nicely updated and well cared for, this Anderson property offers a great blend of comfort and investment potential. The home has been a steady rental with consistent tenants and is currently tenant-occupied, making it an attractive option for buyers seeking immediate income or a turnkey addition to their portfolio.
Inside, you’ll find thoughtful updates that enhance everyday living and give the home a fresh, welcoming feel. Its reliable rental history, convenient location, and move-in-ready condition create a solid opportunity for investors or anyone looking for a low-maintenance property in the heart of Anderson.
Contact an agent
Home facts
- Year built:1994
- Subdivision & Development:Earle Heights
- Listing ID #:20303647
- Added:48 day(s) ago
- Updated:August 27, 2026 at 02:38 PM
Rooms and interior
- Bedrooms:3
- Total bathrooms:1
- Full bathrooms:1
- Rooms Total:6
- Flooring:Luxury Vinyl Plank
- Kitchen Description:Electric Oven, Electric Range, Smooth Cooktop
- Bedroom Description:Main Level Primary
- Basement:Yes
- Basement Description:Crawl Space
- Living area:1,091 sq. ft.
Heating and cooling
- Cooling:Central Air, Electric
- Heating:Central, Electric
- Central air:Yes
Structure and exterior
- Roof:Architectural, Shingle
- Year built:1994
- Building area:1,091 sq. ft.
- Lot area:0.15 Acres
- Lot Features:City Lot, Corner Lot, Subdivision
- Architectural Style:Ranch
- Construction Materials:Brick
- Foundation Description:Crawl Space
- Levels:1 Story
Schools
- High school:Westside High
- Middle school:Robert Anderson Middle
- Elementary school:New Prospect El
Utilities
- Water:Public
- Sewer:Public Sewer
Finances and disclosures
- Price:$219,000
- Price per sq. ft.:$200.73
- Tax amount:$234 (2025)
Features and amenities
- Appliances:Electric Oven, Electric Range, Electric Water Heater, Smooth Cooktop
- Amenities:Blinds, Granite Counters
Parking
- Parking description:Attached Carport, Driveway
- Garage:Yes
- Garage spaces:2
New listings near 412 Sanders Street
- New
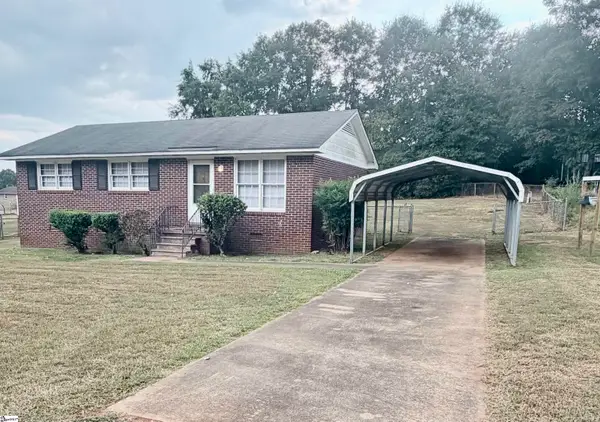 $169,900Active3 beds 1 baths
204 E Pinedale Road, Anderson, SC 29626
MLS# 1602087Listed by: THE PROPERTY LOUNGE - New
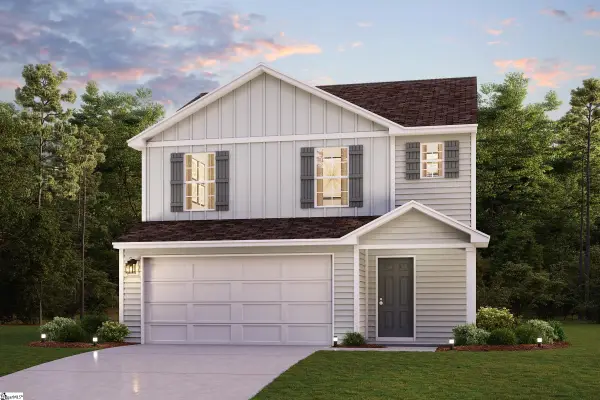 $258,990Active3 beds 3 baths
103 Bunter Trail, Anderson, SC 29626
MLS# 1602091Listed by: WJH LLC - New
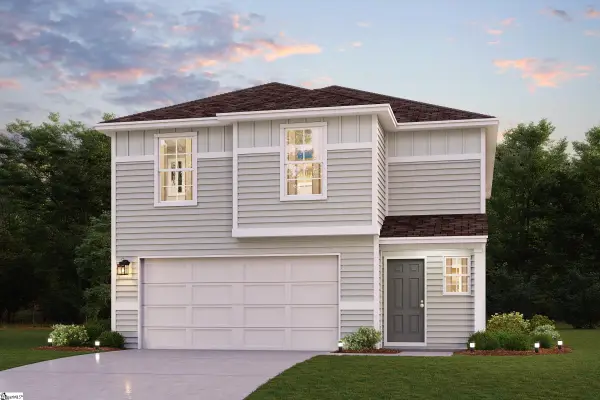 $281,990Active4 beds 3 baths
107 Bunter Trail, Anderson, SC 29626
MLS# 1602093Listed by: WJH LLC - New
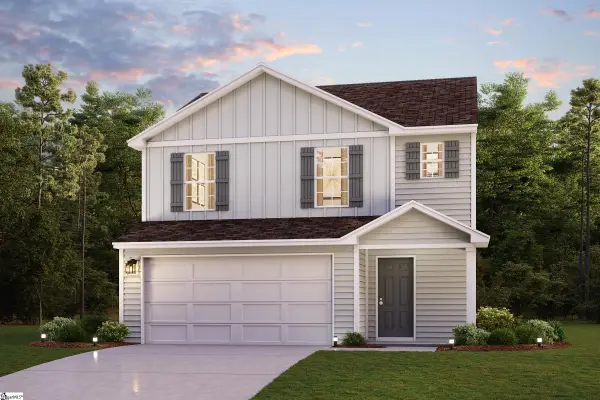 $251,990Active3 beds 3 baths
109 Bunter Trail, Anderson, SC 29626
MLS# 1602095Listed by: WJH LLC - New
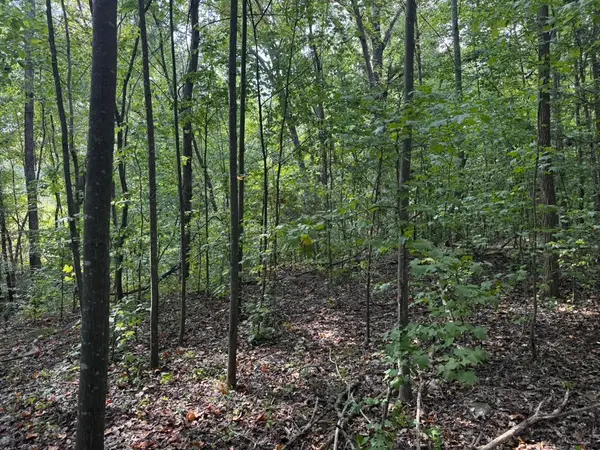 $59,900Active2.4 Acres
1146 Little Mountain Road, Anderson, SC 29626
MLS# 20305516Listed by: COLDWELL BANKER CAINE - ANDERSON - New
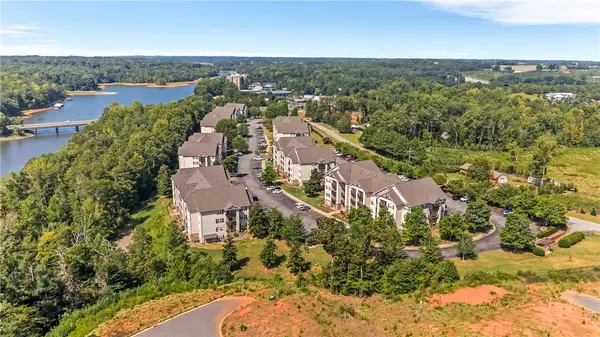 $199,900Active4 beds 4 baths1,648 sq. ft.
725 Lookover Drive, Anderson, SC 29621
MLS# 20305511Listed by: CASEY GROUP REAL ESTATE, LLC - Open Sun, 2 to 4pmNew
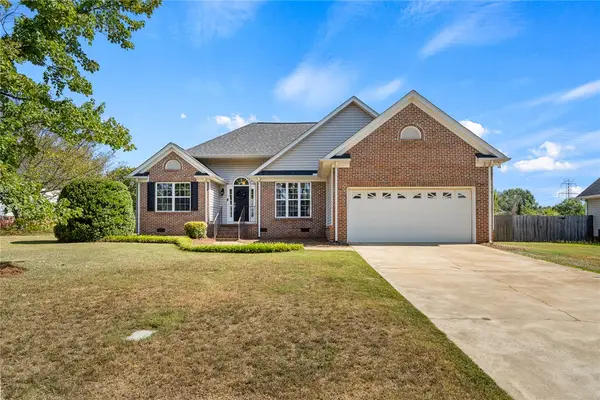 $305,000Active3 beds 2 baths1,582 sq. ft.
108 Thorncliff Place, Anderson, SC 29625
MLS# 20305434Listed by: EXP REALTY - CLEVER PEOPLE - New
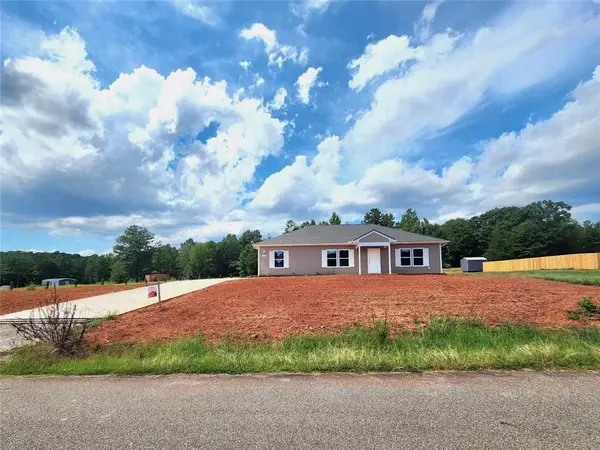 $275,000Active3 beds 2 baths1,500 sq. ft.
118 George Edward Drive, Anderson, SC 29624
MLS# 20305489Listed by: KELLER WILLIAMS DRIVE - New
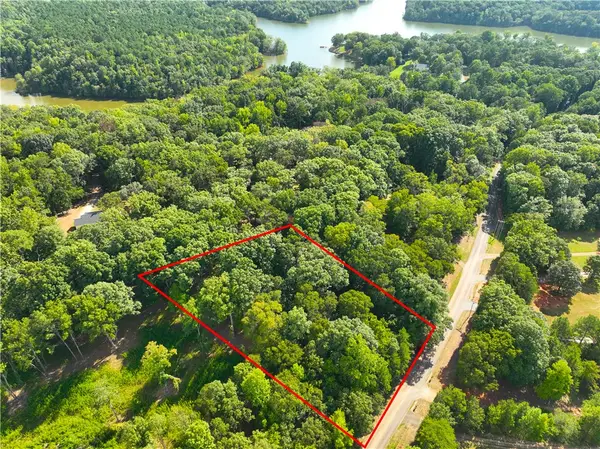 $38,000Active1.06 Acres
00 Lake Secession Road, Anderson, SC 29621
MLS# 20305492Listed by: CANN REALTY, LLC - New
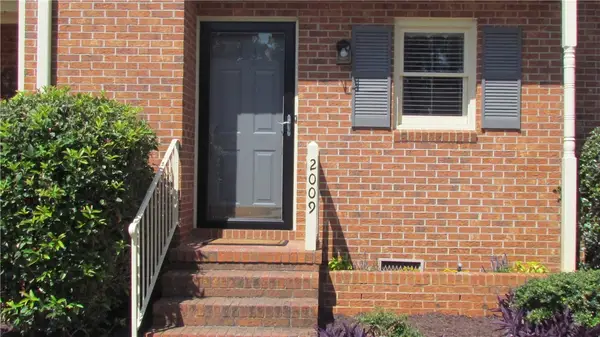 $229,000Active2 beds 3 baths
2009 Cardinal Park Drive, Anderson, SC 29621
MLS# 20305486Listed by: CAROLINA BROKERS


Protect your home and budget from life's surprises with an Assurant Home Warranty, backed by a partner that supports you through every step of homeownership. Explore Plans.
© 2023 - 2026 ERA Franchise Systems LLC. All rights reserved. ERA Franchise Systems LLC fully supports the principles of the Fair Housing Act and the Equal Opportunity Act. ERA, ERA Real Estate powered, and their respective logos are registered service marks of ERA Franchise Systems LLC. Each office is independently owned and operated.