
420 Lakeside Drive, Anderson, SC 29621
Local realty services provided by:ERA Kennedy Group Realtors
420 Lakeside Drive,Anderson, SC 29621
$479,900
- 3 Beds
- 3 Baths
- 2,110 sq. ft.
- Single family
- Active
Listed by: trent smith
Office: impact realty group, llc.
MLS#:20304445
Source:SC_AAR
Price summary
- Price:$479,900
- Price per sq. ft.:$227.44
About this home
Brand-new Craftsman-style home featuring an open-concept floor plan with 3 bedrooms and 2.5 bathrooms, thoughtfully designed with custom finishes throughout. The spacious kitchen offers all-wood custom cabinetry with soft-close doors, dovetail drawers, granite countertops, a large center island, and an oversized walk-in pantry. The functional layout includes a mudroom connecting the laundry room to the owner's walk-in closet for added convenience.
The great room is filled with natural light from oversized windows and French doors that open to a spacious covered back porch. A gas line has been installed in the fireplace for future gas log installation by the new owner.
The owner's suite features a luxurious bath with a tiled walk-in shower, freestanding soaking tub, dual vanity, dedicated makeup area, and private water closet. A convenient powder room is located just off the kitchen for guests.
Additional highlights include oversized dining room windows, an attached oversized garage, and a peaceful setting on more than half an acre. This beautifully crafted new construction home offers quality, comfort, and modern design in a quiet country setting....
Contact an agent
Home facts
- Year built:2026
- Subdivision & Development:Pine Lake Estat
- Listing ID #:20304445
- Added:52 day(s) ago
- Updated:September 22, 2026 at 11:06 PM
Rooms and interior
- Bedrooms:3
- Total bathrooms:3
- Full bathrooms:2
- Half bathrooms:1
- Flooring:Luxury Vinyl Plank, Tile
- Bathrooms Description:Bath in Primary Bedroom, Bathtub, Separate Shower, Walk-In Shower
- Kitchen Description:Dishwasher, Microwave, Plumbed for Ice Maker, Smooth Cooktop
- Bedroom Description:Bath in Primary Bedroom, Main Level Primary
- Basement:Yes
- Basement Description:Crawl Space
- Living area:2,110 sq. ft.
Heating and cooling
- Cooling:Central Air, Electric
- Heating:Natural Gas
- Central air:Yes
Structure and exterior
- Roof:Architectural, Shingle
- Year built:2026
- Building area:2,110 sq. ft.
- Lot area:0.69 Acres
- Lot Features:Level, Outside City Limits, Sloped, Subdivision
- Architectural Style:Craftsman
- Construction Materials:Vinyl Siding
- Exterior Features:Front Porch, Porch
- Foundation Description:Crawl Space
- Levels:1 Story
Schools
- High school:Bel-Hon Pth Hig
- Middle school:Belton Middle
- Elementary school:Belton Elem
Utilities
- Water:Public
- Sewer:Septic Tank
Finances and disclosures
- Price:$479,900
- Price per sq. ft.:$227.44
Features and amenities
- Appliances:Dishwasher, Microwave, Plumbed For Ice Maker, Smooth Cooktop
- Laundry features:Electric Dryer Hookup, Washer Hookup
- Amenities:Ceiling Fans, French Doors/Atrium Doors, High Ceilings, Insulated Windows, Pull-Down Attic Stairs, Smoke Detectors, Smooth Ceilings, Vinyl Windows, Walk-in Closets
Parking
- Parking description:Attached, Driveway, Garage, Garage Door Opener
- Garage:Yes
- Garage spaces:2
New listings near 420 Lakeside Drive
- New
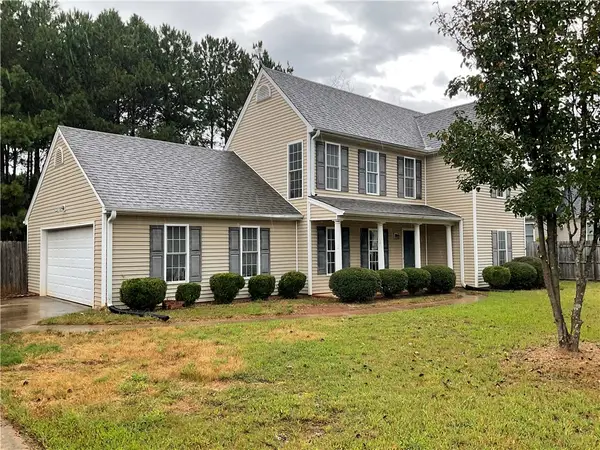 $199,000Active3 beds 2 baths
102 Soaring Hawk Court, Anderson, SC 29621
MLS# 20306501Listed by: REAL HOME INTERNATIONAL - New
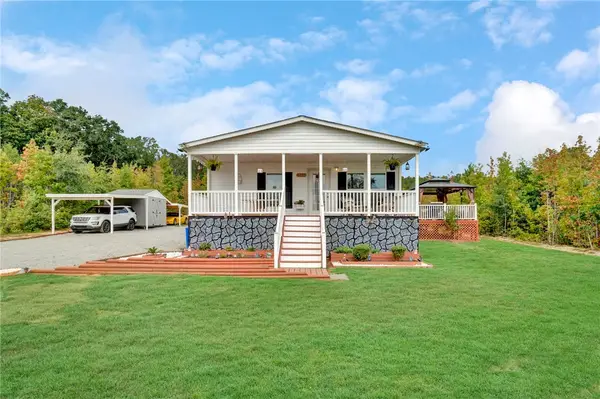 $299,999Active3 beds 2 baths
2655 Middleton Road, Anderson, SC 29624
MLS# 20306379Listed by: BLUEFIELD REALTY GROUP - New
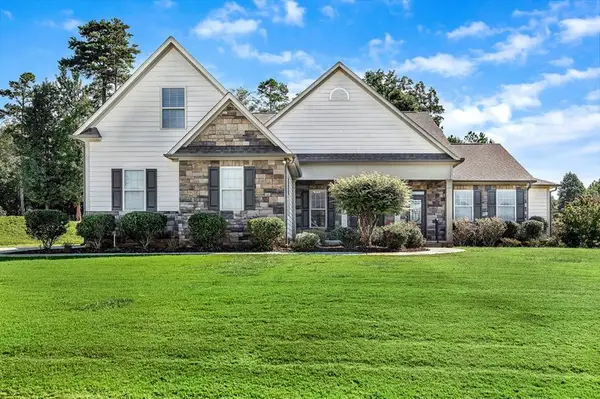 $654,900Active4 beds 4 baths3,353 sq. ft.
2 Vineyard Way, Anderson, SC 29622
MLS# 20306457Listed by: BUYHARTWELLLAKE, LLC - New
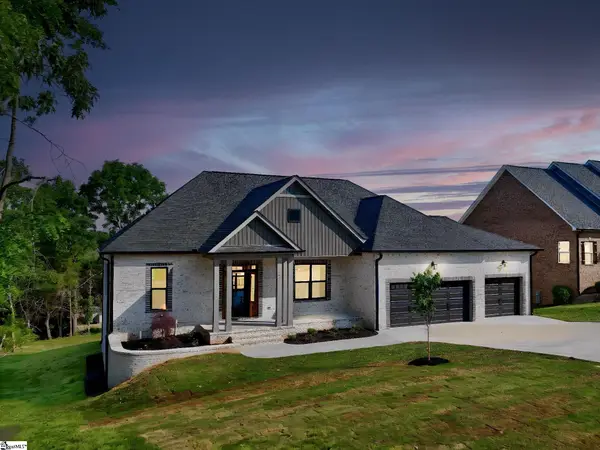 $724,000Active4 beds 5 baths
1027 Tuscany Drive, Anderson, SC 29621
MLS# 1604433Listed by: ACCESS REALTY, LLC - New
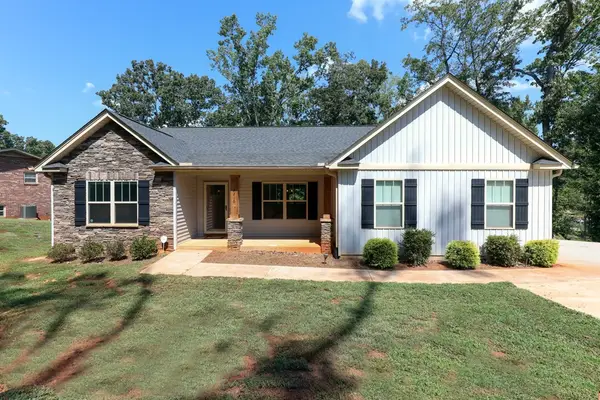 $755,000Active4 beds 2 baths1,885 sq. ft.
2210 Surfside Drive, Anderson, SC 29625
MLS# 20306448Listed by: CENTURY 21 COMMUNITY REALTY - New
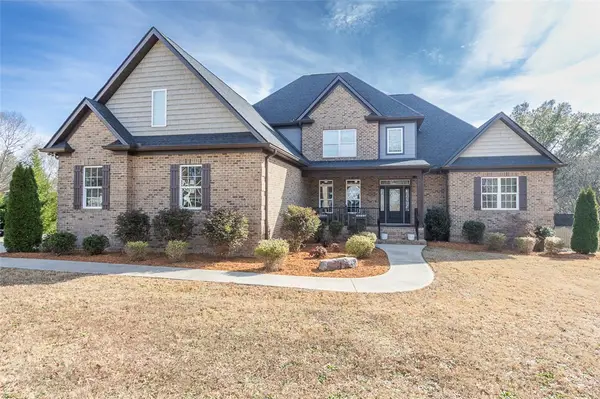 $769,900Active4 beds 4 baths
310 Burning Tree Road, Anderson, SC 29621
MLS# 20306454Listed by: WESTERN UPSTATE KELLER WILLIAM - New
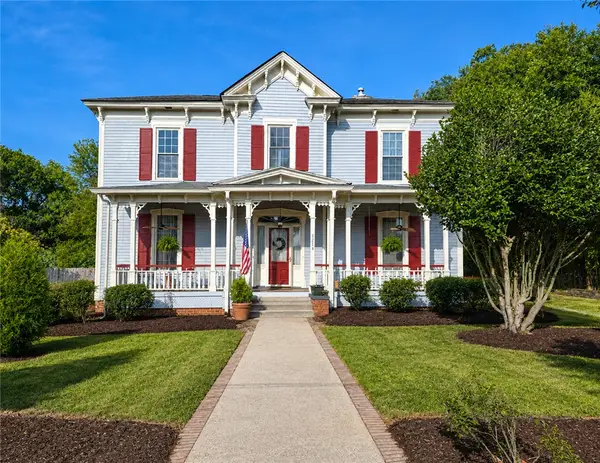 $229,900Active4 beds 2 baths3,800 sq. ft.
1214 S Mcduffie Street, Anderson, SC 29624
MLS# 20306041Listed by: ASL REALTY - New
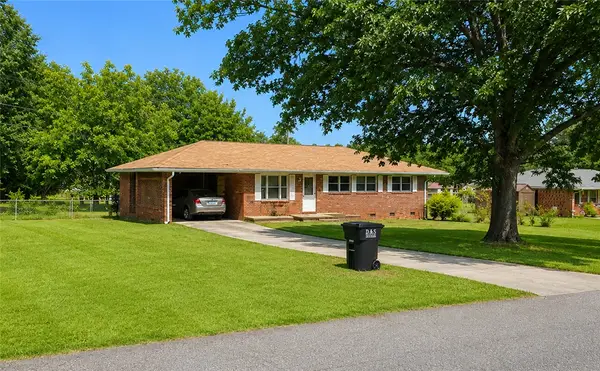 $249,900Active3 beds 2 baths1,213 sq. ft.
1033 Hickory Lane, Anderson, SC 29624
MLS# 20306044Listed by: ASL REALTY - New
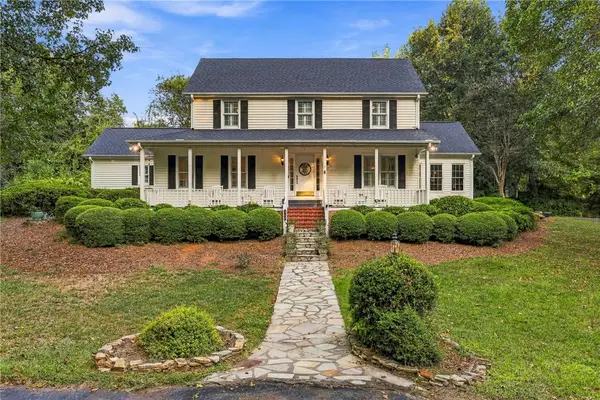 $659,900Active4 beds 4 baths
318 Quail Run, Anderson, SC 29621
MLS# 20306174Listed by: REAL ESTATE BY RIA - New
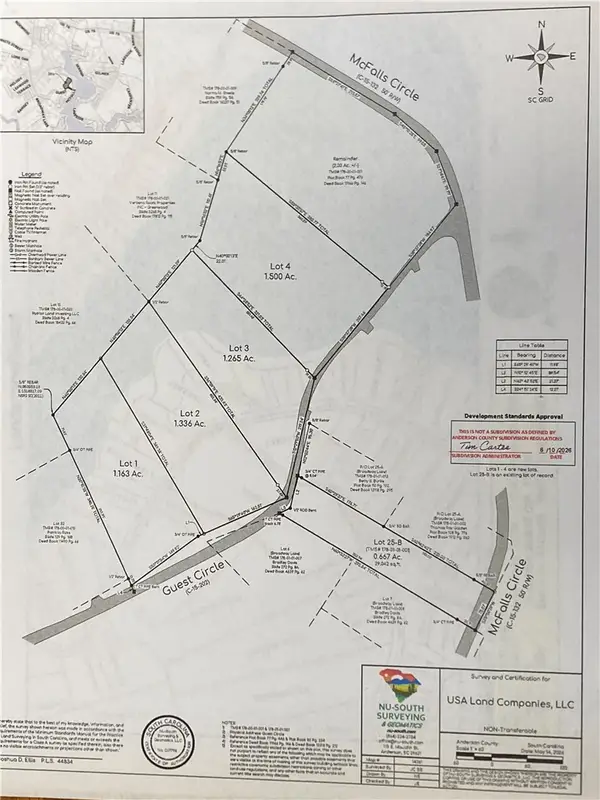 $45,000Active1.16 Acres
00 Guest Circle, Anderson, SC 29621
MLS# 20306422Listed by: SILVER STAR REAL ESTATE


Protect your home and budget from life's surprises with an Assurant Home Warranty, backed by a partner that supports you through every step of homeownership. Explore Plans.
© 2023 - 2026 ERA Franchise Systems LLC. All rights reserved. ERA Franchise Systems LLC fully supports the principles of the Fair Housing Act and the Equal Opportunity Act. ERA, ERA Real Estate powered, and their respective logos are registered service marks of ERA Franchise Systems LLC. Each office is independently owned and operated.