
505 Winfield Drive, Anderson, SC 29624
Local realty services provided by:ERA Live Moore
505 Winfield Drive,Anderson, SC 29624
$206,500
- 3 Beds
- 2 Baths
- 1,600 sq. ft.
- Single family
- Active
Listed by: robin smith
Office: bhhs c dan joyner - anderson
MLS#:20305718
Source:SC_AAR
Price summary
- Price:$206,500
- Price per sq. ft.:$129.06
About this home
This classic 1983 brick ranch offers 3 bedrooms, 2 full baths, an attached 2-car garage and plenty of opportunity. Original hardwood floors remain in all three bedrooms and the separate living room, adding character to the home. The combination den and dining area offer comfortable everyday living space, while the kitchen features granite countertops, a newer refrigerator, dishwasher, cooktop and wall oven. The primary bedroom includes a private full bath with tiled shower. Both bathrooms retain most of their original 1983 finishes, offering the next owner an opportunity to update and personalize the space over time. A spacious 14x14 sunroom added to the rear of the home fills the space with natural light and provides a wonderful spot to relax, entertain or enjoy views of the backyard. Step outside onto the patio overlooking a fenced backyard. A major improvement is the NEW ROOF installed in 2026. Additional features include a concrete driveway, covered awning parking, an attached 2-car garage, and a 5'7" x 18' (approx) laundry/utility area located within the attached garage. For additional storage and workspace, the property includes an approx. 11'x11' storage building as well as a detached 2-car garage (24'x24') with electricity. The detached garage is in need of repair. Solid brick construction, established landscaping, generous parking and storage, a new roof and plenty of potential make this property a great opportunity for a buyer looking to renovate, update and create a home of their own. Property is being sold AS IS....
Contact an agent
Home facts
- Year built:1983
- Subdivision & Development:Calhoun Hills S
- Listing ID #:20305718
- Added:1 day(s) ago
- Updated:September 04, 2026 at 08:55 PM
Rooms and interior
- Bedrooms:3
- Total bathrooms:2
- Full bathrooms:2
- Rooms Total:9
- Flooring:Ceramic Tile, Hardwood, Laminate, Tile, Vinyl
- Bathrooms Description:Bath in Primary Bedroom, Shower Only, Walk-In Shower
- Kitchen Description:Built-in Oven, Dishwasher, Disposal, Refrigerator
- Bedroom Description:Bath in Primary Bedroom, Main Level Primary
- Basement:Yes
- Basement Description:Crawl Space
- Living area:1,600 sq. ft.
Heating and cooling
- Cooling:Central Air, Electric, Forced Air, Heat Pump
- Heating:Forced Air, Heat Pump, Natural Gas
- Central air:Yes
Structure and exterior
- Roof:Architectural, Shingle
- Year built:1983
- Building area:1,600 sq. ft.
- Lot area:0.38 Acres
- Lot Features:Hardwood Trees, Level, Outside City Limits, Subdivision
- Architectural Style:Ranch
- Construction Materials:Brick
- Exterior Features:Fence, Front Porch, Patio, Porch, Storm Windows Doors
- Foundation Description:Crawl Space
- Levels:1 Story
Schools
- High school:Westside High
- Middle school:Robert Anderson Middle
- Elementary school:Varennes Elem
Utilities
- Water:Public
- Sewer:Public Sewer
Finances and disclosures
- Price:$206,500
- Price per sq. ft.:$129.06
- Tax amount:$1,351 (2025)
Features and amenities
- Appliances:Built-In Oven, Dishwasher, Disposal, Gas Water Heater, Refrigerator
- Laundry features:Electric Dryer Hookup, Washer Hookup
- Amenities:Blinds, Cable TV, Ceiling Fans, Granite Counters, High Ceilings, Pull-Down Attic Stairs, Smoke Detectors, Storm Windows, Wood Frame Windows
Parking
- Parking description:Attached, Driveway, Garage, Garage Door Opener
- Garage:Yes
- Garage spaces:2
New listings near 505 Winfield Drive
- New
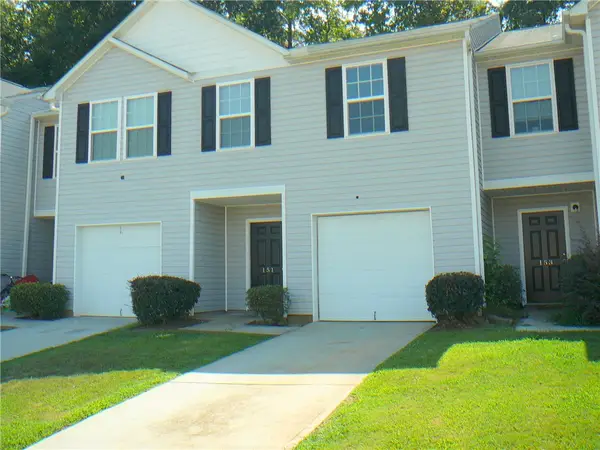 $198,000Active3 beds 3 baths
151 Evonshire Boulevard, Anderson, SC 29621
MLS# 20305874Listed by: JOEY BROWN REAL ESTATE - New
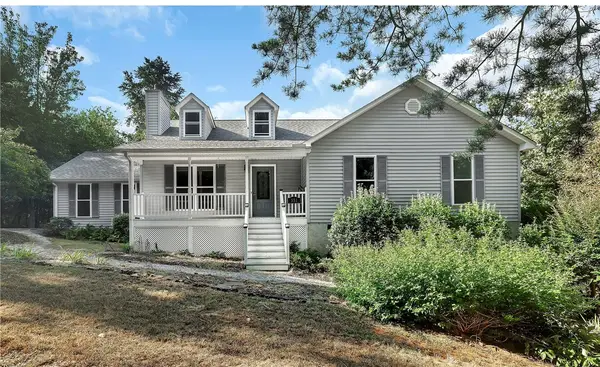 $460,000Active3 beds 2 baths
351 Peninsula Drive, Anderson, SC 29626
MLS# 20305467Listed by: BUYHARTWELLLAKE, LLC - New
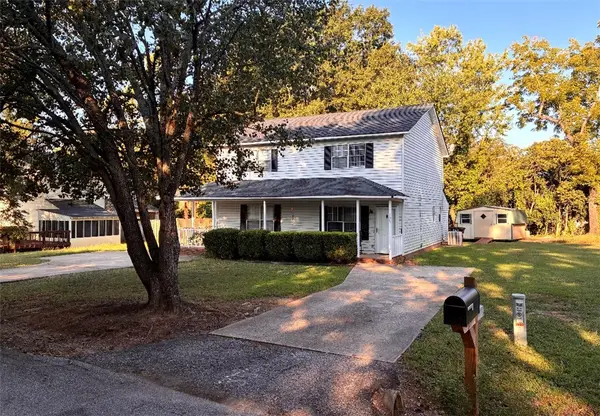 $154,900Active2 beds 2 baths1,050 sq. ft.
105 Paul Revere Trail, Anderson, SC 29621
MLS# 20305860Listed by: MAGNOLIA RENTAL PROP MANAGEMENT - New
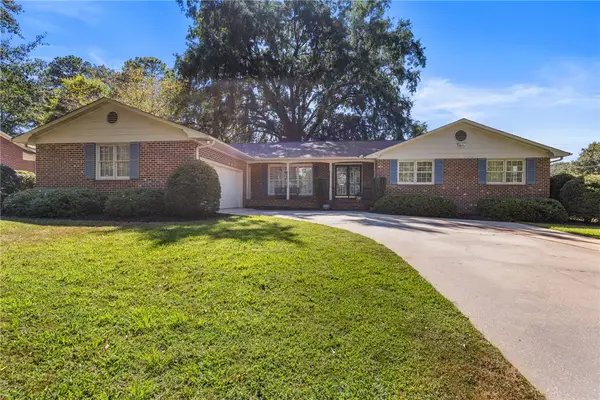 $315,000Active3 beds 2 baths2,222 sq. ft.
711 Woodfield Drive, Anderson, SC 29621
MLS# 20305819Listed by: BHHS C DAN JOYNER - WOODRUFF RD - New
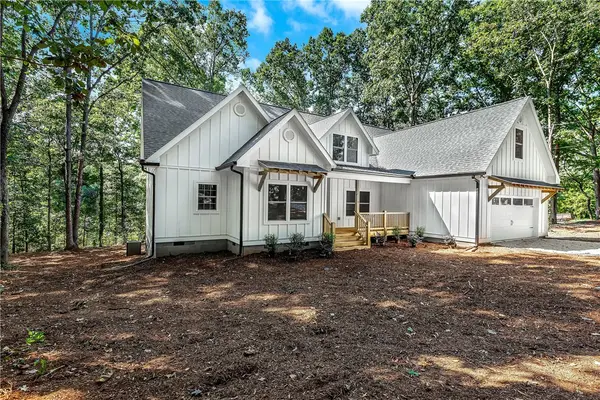 $1,079,000Active4 beds 3 baths
309 Kari Lane, Anderson, SC 29626
MLS# 20305339Listed by: BUYHARTWELLLAKE, LLC - New
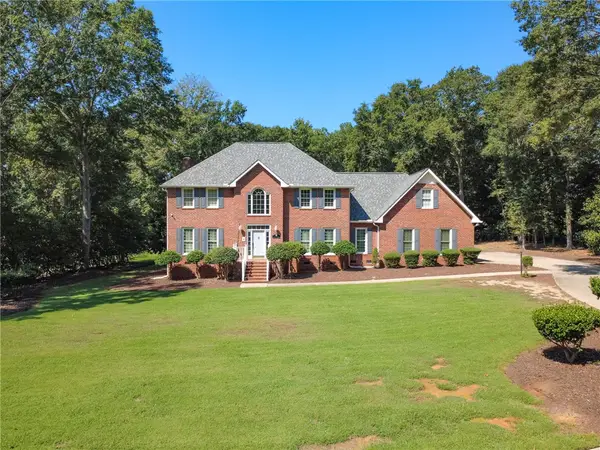 $649,900Active4 beds 3 baths4,100 sq. ft.
1117 Thornehill Drive, Anderson, SC 29621
MLS# 20305743Listed by: HOWARD HANNA ALLEN TATE/PINE TO PALM REALTY - New
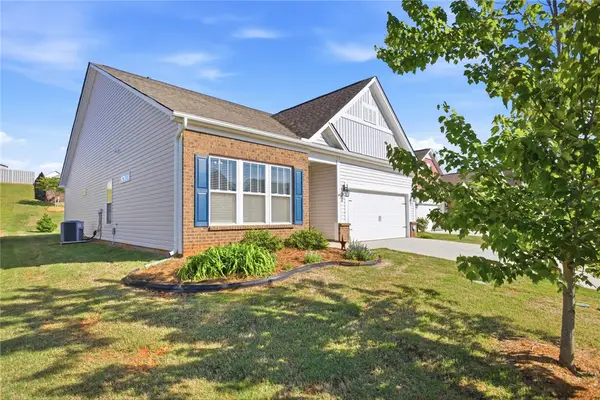 $344,000Active3 beds 2 baths2,012 sq. ft.
606 Fern Hollow Trail, Anderson, SC 29621
MLS# 20305823Listed by: PICCIRILLO REAL ESTATE - New
 $284,900Active3 beds 2 baths1,400 sq. ft.
1112 Trotter Road, Anderson, SC 29626
MLS# 20305815Listed by: CLARDY REAL ESTATE - LAKE KEOWEE - New
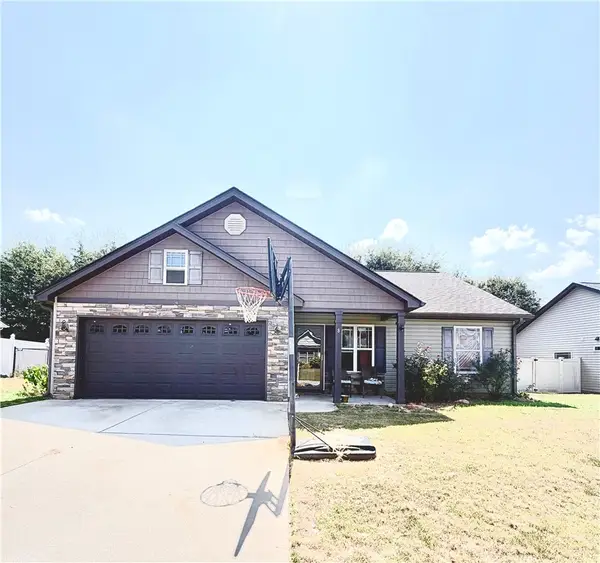 $199,999Active3 beds 2 baths1,430 sq. ft.
8 Robin Drive, Anderson, SC 29626
MLS# 20305833Listed by: RE/MAX MOVES - FOUNTAIN INN


Protect your home and budget from life's surprises with an Assurant Home Warranty, backed by a partner that supports you through every step of homeownership. Explore Plans.
© 2023 - 2026 ERA Franchise Systems LLC. All rights reserved. ERA Franchise Systems LLC fully supports the principles of the Fair Housing Act and the Equal Opportunity Act. ERA, ERA Real Estate powered, and their respective logos are registered service marks of ERA Franchise Systems LLC. Each office is independently owned and operated.