
513 Quail Hollow, Anderson, SC 29621
Local realty services provided by:ERA Live Moore
513 Quail Hollow,Anderson, SC 29621
$595,000
- 4 Beds
- 3 Baths
- 2,503 sq. ft.
- Single family
- Active
Listed by: sarah hagen, bryan graham
Office: northgroup real estate
MLS#:20300538
Source:SC_AAR
Price summary
- Price:$595,000
- Price per sq. ft.:$237.71
- Monthly HOA dues:$54.17
About this home
BRAND-NEW CONSTRUCTION ON THE GOLF COURSE IN COBB'S GLEN! If you've been looking for a new home without giving up the character, space and setting of an established neighborhood, 513 Quail Hollow Rd deserves a closer look. Situated on approximately .54 acre, this 4-bedroom, 3-bath home offers 2,503 square feet with a thoughtfully designed layout featuring three bedrooms on the main level, including the spacious primary suite, plus a private upstairs bedroom and full bath that's perfect for guests, a home office or bonus space.
The heart of the home is the open kitchen and living area featuring quartz countertops, shaker cabinetry with crown molding, stainless steel appliances, gas cooking, tile backsplash, farmhouse sink and a gas fireplace. Vaulted and tray ceilings, recessed lighting and luxury vinyl plank flooring add to the bright, polished feel throughout.
Step outside to the covered back deck overlooking the golf-course setting—an ideal place for morning coffee, entertaining or simply enjoying the peaceful surroundings.
Located in the established Cobb's Glen community with access to golf, clubhouse, community pool, tennis and walking trails, while still convenient to shopping, dining, medical facilities and I-85. New construction, golf-course living, a main-level primary and a flexible 4-bedroom layout—all in one of Anderson's most recognizable communities. Schedule your private showing today!...
Contact an agent
Home facts
- Year built:2026
- Subdivision & Development:Cobb's Glen
- Listing ID #:20300538
- Added:101 day(s) ago
- Updated:August 24, 2026 at 04:16 PM
Rooms and interior
- Bedrooms:4
- Total bathrooms:3
- Full bathrooms:3
- Rooms Total:10
- Flooring:Luxury Vinyl Plank
- Bathrooms Description:Bath in Primary Bedroom, Shower Only
- Kitchen Description:Built-in Oven, Dishwasher, Disposal, Gas Cooktop, Microwave
- Bedroom Description:Bath in Primary Bedroom, Main Level Primary
- Basement:Yes
- Basement Description:Crawl Space
- Living area:2,503 sq. ft.
Heating and cooling
- Cooling:Central Air, Electric, Forced Air
- Heating:Central, Gas, Natural Gas
- Central air:Yes
Structure and exterior
- Roof:Architectural, Shingle
- Year built:2026
- Building area:2,503 sq. ft.
- Lot area:0.54 Acres
- Lot Features:On Golf Course, Outside City Limits, Sloped, Subdivision, Trees
- Architectural Style:Traditional
- Construction Materials:Brick, Vinyl Siding
- Exterior Features:Deck, Porch
- Foundation Description:Crawl Space
- Levels:One and One Half
Schools
- High school:Tl Hanna High
- Middle school:Glenview Middle
- Elementary school:Midway Elem
Utilities
- Water:Public
- Sewer:Public Sewer
Finances and disclosures
- Price:$595,000
- Price per sq. ft.:$237.71
Features and amenities
- Appliances:Built-In Oven, Dishwasher, Disposal, Gas Cooktop, Microwave, Tankless Water Heater
- Laundry features:Electric Dryer Hookup, Washer Hookup
- Amenities:Cathedral Ceilings, Ceiling Fans, High Ceilings, Pull-Down Attic Stairs, Quartz Counters, Radon Mitigation System, Smoke Detectors, Smooth Ceilings, Tilt-In Windows, Tray Ceilings, Vaulted Ceilings, Vinyl Windows, Walk-in Closets
- Pool features:Community
Parking
- Parking description:Attached, Driveway, Garage, Garage Door Opener
- Garage:Yes
- Garage spaces:2
New listings near 513 Quail Hollow
- New
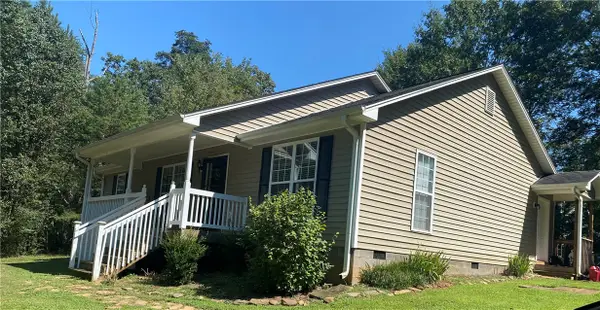 $401,000Active3 beds 2 baths1,577 sq. ft.
116 Dean Road, Anderson, SC 29625
MLS# 20305371Listed by: JW MARTIN REAL ESTATE - New
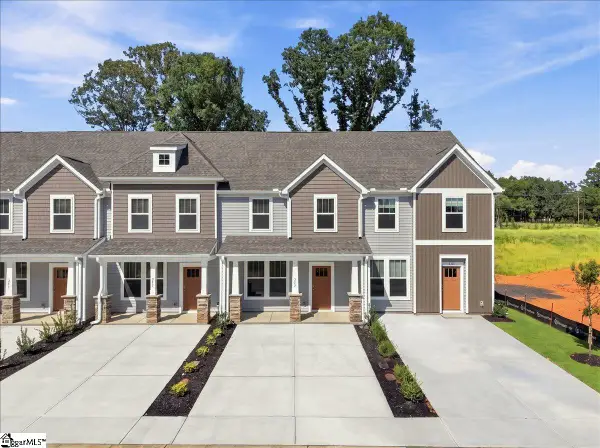 $193,990Active3 beds 3 baths
245 Islay Way, Anderson, SC 29621
MLS# 1601752Listed by: DRB GROUP SOUTH CAROLINA, LLC 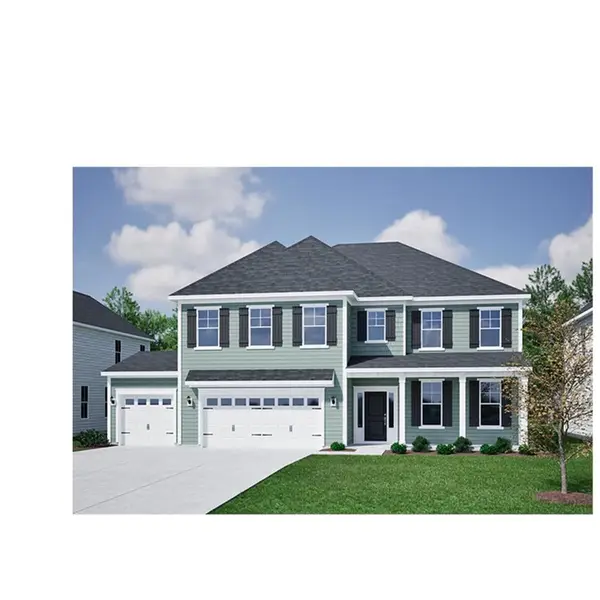 $490,572Pending5 beds 5 baths3,578 sq. ft.
230 Gypsum Way, Anderson, SC 29625
MLS# 20305354Listed by: CLAYTON PROPERTIES GROUP DBA - MUNGO HOMES- New
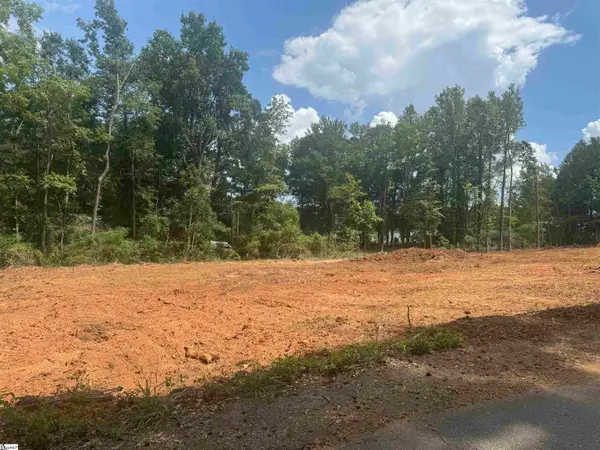 $33,000Active0 Acres
00 Cox Avenue, Anderson, SC 29621
MLS# 1601711Listed by: EXP REALTY LLC - New
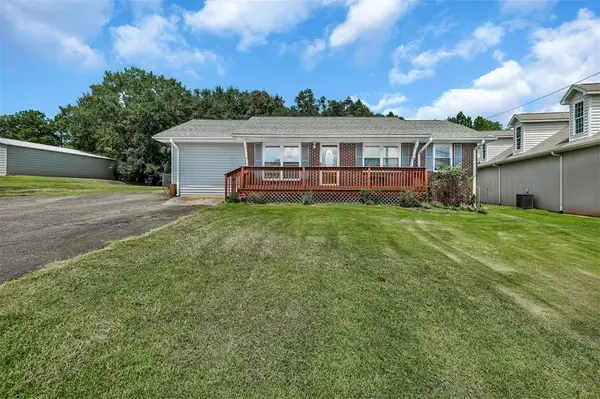 $249,900Active3 beds 3 baths1,100 sq. ft.
213 Jackson Circle, Anderson, SC 29625
MLS# 20305349Listed by: LAKE HARTWELL PROPERTIES - New
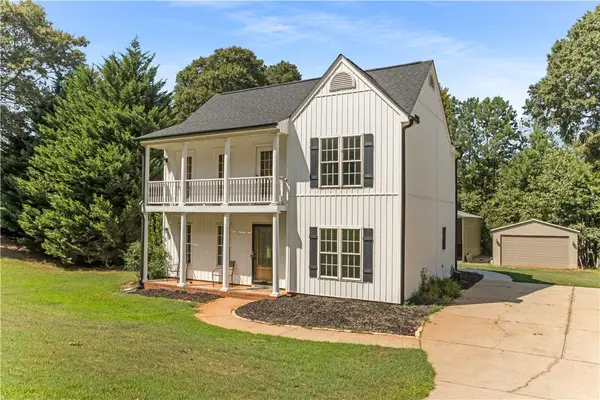 $349,000Active3 beds 3 baths
610 Walnut Way, Anderson, SC 29626
MLS# 20305342Listed by: LOVE MY HOMETOWN - New
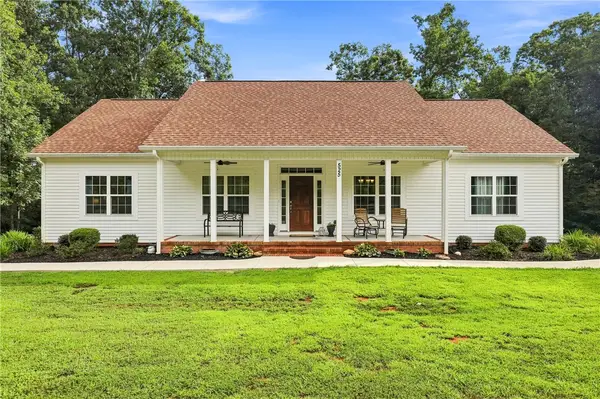 $575,000Active3 beds 2 baths1,876 sq. ft.
525 Shirley Store Road, Anderson, SC 29621
MLS# 20305343Listed by: BLUEFIELD REALTY GROUP - New
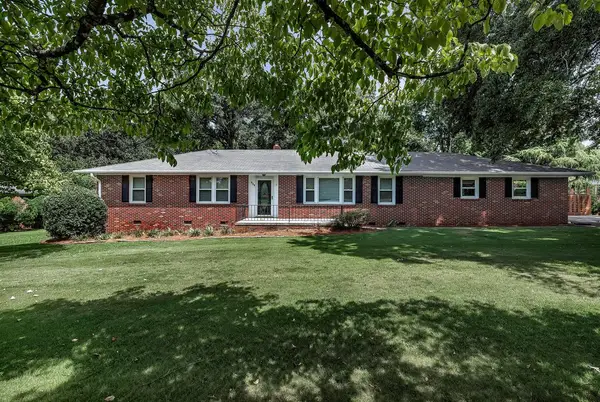 $279,900Active3 beds 2 baths
200 Edgebrook Drive, Anderson, SC 29621
MLS# 20305310Listed by: BHHS C DAN JOYNER - ANDERSON - New
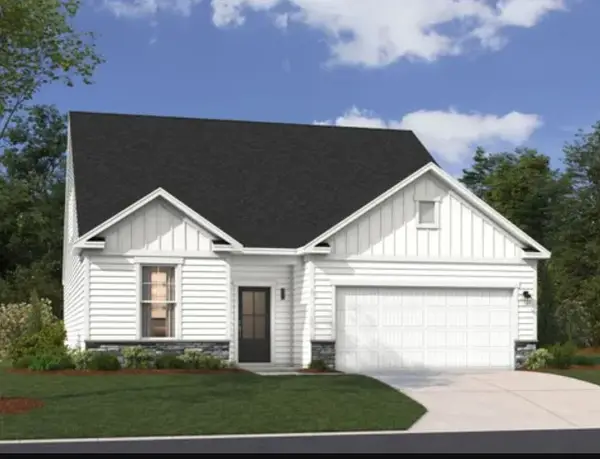 $381,300Active4 beds 4 baths2,316 sq. ft.
218 Bellflower Lane, Anderson, SC 29625
MLS# 20305340Listed by: SM SOUTH CAROLINA BROKERAGE, L 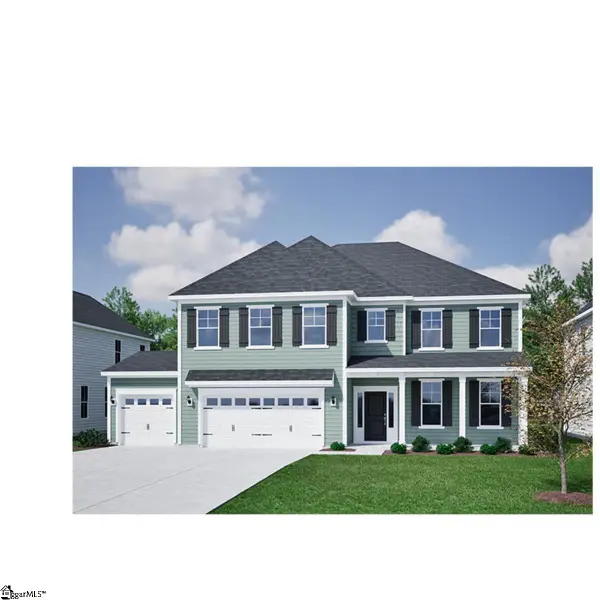 $490,572Pending5 beds 5 baths
230 Gypsum Way #Lot 70, Anderson, SC 29625
MLS# 1601697Listed by: MUNGO HOMES PROPERTIES, LLC


Protect your home and budget from life's surprises with an Assurant Home Warranty, backed by a partner that supports you through every step of homeownership. Explore Plans.
© 2023 - 2026 ERA Franchise Systems LLC. All rights reserved. ERA Franchise Systems LLC fully supports the principles of the Fair Housing Act and the Equal Opportunity Act. ERA, ERA Real Estate powered, and their respective logos are registered service marks of ERA Franchise Systems LLC. Each office is independently owned and operated.