
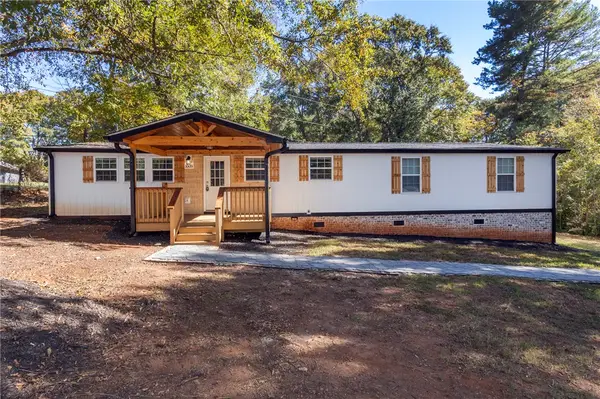
5609 Guy Road, Anderson, SC 29625
Local realty services provided by:ERA Live Moore
5609 Guy Road,Anderson, SC 29625
$1,199,999
- 3 Beds
- 3 Baths
- - sq. ft.
- Single family
- Active
Upcoming open houses
- Sun, Nov 1502:00 pm - 04:00 pm
Listed by: david williams
Office: lake hartwell properties
MLS#:20309249
Source:SC_AAR
Price summary
- Price:$1,199,999
About this home
OPEN HOUSE: Sunday, November 15th | 2:00–4:00 PM! Designed with the lake views in mind, this beautiful Lake Hartwell waterfront home offers the perfect setting to enjoy lake living! Situated on a desirable point lot on the Seneca River, the property features deep water, a covered slip dock with lift, and stunning sunset views. Enjoy the scenery from the covered breezeway overlooking the lake, which connects to a convenient carport with additional storage room. The walkout basement offers a spacious recreation room, bonus/flex room, and plenty of additional storage. After a day on the water, unwind in the lakeside hot tub!
Contact an agent
Home facts
- Year built:2015
- Listing ID #:20309249
- Added:1 day(s) ago
- Updated:November 13, 2026 at 08:08 PM
Rooms and interior
- Bedrooms:3
- Total bathrooms:3
- Full bathrooms:2
- Half bathrooms:1
- Flooring:Ceramic Tile, Hardwood
- Bathrooms Description:Bath in Primary Bedroom
- Bedroom Description:Bath in Primary Bedroom, Main Level Primary
- Basement:Yes
- Basement Description:Finished, Heated, Interior Entry, Walk-Out Access
Heating and cooling
- Cooling:Central Air, Electric
- Heating:Central, Electric
- Central air:Yes
Structure and exterior
- Roof:Metal
- Year built:2015
- Lot area:0.31 Acres
- Lot Features:Cul-de-Sac, Not In Subdivision, Outside City Limits, Views
- Architectural Style:Contemporary
- Construction Materials:Cement Siding
- Exterior Features:Deck, Front Porch, Patio, Porch
- Foundation Description:Basement
- Levels:2 Story
Schools
- High school:Pendleton High
- Middle school:Riverside Middl
- Elementary school:Lafrance
Utilities
- Water:Public
- Sewer:Septic Tank
Finances and disclosures
- Price:$1,199,999
Features and amenities
- Amenities:Cathedral Ceilings
Parking
- Parking description:Attached Carport, Driveway
- Garage:Yes
- Garage spaces:2
New listings near 5609 Guy Road
- New
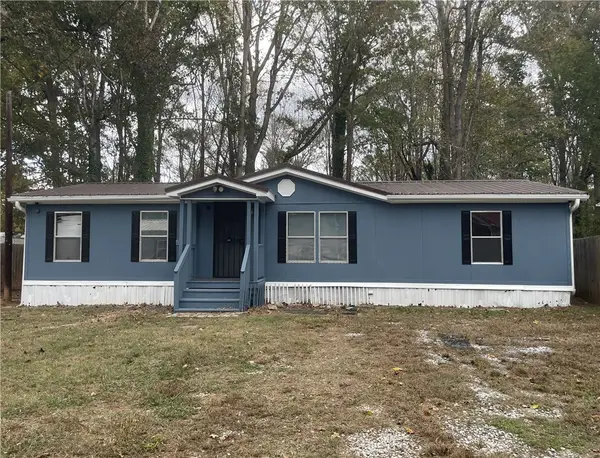 $119,500Active3 beds 2 baths
1504 Phyllis Drive, Anderson, SC 29621
MLS# 20309379Listed by: AXCENT REALTY - New
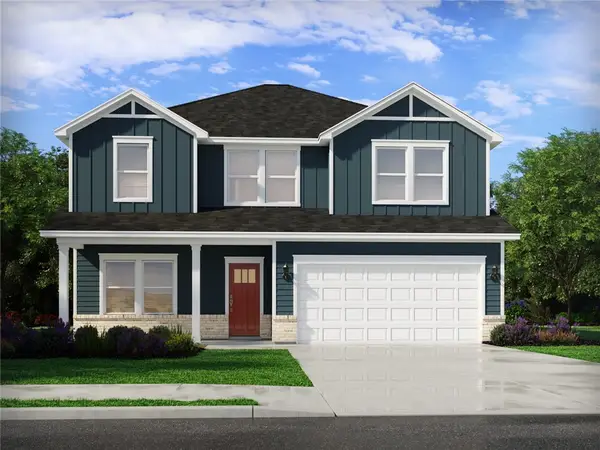 $329,900Active4 beds 3 baths
1339 Hyde Street, Anderson, SC 29626
MLS# 20309237Listed by: MERITAGE HOMES OF SOUTH CAROLINA, INC - New
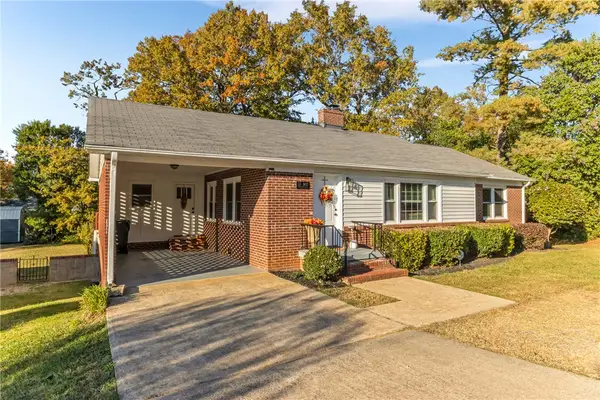 $219,900Active3 beds 1 baths1,516 sq. ft.
502 Whitehall Road, Anderson, SC 29621
MLS# 20309369Listed by: LOVE MY HOMETOWN - New
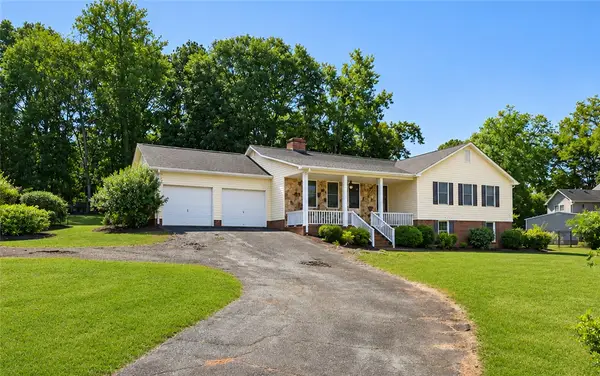 $1Active3 beds 2 baths1,832 sq. ft.
1107 Versailles Avenue, Anderson, SC 29625
MLS# 20309374Listed by: ASL REALTY - New
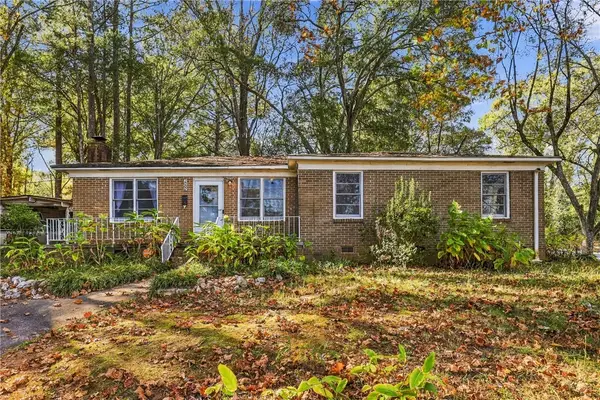 $140,000Active3 beds 1 baths1,317 sq. ft.
1000 Sullivan Street, Anderson, SC 29624
MLS# 20309305Listed by: ADLY GROUP REALTY - New
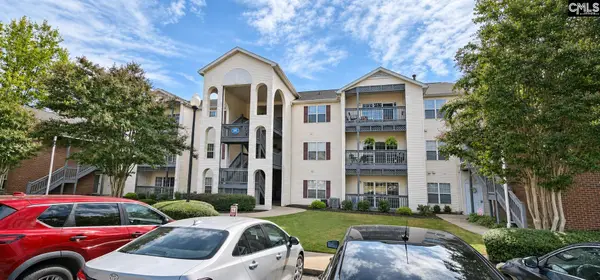 $167,500Active2 beds 2 baths1,066 sq. ft.
151 Wexford #202, Anderson, SC 29621
MLS# 646786Listed by: REAL BROKER LLC - New
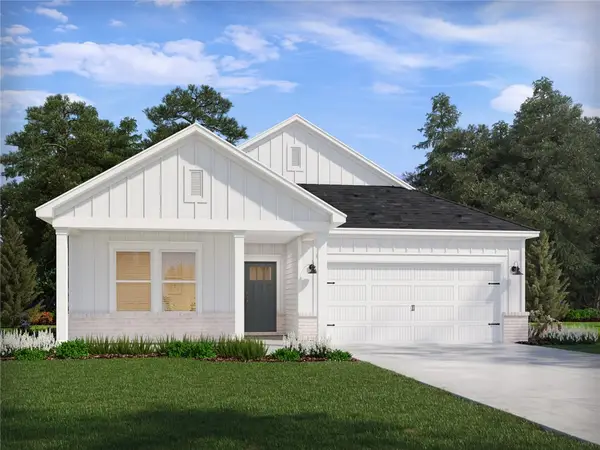 $274,900Active3 beds 2 baths
1338 Hyde Street, Anderson, SC 29626
MLS# 20309238Listed by: MERITAGE HOMES OF SOUTH CAROLINA, INC - New
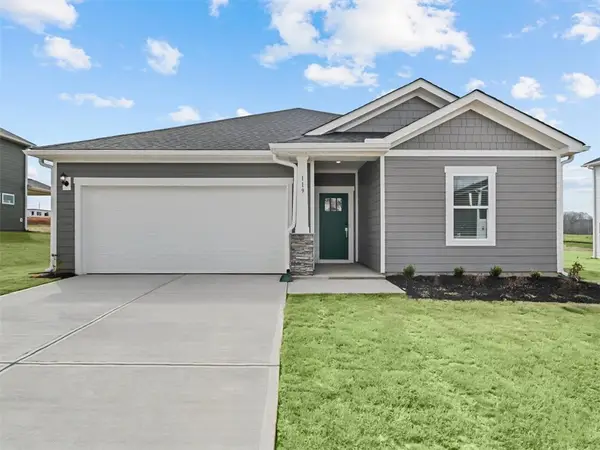 $289,900Active3 beds 2 baths
1340 Hyde Road, Anderson, SC 29626
MLS# 20309239Listed by: MERITAGE HOMES OF SOUTH CAROLINA, INC - New
 $175,000Active4 beds 2 baths1,440 sq. ft.
1009 Norris Lane, Anderson, SC 29626
MLS# 20309213Listed by: WESTERN UPSTATE KELLER WILLIAM


Protect your home and budget from life's surprises with an Assurant Home Warranty, backed by a partner that supports you through every step of homeownership. Explore Plans.
© 2023 - 2026 ERA Franchise Systems LLC. All rights reserved. ERA Franchise Systems LLC fully supports the principles of the Fair Housing Act and the Equal Opportunity Act. ERA, ERA Real Estate powered, and their respective logos are registered service marks of ERA Franchise Systems LLC. Each office is independently owned and operated.