
601 Estes Drive, Anderson, SC 29621
Local realty services provided by:ERA Live Moore
601 Estes Drive,Anderson, SC 29621
$289,900
- 3 Beds
- 2 Baths
- - sq. ft.
- Single family
- Active
Listed by: james shull
Office: dalton wade real estate group
MLS#:20308827
Source:SC_AAR
Price summary
- Price:$289,900
About this home
Come Home to Comfort, Space & Charm!
Discover the perfect blend of modern, inviting spaces, and room to roam in this beautiful ranch home situated on 1.8 acres of natural landscaping. Designed with an open floor plan, this home makes everyday living and entertaining effortless. The heart of the home is the open kitchen, where the cook can stay connected with family and guests gathered around the cozy living room fireplace or enjoying a meal in the dining area. Beautiful style while offering easy-care convenience throughout. You’ll love the thoughtfully renovated bathrooms, spacious bedrooms, and charming architectural details, including stately arched doorways and elegant columns that give this home its own distinctive character. The generously sized bonus room offers endless possibilities, whether you envision a home office, hobby room, media space, or additional gathering area. Step outside and enjoy the peaceful surroundings from the inviting side porch, complete with outdoor ceiling fans—perfect for relaxing, enjoying the summer breezes, and unwinding at the end of the day. With its beautiful, spacious layout, and 1.8 acres of natural beauty, this property offers the space, comfort, and lifestyle you've been looking for. Come see all that makes this home so special!
Recap:
- The 1.8 Acres: A place with privacy, outdoor space, and room to enjoy your property with mature trees to enjoy the day.
- The Open Floor Plan: A connection between the kitchen, living room, and dining room.
- The Home: Relaxing and unwinding from a busy day. Your place of refuge....
Contact an agent
Home facts
- Year built:1975
- Subdivision & Development:Nevitt Forest S
- Listing ID #:20308827
- Added:1 day(s) ago
- Updated:October 30, 2026 at 03:54 AM
Rooms and interior
- Bedrooms:3
- Total bathrooms:2
- Full bathrooms:2
- Rooms Total:7
- Basement:Yes
- Basement Description:Crawl Space
Heating and cooling
- Cooling:Heat Pump
- Heating:Heat Pump
Structure and exterior
- Year built:1975
- Lot area:1.84 Acres
- Lot Features:Outside City Limits, Subdivision
- Architectural Style:Ranch
- Construction Materials:Brick
- Foundation Description:Crawl Space
- Levels:1 Story
Schools
- High school:Tl Hanna High
- Middle school:Glenview Middle
- Elementary school:Nevittforest El
Utilities
- Sewer:Septic Tank
Finances and disclosures
- Price:$289,900
New listings near 601 Estes Drive
- New
 $165,000Active3 beds 2 baths
303 Wardlaw Street, Anderson, SC 29624
MLS# 1608097Listed by: 360 REALTY GROUP - New
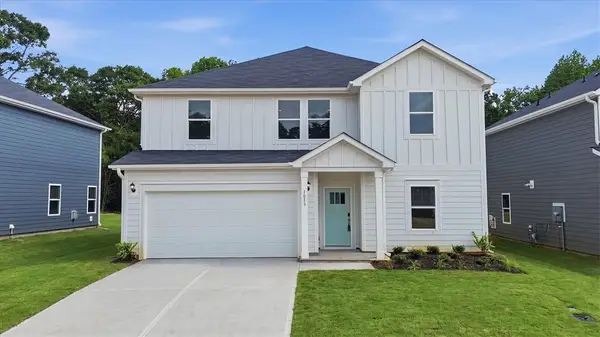 $334,900Active5 beds 3 baths2,674 sq. ft.
1013 Southwell Drive, Anderson, SC 29624
MLS# 20308854Listed by: EXP REALTY - CLEVER PEOPLE - New
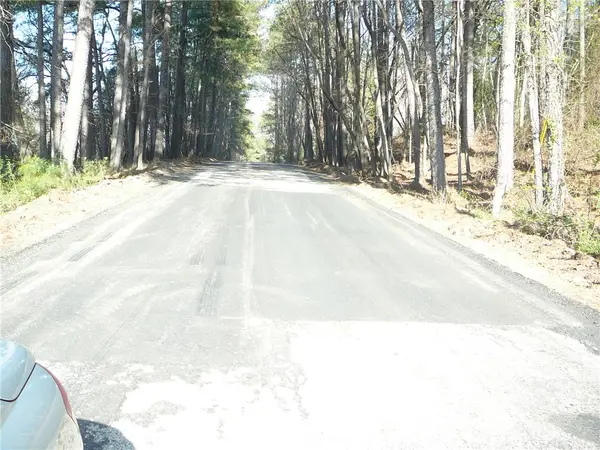 $40,000Active1.2 Acres
Lt 22 Denver Cove Road, Anderson, SC 29625
MLS# 20308866Listed by: JOEY BROWN REAL ESTATE - New
 $40,000Active0.63 Acres
Lt 24 Fisher Road, Anderson, SC 29625
MLS# 20308867Listed by: JOEY BROWN REAL ESTATE - New
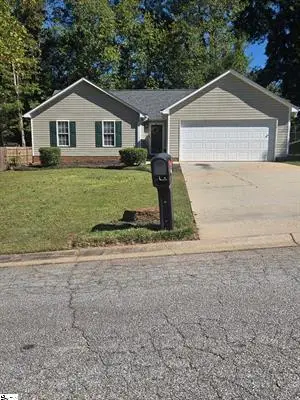 $260,000Active3 beds 2 baths1,238 sq. ft.
126 Kingsgate Way, Anderson, SC 29621
MLS# 20307322Listed by: KELLER WILLIAMS GREENVILLE UPSTATE - New
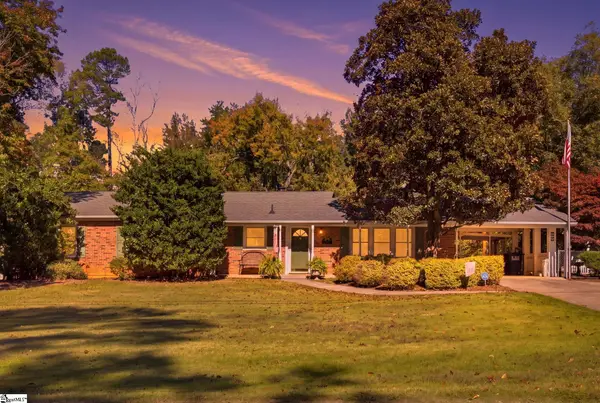 $407,000Active4 beds 3 baths
1005 Pinecroft Drive, Anderson, SC 29621
MLS# 1608058Listed by: NAVIGATE REALTY - New
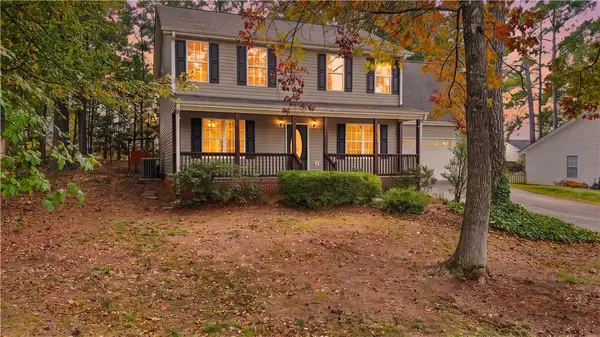 $307,000Active4 beds 3 baths
94 Hunters Lane, Anderson, SC 29625
MLS# 20308765Listed by: ADLY GROUP REALTY - New
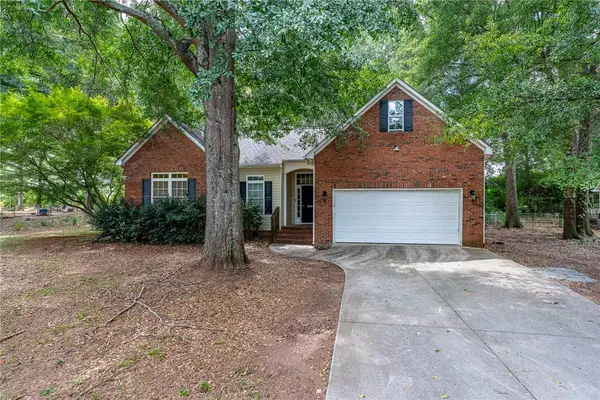 $280,000Active3 beds 2 baths1,556 sq. ft.
1238 Westgate Road, Anderson, SC 29626
MLS# 20308844Listed by: EXP REALTY LLC - New
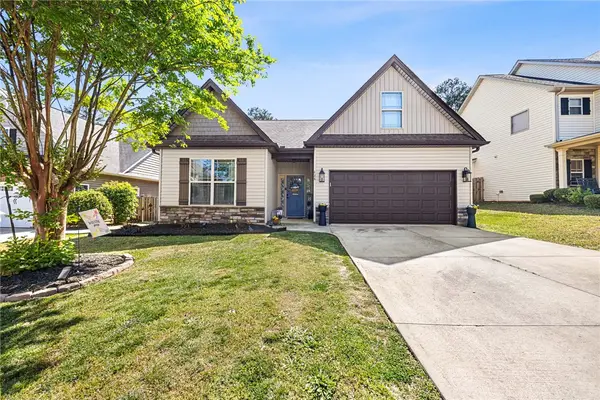 $315,000Active3 beds 2 baths
128 Sloan Avenue, Anderson, SC 29621
MLS# 20308845Listed by: BLUEFIELD REALTY GROUP


Protect your home and budget from life's surprises with an Assurant Home Warranty, backed by a partner that supports you through every step of homeownership. Explore Plans.
© 2023 - 2026 ERA Franchise Systems LLC. All rights reserved. ERA Franchise Systems LLC fully supports the principles of the Fair Housing Act and the Equal Opportunity Act. ERA, ERA Real Estate powered, and their respective logos are registered service marks of ERA Franchise Systems LLC. Each office is independently owned and operated.