
7 Woodbridge Circle, Anderson, SC 29621
Local realty services provided by:ERA Kennedy Group Realtors
7 Woodbridge Circle,Anderson, SC 29621
$229,900
- 4 Beds
- 2 Baths
- 1,812 sq. ft.
- Townhouse
- Active
Listed by: joel travis
Office: travis realty
MLS#:20306836
Source:SC_AAR
Price summary
- Price:$229,900
- Price per sq. ft.:$126.88
About this home
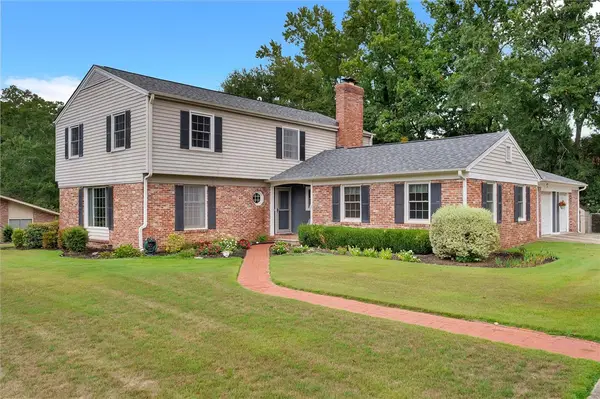
Rare 4-Bedroom End-Unit Townhome with No HOA! Welcome home to this impeccably maintained end-unit townhome offering over 1,800 square feet, a private backyard, and the rare benefit of no HOA. With four bedrooms and two full bathrooms, this spacious home offers exceptional flexibility for comfortable living, working from home, or hobbies.
The primary bedroom and bathroom are conveniently located on the main level, while the additional bedrooms provide plenty of space for family, guests, an office, or a craft room. The inviting sunken living room features a brick fireplace and soaring ceilings, creating an impressive focal point while opening to the formal dining area. The generously sized bathrooms on both levels add to the home's functionality. A charming sitting room/mudroom provides additional everyday living space, while an exterior storage unit offers convenient room for tools, equipment, and seasonal items.
Enjoy the unique character of one of only a few attached homes on a street surrounded primarily by patio-style single-family residences. Recent updates, including a newer roof and HVAC system, provide added peace of mind.
Located on the desirable east side, this home offers convenient access to downtown as well as an array of shopping, dining, and entertainment options just outside the city center. This is a rare opportunity to own a generously sized townhome in a fantastic location!...
Contact an agent
Home facts
- Year built:1986
- Subdivision & Development:Woodbridge
- Listing ID #:20306836
- Added:1 day(s) ago
- Updated:October 02, 2026 at 05:06 AM
Rooms and interior
- Bedrooms:4
- Total bathrooms:2
- Full bathrooms:2
- Rooms Total:11
- Flooring:Carpet, Tile, Vinyl, Wood
- Bathrooms Description:Bath in Primary Bedroom, Tub/Shower
- Kitchen Description:Dishwasher, Gas Oven, Gas Range, Refrigerator
- Bedroom Description:Bath in Primary Bedroom, Main Level Primary
- Basement:Yes
- Basement Description:Crawl Space
- Living area:1,812 sq. ft.
Heating and cooling
- Cooling:Central Air, Electric
- Heating:Central, Gas
- Central air:Yes
Structure and exterior
- Roof:Architectural, Shingle
- Year built:1986
- Building area:1,812 sq. ft.
- Lot area:0.12 Acres
- Lot Features:City Lot, Subdivision
- Architectural Style:Traditional
- Construction Materials:Brick
- Foundation Description:Crawl Space, Slab
- Levels:2 Story
Schools
- High school:Tl Hanna High
- Middle school:Glenview Middle
- Elementary school:Calhoun Elem
Utilities
- Water:Public
- Sewer:Public Sewer
Finances and disclosures
- Price:$229,900
- Price per sq. ft.:$126.88
Features and amenities
- Appliances:Dishwasher, Gas Oven, Gas Range, Gas Water Heater, Refrigerator
- Laundry features:Gas Dryer Hookup, Washer Hookup
Parking
- Parking description:Driveway
New listings near 7 Woodbridge Circle
- New
 $159,999Active3 beds 2 baths
636 Lookover Drive, Anderson, SC 29621
MLS# 20306293Listed by: JW MARTIN REAL ESTATE - New
 $59,000Active0.66 Acres
00 Mcfalls Circle, Anderson, SC 29621
MLS# 20306880Listed by: SILVER STAR REAL ESTATE - New
 $949,000Active4 beds 4 baths4,222 sq. ft.
305 Merriman Trail, Anderson, SC 29621
MLS# 20306007Listed by: JACKSON STANLEY, REALTORS - New
 $397,500Active4 beds 3 baths2,964 sq. ft.
1213 Northampton Road, Anderson, SC 29621
MLS# 20306461Listed by: POSH PROPERTIES REALTY GROUP - New
 $659,900Active4 beds 4 baths3,146 sq. ft.
1508 Harris Bridge Road, Anderson, SC 29621
MLS# 20305825Listed by: WESTERN UPSTATE KELLER WILLIAM - New
 $609,900Active4 beds 4 baths2,760 sq. ft.
1506 Harris Bridge Road, Anderson, SC 29621
MLS# 20305859Listed by: WESTERN UPSTATE KELLER WILLIAM - New
 $199,900Active2 beds 1 baths950 sq. ft.
1407 Park Avenue, Anderson, SC 29621
MLS# 20306774Listed by: REAL ESTATE BY RIA - New
 $849,900Active4 beds 3 baths2,577 sq. ft.
700 Watermarke Lane, Anderson, SC 29625
MLS# 20306860Listed by: BHHS C DAN JOYNER - OFFICE A - New
 $68,000Active1 Acres
4800 S Highway 29 Highway #Lot 2, Anderson, SC 29626
MLS# 20306866Listed by: EXP REALTY LLC


Protect your home and budget from life's surprises with an Assurant Home Warranty, backed by a partner that supports you through every step of homeownership. Explore Plans.
© 2023 - 2026 ERA Franchise Systems LLC. All rights reserved. ERA Franchise Systems LLC fully supports the principles of the Fair Housing Act and the Equal Opportunity Act. ERA, ERA Real Estate powered, and their respective logos are registered service marks of ERA Franchise Systems LLC. Each office is independently owned and operated.