
803 Gordon Street, Anderson, SC 29626
Local realty services provided by:ERA Kennedy Group Realtors
803 Gordon Street,Anderson, SC 29626
$245,000
- 3 Beds
- 2 Baths
- 1,800 sq. ft.
- Single family
- Active
Listed by: debrica webster, compton webster
Office: re/max executive
MLS#:20305855
Source:SC_AAR
Price summary
- Price:$245,000
- Price per sq. ft.:$136.11
About this home
A classic brick exterior ranch combines with stone detailing to frame the front facade of this single-story residential home. Arched architectural openings and stone accents create unique design elements throughout the property, which is situated on over a half-acre lot in Anderson.
Upon the living room entrance, you are immediately captured by a stunning arched ceiling and lovely flooring. The eat in kitchen features laminate flooring, white cabinetry, laminate countertops, and a stone-accented breakfast bar surrounded by large windows producing wonderful natural light.
This property offers flexible living space with numerous possibilities for various uses. The home contains three bedrooms, featuring a mix of hardwood floors and carpet, alongside one full bathroom and one, half bathroom. A converted heated and cooled garage adds functional square footage with exposed brick walls, concrete flooring alongside a covered back porch.
The outdoor setting includes a concrete driveway, lovely front yard space and a storage building in the large back yard next to a lovely flower bed. Not only is there a lovely four-season front porch, but you also have an enclosed back porch!!! There is so much to offer with this property!
Schedule a personal tour to explore the layout and functional spaces of this property TODAY. The property is being offered "As Is."...
Contact an agent
Home facts
- Subdivision & Development:Palmer Place
- Listing ID #:20305855
- Added:1 day(s) ago
- Updated:September 04, 2026 at 09:56 PM
Rooms and interior
- Bedrooms:3
- Total bathrooms:2
- Full bathrooms:1
- Half bathrooms:1
- Rooms Total:6
- Flooring:Carpet, Hardwood, Laminate, Tile
- Dining Description:Breakfast Area
- Bedroom Description:Main Level Primary
- Basement:Yes
- Basement Description:Crawl Space
- Living area:1,800 sq. ft.
Heating and cooling
- Cooling:Central Air, Electric
- Heating:Central, Gas
- Central air:Yes
Structure and exterior
- Roof:Composition, Shingle
- Building area:1,800 sq. ft.
- Lot area:0.59 Acres
- Lot Features:Level, Outside City Limits, Sloped, Subdivision
- Architectural Style:Ranch
- Construction Materials:Brick
- Exterior Features:Fence, Front Porch, Porch
- Foundation Description:Crawl Space
- Levels:1 Story
Schools
- High school:Westside High
- Middle school:Robert Anderson Middle
- Elementary school:Varennes Elem
Utilities
- Water:Public
- Sewer:Public Sewer
Finances and disclosures
- Price:$245,000
- Price per sq. ft.:$136.11
- Tax amount:$1,033 (2025)
Features and amenities
- Laundry features:Electric Dryer Hookup, Washer Hookup
Parking
- Parking description:Attached, Garage
New listings near 803 Gordon Street
- New
 $206,000Active3 beds 2 baths1,125 sq. ft.
501 Rogers Street, Anderson, SC 29625
MLS# 20305719Listed by: BHHS C DAN JOYNER - ANDERSON - New
 $235,000Active3 beds 2 baths1,406 sq. ft.
201 Meadowbrook Drive, Anderson, SC 29626
MLS# 20305872Listed by: EXP REALTY LLC - New
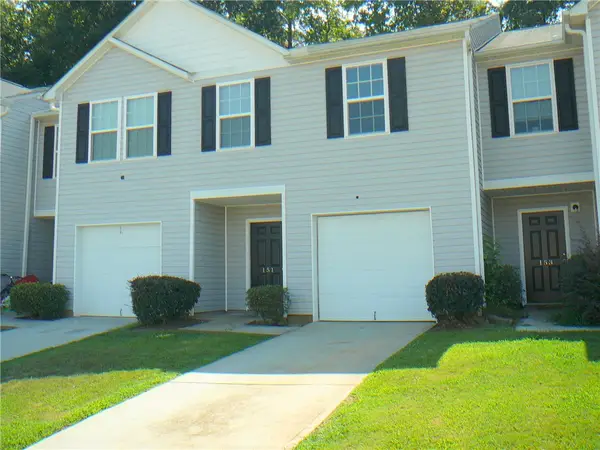 $198,000Active3 beds 3 baths
151 Evonshire Boulevard, Anderson, SC 29621
MLS# 20305874Listed by: JOEY BROWN REAL ESTATE - New
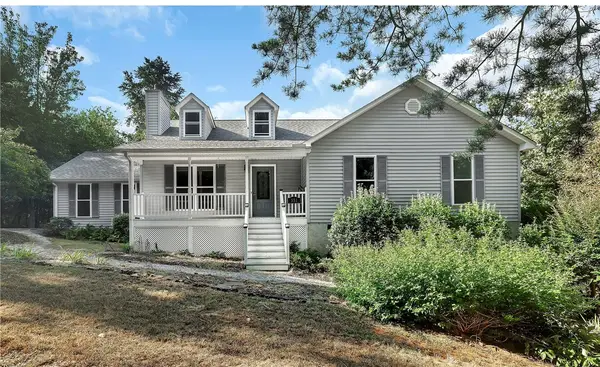 $460,000Active3 beds 2 baths
351 Peninsula Drive, Anderson, SC 29626
MLS# 20305467Listed by: BUYHARTWELLLAKE, LLC - New
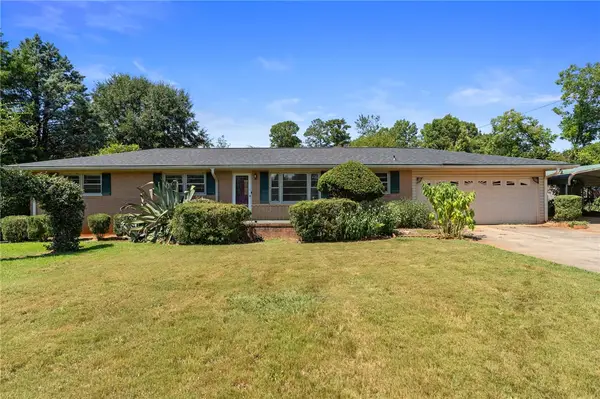 $206,500Active3 beds 2 baths1,600 sq. ft.
505 Winfield Drive, Anderson, SC 29624
MLS# 20305718Listed by: BHHS C DAN JOYNER - ANDERSON - New
 $189,900Active3 beds 2 baths1,390 sq. ft.
403 Lewis Street, Anderson, SC 29624
MLS# 20305869Listed by: JW MARTIN REAL ESTATE - New
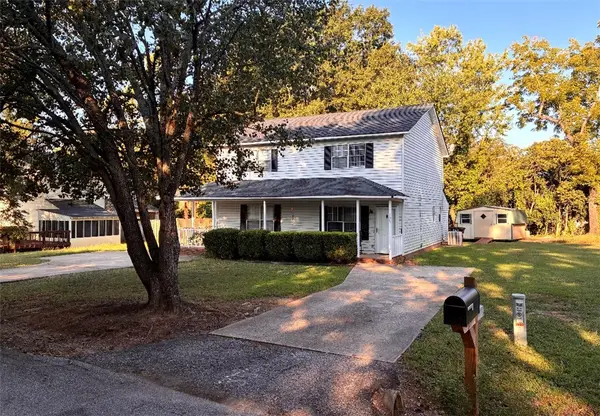 $154,900Active2 beds 2 baths1,050 sq. ft.
105 Paul Revere Trail, Anderson, SC 29621
MLS# 20305860Listed by: MAGNOLIA RENTAL PROP MANAGEMENT - New
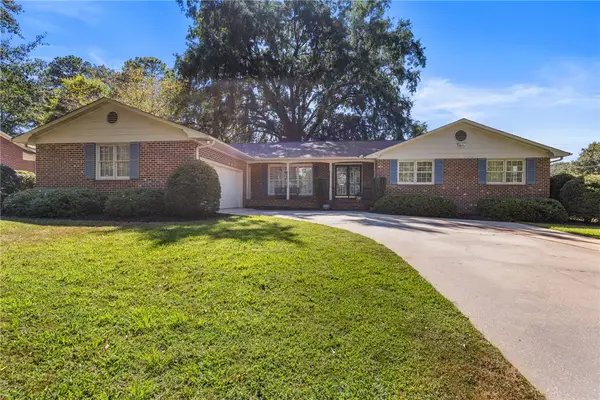 $315,000Active3 beds 2 baths2,222 sq. ft.
711 Woodfield Drive, Anderson, SC 29621
MLS# 20305819Listed by: BHHS C DAN JOYNER - WOODRUFF RD - New
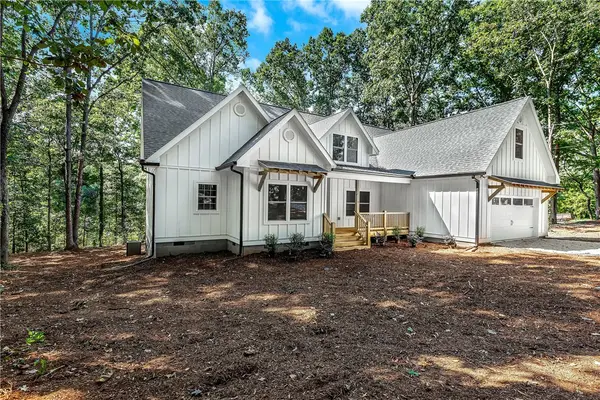 $1,079,000Active4 beds 3 baths
309 Kari Lane, Anderson, SC 29626
MLS# 20305339Listed by: BUYHARTWELLLAKE, LLC


Protect your home and budget from life's surprises with an Assurant Home Warranty, backed by a partner that supports you through every step of homeownership. Explore Plans.
© 2023 - 2026 ERA Franchise Systems LLC. All rights reserved. ERA Franchise Systems LLC fully supports the principles of the Fair Housing Act and the Equal Opportunity Act. ERA, ERA Real Estate powered, and their respective logos are registered service marks of ERA Franchise Systems LLC. Each office is independently owned and operated.