
905 Meadow Lane, Anderson, SC 29621
Local realty services provided by:ERA Kennedy Group Realtors
905 Meadow Lane,Anderson, SC 29621
$509,000
- 3 Beds
- 3 Baths
- 3,009 sq. ft.
- Single family
- Active
Listed by: bill dunlap
Office: dunlap team real estate
MLS#:20304478
Source:SC_AAR
Price summary
- Price:$509,000
- Price per sq. ft.:$169.16
About this home
Don't miss this stunning single-level home in the heart of Anderson!
This beautifully appointed 3-bedroom, 3-full-bath residence offers the perfect blend of comfort, privacy, and outdoor living. Thoughtfully landscaped grounds create a true "park-like" private oasis ideal for entertaining, relaxing, and gardening.
Step through the foyer into a spacious family room featuring a stone fireplace, built-in bookcases, a built-in wet bar, skylights, and soaring vaulted ceilings with exposed wood beams. The family room flows seamlessly into a sunroom that stretches the full length of the home’s rear elevation and opens to a private deck—perfect for year-round enjoyment of the outdoors.
The bright, open kitchen and dining area are flooded with natural light from abundant windows, with a conveniently tucked-away guest bathroom nearby. The primary suite includes an ensuite bathroom, generous closet space, a special shoe closet and direct access to the rear deck.
Outside, the yard is a gardener’s dream, showcasing several hundred azaleas, meandering walking paths, inviting patios, and a charming pond with water feature. Additional highlights include a workshop with storage, an oversized two-car garage with walk-up attic storage, and a full irrigation system.
This exceptional one-level home combines convenient Anderson location with resort-like privacy and amenities. Schedule your private tour today!...
Contact an agent
Home facts
- Year built:1989
- Subdivision & Development:Hamilton Hills
- Listing ID #:20304478
- Added:47 day(s) ago
- Updated:September 17, 2026 at 03:23 PM
Rooms and interior
- Bedrooms:3
- Total bathrooms:3
- Full bathrooms:3
- Rooms Total:6
- Flooring:Carpet, Ceramic Tile, Hardwood
- Dining Description:Breakfast Area
- Bathrooms Description:Bath in Primary Bedroom, Jetted Tub, Separate Shower
- Kitchen Description:Built-in Oven, Dishwasher, Disposal, Electric Oven, Electric Range, Microwave, Plumbed for Ice Maker, Refrigerator, Smooth Cooktop
- Bedroom Description:Bath in Primary Bedroom, Main Level Primary
- Basement:Yes
- Basement Description:Crawl Space
- Living area:3,009 sq. ft.
Heating and cooling
- Cooling:Attic Fan, Central Air, Electric
- Heating:Central, Electric, Gas
- Central air:Yes
Structure and exterior
- Roof:Architectural, Shingle
- Year built:1989
- Building area:3,009 sq. ft.
- Lot area:1.15 Acres
- Lot Features:City Lot, Hardwood Trees, Level, Pond on Lot, Stream/Creek, Subdivision, Trees, Wooded
- Architectural Style:Ranch
- Construction Materials:Brick, Wood Siding
- Exterior Features:Deck, Front Porch, Patio, Porch, Sprinkler Irrigation
- Foundation Description:Crawl Space
- Levels:1 Story
Schools
- High school:Tl Hanna High
- Middle school:Mccants Middle
- Elementary school:Concord Elem
Utilities
- Water:Public
- Sewer:Public Sewer
Finances and disclosures
- Price:$509,000
- Price per sq. ft.:$169.16
Features and amenities
- Appliances:Built-In Oven, Dishwasher, Disposal, Electric Oven, Electric Range, Electric Water Heater, Microwave, Plumbed For Ice Maker, Refrigerator, Smooth Cooktop
- Laundry features:Electric Dryer Hookup, Washer Hookup
- Amenities:Blinds, Bookcases, Cable TV, Cathedral Ceilings, Ceiling Fans, High Ceilings, Permanent Attic Stairs, Pull-Down Attic Stairs, Skylights, Smoke Detectors, Smooth Ceilings, Solid Surface Counters, Walk-in Closets, Wet Bar
Parking
- Parking description:Attached, Driveway, Garage, Garage Door Opener
- Garage:Yes
- Garage spaces:2
New listings near 905 Meadow Lane
- New
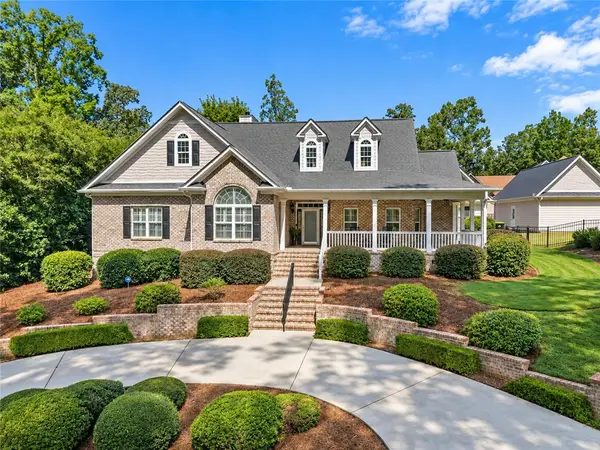 $689,500Active4 beds 4 baths3,207 sq. ft.
322 Avenue Of Oaks, Anderson, SC 29621
MLS# 20306179Listed by: KELLER WILLIAMS DRIVE - New
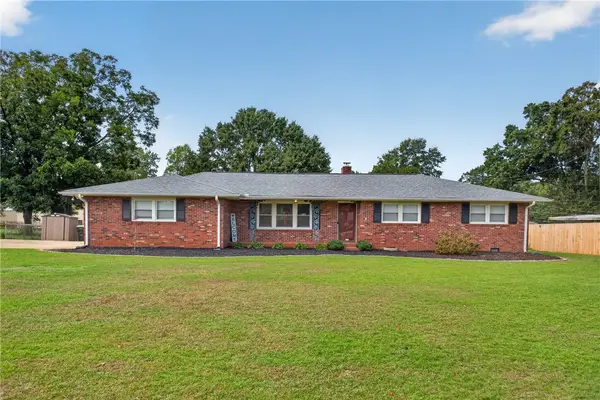 $275,000Active3 beds 2 baths
118 Bryson Road, Anderson, SC 29625
MLS# 20306249Listed by: WESTERN UPSTATE KELLER WILLIAM - New
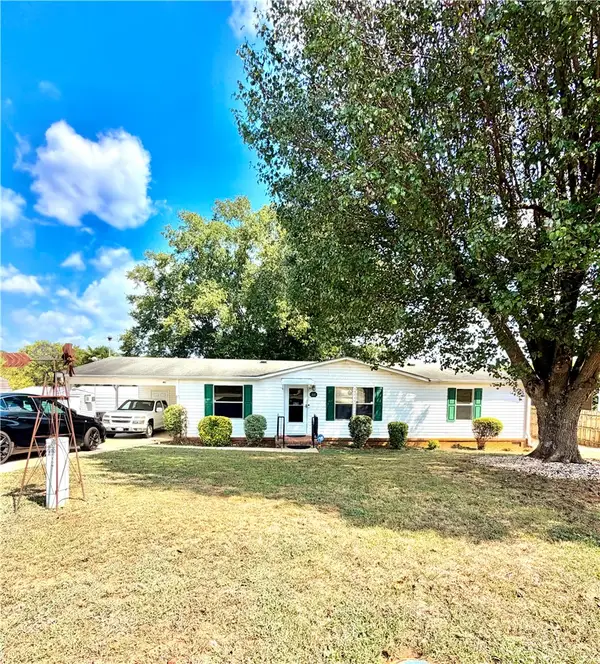 $220,000Active3 beds 2 baths1,500 sq. ft.
111 Lauren Flynn Drive, Anderson, SC 29626
MLS# 20306306Listed by: CASEY GROUP REAL ESTATE - ANDERSON - New
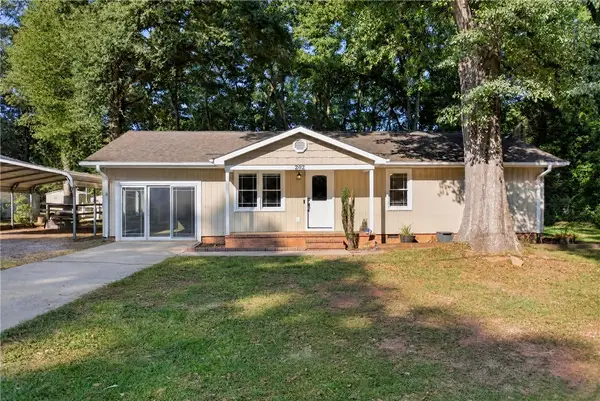 $240,000Active3 beds 2 baths1,261 sq. ft.
202 Hemlock Avenue, Anderson, SC 29625
MLS# 20306193Listed by: WESTERN UPSTATE KELLER WILLIAM - New
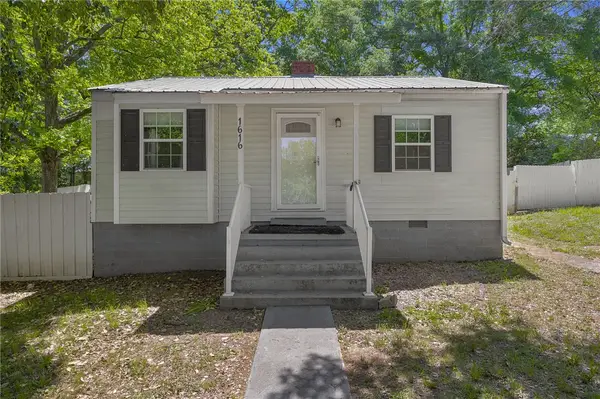 $110,000Active2 beds 1 baths717 sq. ft.
1616 Meadowbrook Circle, Anderson, SC 29624
MLS# 20306300Listed by: REAL BROKER, LLC - New
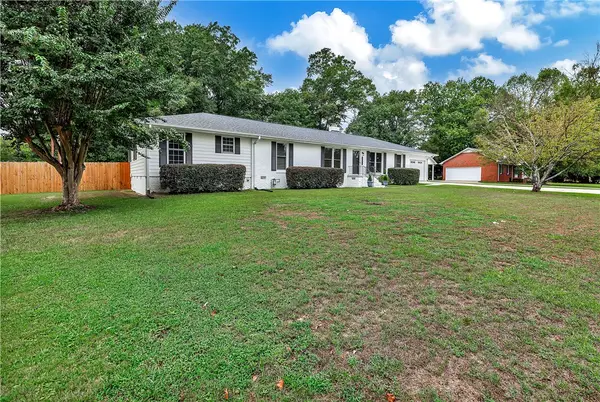 $379,900Active3 beds 3 baths2,230 sq. ft.
604 Sherry Drive, Anderson, SC 29621
MLS# 20306183Listed by: ACCESS REALTY, LLC - New
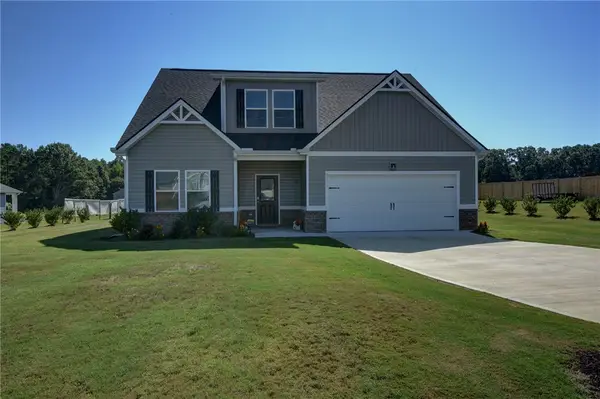 $465,000Active4 beds 3 baths2,552 sq. ft.
220 Clinkscales Road, Anderson, SC 29624
MLS# 20306182Listed by: NORTHGROUP REAL ESTATE - New
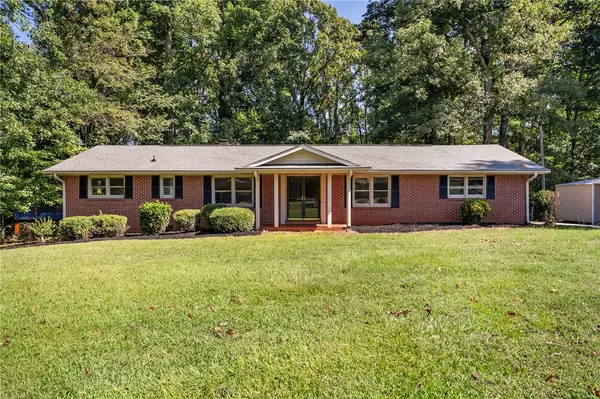 $270,000Active3 beds 2 baths1,345 sq. ft.
415 Ponce Deleon Drive, Anderson, SC 29621
MLS# 20306206Listed by: EXP REALTY LLC - New
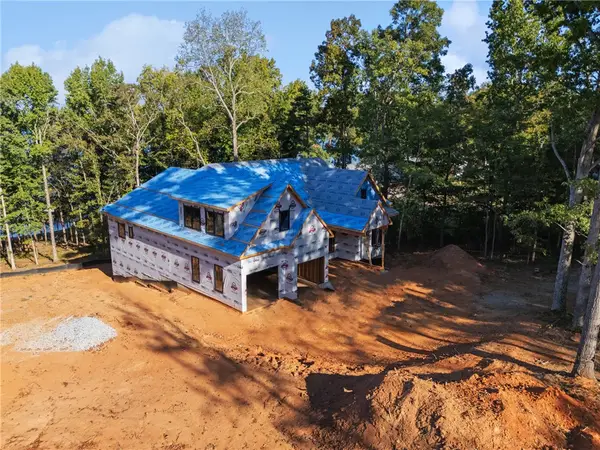 $1,800,000Active6 beds 7 baths5,200 sq. ft.
305 Inland Drive, Anderson, SC 29625
MLS# 20306283Listed by: KELLER WILLIAMS GREENVILLE CEN - New
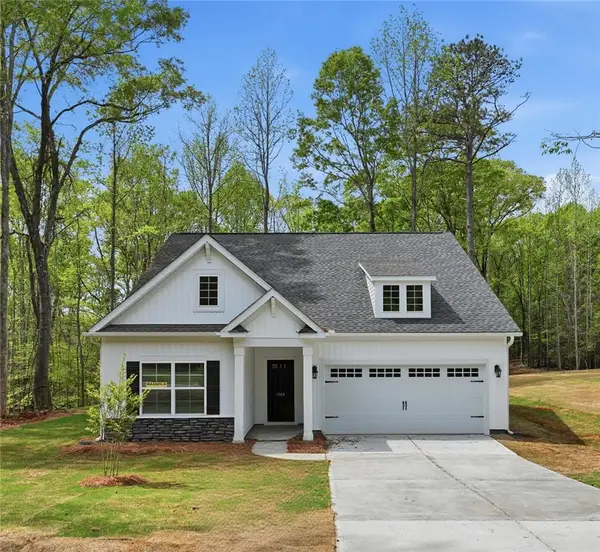 $374,990Active3 beds 2 baths1,700 sq. ft.
1518 Shirley Drive, Anderson, SC 29621
MLS# 20306213Listed by: MCGUINN HOMES


Protect your home and budget from life's surprises with an Assurant Home Warranty, backed by a partner that supports you through every step of homeownership. Explore Plans.
© 2023 - 2026 ERA Franchise Systems LLC. All rights reserved. ERA Franchise Systems LLC fully supports the principles of the Fair Housing Act and the Equal Opportunity Act. ERA, ERA Real Estate powered, and their respective logos are registered service marks of ERA Franchise Systems LLC. Each office is independently owned and operated.