
1079 Gadsdenville Rd, Awendaw, SC 29429
Local realty services provided by:ERA Wilder Realty
Listed by: melinda slider, marcus washington
Office: grantham homes realty, llc.
MLS#:26027131
Source:SC_CTAR
1079 Gadsdenville Rd,Awendaw, SC 29429
$995,000
- 4 Beds
- 4 Baths
- 3,018 sq. ft.
- Single family
- Active
Price summary
- Price:$995,000
- Price per sq. ft.:$329.69
About this home
Now under construction, 1079 Gadsdenville Road is a semi-custom new construction home offering the freedom of NO HOA in a convenient Mount Pleasant location. Just minutes from Costco, Wando High School, Roper St. Francis Hospital, shopping, and restaurants, and just down the road from the Gadsdenville Public Boat Ramp, this location offers easy access to both everyday amenities and the water.The home's charming Lowcountry-inspired architecture features front porches on both levels, creating inviting outdoor spaces and a welcoming first impression. A screened porch extends the living space outdoors, while the detached two-car garage provides convenient parking and additional storage.Inside, 3,018 square feet of thoughtfully designed living space includes four bedrooms, 3.5 baths,a dedicated study, and a spacious loft. The primary suite is conveniently located on the first floor, offering a private retreat separate from the additional bedrooms upstairs. The loft provides flexible space for a second living area, media room, playroom, or home office.
The kitchen is designed for both everyday living and entertaining, featuring a large pantry and an open flow to the breakfast and dining areas. A dedicated drop zone adds another practical touch, providing an organized place for shoes, bags, and everyday essentials. Beautifully curated finishes and carefully selected details are incorporated throughout this semi-custom build.
Upstairs, three additional bedrooms offer comfortable space for family and guests, along with the versatile loft and additional bathroom accommodations.
The NO HOA offers the flexibility to park your boat, trailer, or recreational vehicles right in your own driveway. With the Gadsdenville Public Boat Ramp just down the road, enjoying the water is easy and convenient.
With its classic Lowcountry character, spacious first-floor primary suite, four bedrooms, dedicated study, loft, large pantry, convenient drop zone, screened porch, and detached two-car garage, 1079 Gadsdenville Road offers the opportunity to own a beautifully crafted semi-custom home with the freedom of NO HOA. A 2-10 Home Buyers Warranty provides additional peace of mind....
Contact an agent
Home facts
- Year built:2026
- Subdivision & Development:None
- Listing ID #:26027131
- Added:1 day(s) ago
- Updated:October 02, 2026 at 02:48 PM
Rooms and interior
- Bedrooms:4
- Total bathrooms:4
- Full bathrooms:3
- Half bathrooms:1
- Flooring:Ceramic Tile, Wood
- Kitchen Description:Kitchen Island
- Living area:3,018 sq. ft.
Structure and exterior
- Year built:2026
- Building area:3,018 sq. ft.
- Lot area:0.32 Acres
- Lot Features:0 - .5 Acre, Level
- Architectural Style:Charleston Single
- Foundation Description:Raised Slab
- Levels:2 Story
Schools
- High school:Wando
- Middle school:Cario
- Elementary school:Carolina Park
Utilities
- Water:Public
- Sewer:Septic Tank
Finances and disclosures
- Price:$995,000
- Price per sq. ft.:$329.69
Features and amenities
- Laundry features:Laundry Room
- Amenities:Ceiling Fan(s), Ceiling Smooth, High Ceilings
Parking
- Total parking spaces:2
- Parking description:2 Car Garage, Detached, Garage Door Opener
- Garage:Yes
- Garage spaces:2
New listings near 1079 Gadsdenville Rd
- New
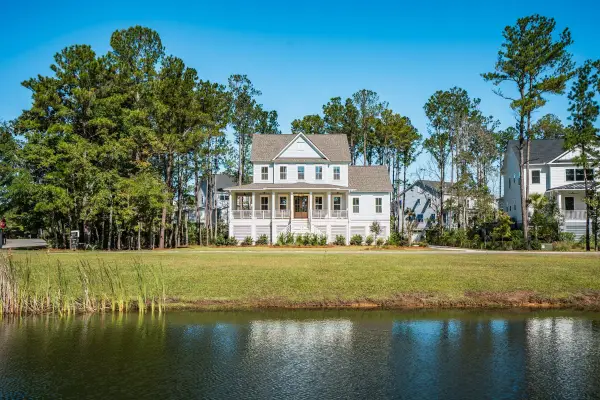 $1,595,000Active4 beds 4 baths3,038 sq. ft.
1449 Jeremy Cay Court, Awendaw, SC 29429
MLS# 26027001Listed by: CAROLINA ONE REAL ESTATE - New
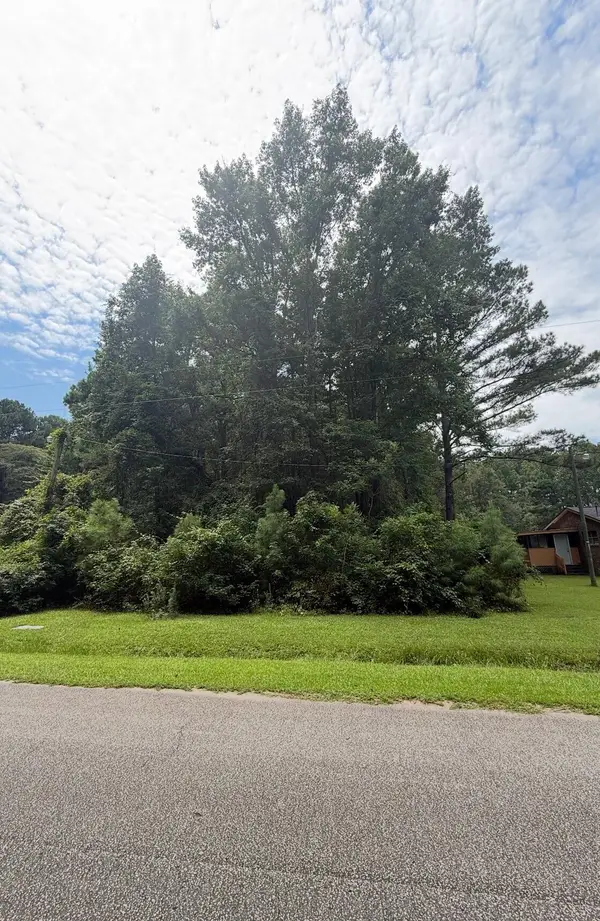 $195,000Active1.27 Acres
1017 Rosa Green Road, Awendaw, SC 29429
MLS# 26026888Listed by: COLDWELL BANKER REALTY - New
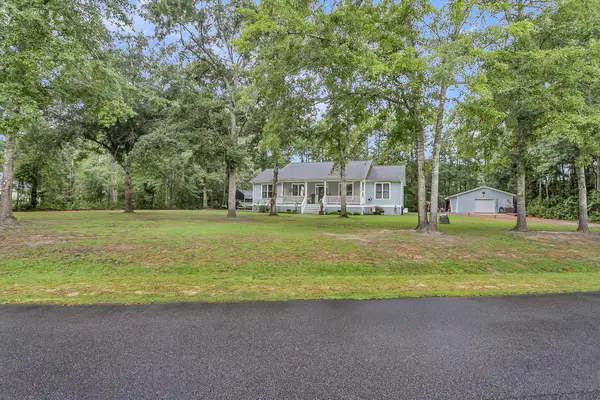 $662,500Active4 beds 2 baths1,920 sq. ft.
7243 Raw Dew Drive, Awendaw, SC 29429
MLS# 26026825Listed by: AGENTOWNED REALTY PREFERRED GROUP - Open Sun, 12 to 2pmNew
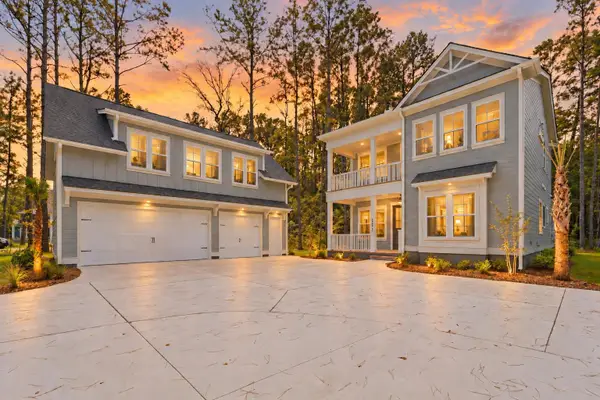 $1,249,000Active4 beds 4 baths2,700 sq. ft.
1167 Guerins Bridge Road, Awendaw, SC 29429
MLS# 26026517Listed by: THE BOULEVARD COMPANY - New
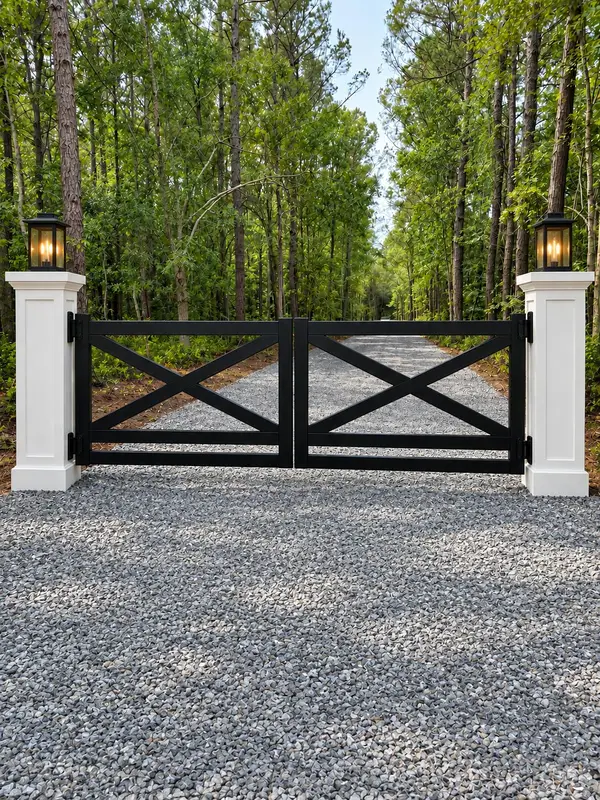 $395,000Active1.41 Acres
1044 Finnigans Way, Awendaw, SC 29429
MLS# 26026477Listed by: CAROLINA ONE REAL ESTATE - New
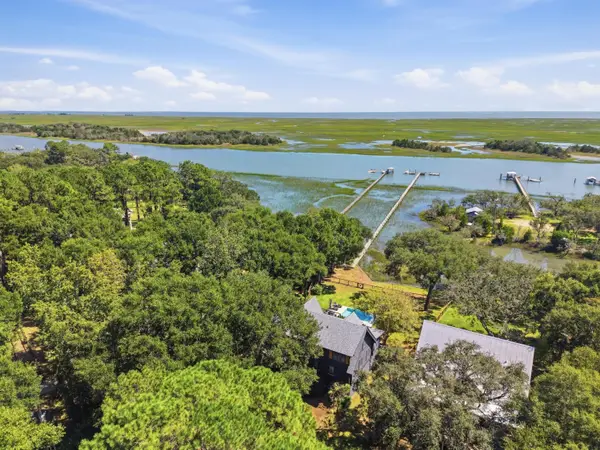 $1,990,000Active4 beds 5 baths2,389 sq. ft.
6827 Limehouse Road, Awendaw, SC 29429
MLS# 26026353Listed by: THE BOULEVARD COMPANY 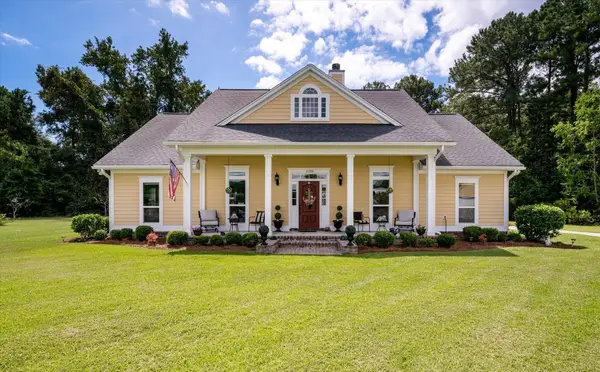 $999,000Active3 beds 2 baths1,915 sq. ft.
1198 Hitchfield Lane, Awendaw, SC 29429
MLS# 26026290Listed by: INDIGOOAK - CHRISTIES INTERNATIONAL REAL ESTATE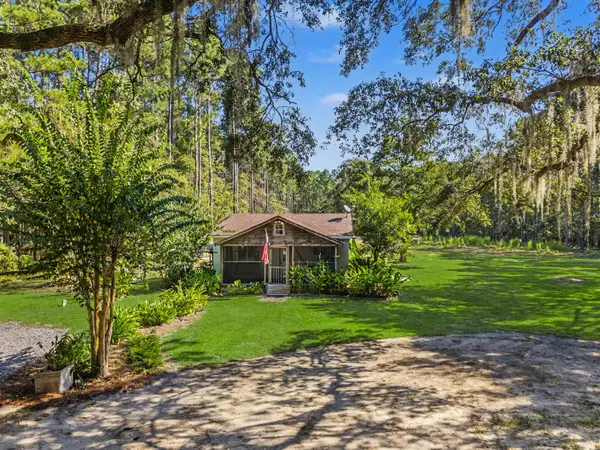 $439,000Active2 beds 1 baths962 sq. ft.
1036 Milcrest Drive, Awendaw, SC 29429
MLS# 26026178Listed by: KELLER WILLIAMS REALTY CHARLESTON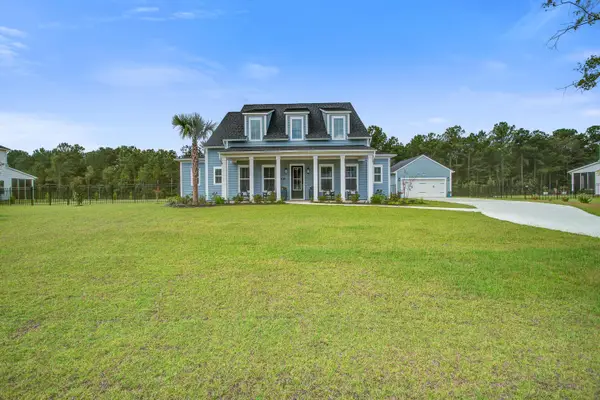 $1,099,500Active4 beds 3 baths3,064 sq. ft.
9275 Blue Jay Lane, Awendaw, SC 29429
MLS# 26026103Listed by: COLDWELL BANKER REALTY


Protect your home and budget from life's surprises with an Assurant Home Warranty, backed by a partner that supports you through every step of homeownership. Explore Plans.
© 2023 - 2026 ERA Franchise Systems LLC. All rights reserved. ERA Franchise Systems LLC fully supports the principles of the Fair Housing Act and the Equal Opportunity Act. ERA, ERA Real Estate powered, and their respective logos are registered service marks of ERA Franchise Systems LLC. Each office is independently owned and operated.