
1484 Old Rosebud Trail, Awendaw, SC 29429
Local realty services provided by:ERA Wilder Realty
Listed by: oliver caminos
Office: st. germain properties llc.
MLS#:26011054
Source:SC_CTAR
1484 Old Rosebud Trail,Awendaw, SC 29429
$4,500,000
- 5 Beds
- 6 Baths
- 6,285 sq. ft.
- Single family
- Active
Price summary
- Price:$4,500,000
- Price per sq. ft.:$715.99
About this home
BACK ON MARKET! Cash buyer was unable to close. What if I told you that there is a gentleman's ranch at the edge of Mt. Pleasant in a gated equestrian themed neighborhood, with a barn and stables to board horses on over 4 acres? What if I told you that this multi generational estate has a main house, a carriage house, a large apartment over a 5 car garage, and nearly 2 miles of riding trails? Welcome to 1484 Old Rosebud Tl in Pepper Plantation... an exclusive neighborhood in North Mt. Pleasant where the streets are named after Kentucky Derby champions and every neighbor is a Triple Crown winner. Walking through these private streets you are likely to see horses, ponies, an abundance of wildlife, and a who's - who assortment of residents,many of whom are shaping the course of Charleston. The main house overlooks a fountain on your own private pond. The open floorplan features a showcase kitchen with quartz countertops, a custom panel Subzero refrigerator, a Wolf range, an Asko dishwasher, a wine refrigerator, and a large walk in pantry. The great room has a sky high vaulted ceiling with lead windows over the dining area. The master suite in the single-level main house has his and her walk-in closets, an oversized walk-in spa shower, a freestanding soaking tub, dual vanities, and a sitting room. Two additional guest bedrooms along an additional full and half bathroom and a laundry room with ample cabinet space complete the main house living area. Step outside and you overlook 2 large private ponds and a newly built barn and stables. A pool design from Blue Haven Pools is available for a buyer wishing to instal a swimming pool.
The guest house is the epitome of luxury with a custom kitchen flooded with natural light, accompanied by spacious living areas upstairs. It even has a dedicated pet washing area. Upstairs, the guest house features an entire floor dedicated to the primary suite, complete with custom-built bookshelves, a custom walk in closet, and an opulent bathroom.
The guest house as well as the large apartment over the 5 car garage continue the premium appliance package with a custom panel Subzero refrigerator in the guest house, a Wolf gas range, and Asko dishwashers in both units. The stable quarters are complemented by a Kitchen Aid refrigerator and microwave oven. The large garage is currently used as the ultimate man-cave with 4 large TV's that operate as one. There is a reclaimed wood wall and space for several vehicles, large arcade games, shuffle board, and a putting game to make this the envy of any Saturday afternoon during football season.
Additional mechanical upgrades include a deep well sprinkler system, a water filtration system, a propane gas line for a barbecue grill and fire-pit, a Generac generator, landscaping lights, a Control 4 Smart Home system that can be controlled from your phone, an alarm and fire System, and an EV charging station to offset the carbon footprint of your lifted pickup.
Pepper Plantation is situated along the Wando River. This idyllic equestrian sanctuary is a short drive to "The Bend" shops and restaurants, 3 minutes from Roper Hospital, 15 minutes to Town Center, and 20 minutes from the Isle of Palms beaches, and 30 minutes to downtown Charleston. Unicorns do exist, and this one is located nestled amongst the horses in Pepper Plantation. We'll leave the lights on for you....
Contact an agent
Home facts
- Year built:2018
- Subdivision & Development:Pepper Plantation
- Listing ID #:26011054
- Added:171 day(s) ago
- Updated:October 06, 2026 at 02:17 PM
Rooms and interior
- Bedrooms:5
- Total bathrooms:6
- Full bathrooms:4
- Half bathrooms:2
- Flooring:Ceramic Tile, Wood
- Kitchen Description:Eat-in Kitchen, Kitchen Island, Pantry
- Living area:6,285 sq. ft.
Heating and cooling
- Cooling:Central Air
- Heating:Forced Air, Heat Pump
- Central air:Yes
Structure and exterior
- Year built:2018
- Building area:6,285 sq. ft.
- Lot area:4.08 Acres
- Lot Features:2 - 5 Acres, Level, Wooded
- Architectural Style:Ranch
- Foundation Description:Slab
- Levels:1 Story
Schools
- High school:Wando
- Middle school:Cario
- Elementary school:Carolina Park
Utilities
- Water:Public
- Sewer:Public Sewer
Finances and disclosures
- Price:$4,500,000
- Price per sq. ft.:$715.99
Features and amenities
- Laundry features:Laundry Room
- Amenities:Beamed Ceilings, Ceiling Cathedral/Vaulted, Ceiling Fan(s), Ceiling Smooth, High Ceilings
- Smart home:Yes
Parking
- Total parking spaces:5
- Parking description:5 Car Garage, Garage Door Opener
- Garage:Yes
- Garage spaces:5
New listings near 1484 Old Rosebud Trail
- New
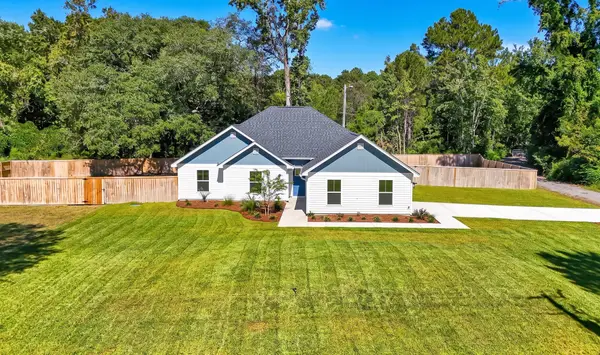 $539,900Active4 beds 2 baths1,688 sq. ft.
6324 N Highway 17, Awendaw, SC 29429
MLS# 26027514Listed by: JOHNSON & WILSON REAL ESTATE CO LLC - New
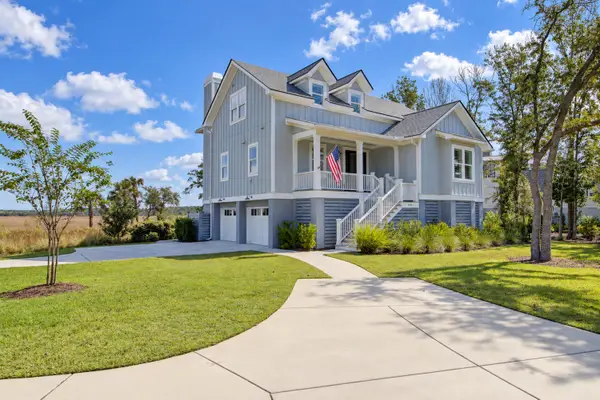 $1,585,000Active4 beds 4 baths3,176 sq. ft.
1476 Cat Island Parkway, Awendaw, SC 29429
MLS# 26027482Listed by: CAROLINA ONE REAL ESTATE - New
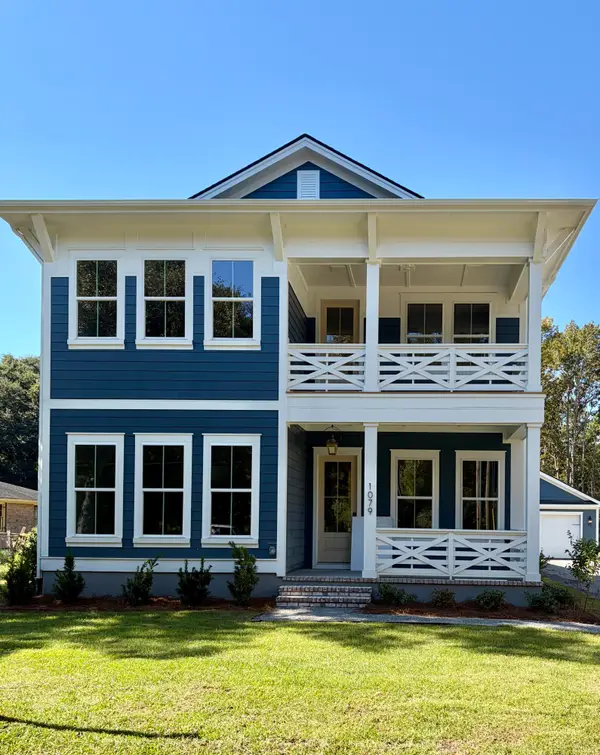 $995,000Active4 beds 4 baths3,018 sq. ft.
1079 Gadsdenville Rd, Awendaw, SC 29429
MLS# 26027131Listed by: GRANTHAM HOMES REALTY, LLC - New
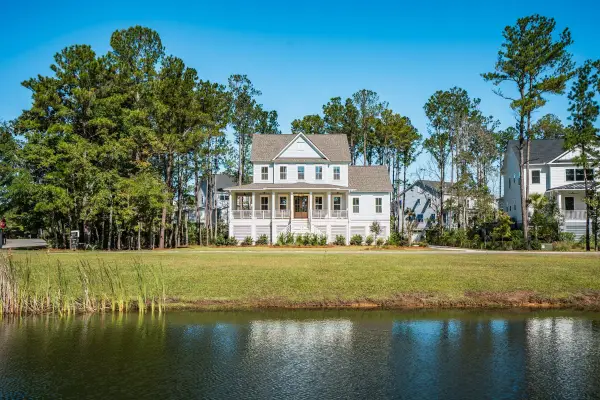 $1,595,000Active4 beds 4 baths3,038 sq. ft.
1449 Jeremy Cay Court, Awendaw, SC 29429
MLS# 26027001Listed by: CAROLINA ONE REAL ESTATE - New
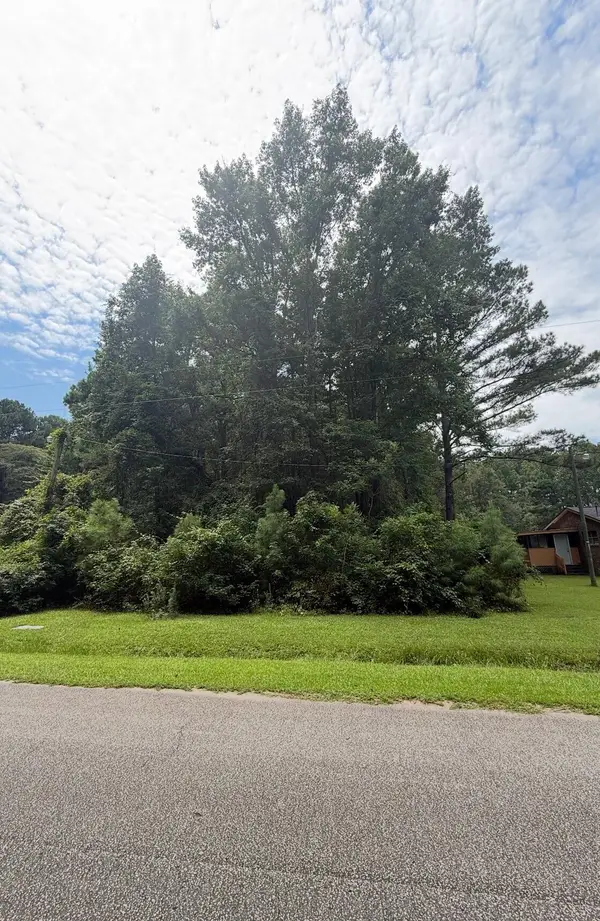 $195,000Active1.27 Acres
1017 Rosa Green Road, Awendaw, SC 29429
MLS# 26026888Listed by: COLDWELL BANKER REALTY - New
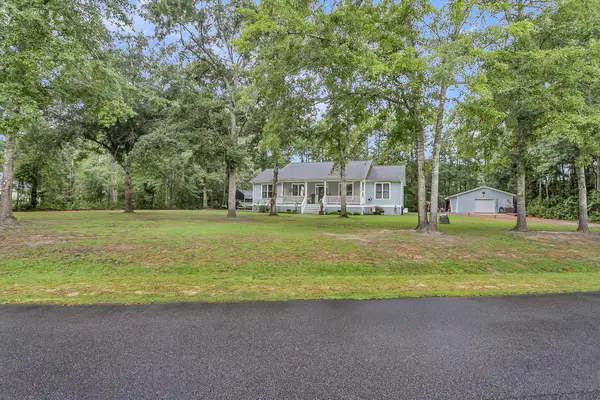 $662,500Active4 beds 2 baths1,920 sq. ft.
7243 Raw Dew Drive, Awendaw, SC 29429
MLS# 26026825Listed by: AGENTOWNED REALTY PREFERRED GROUP 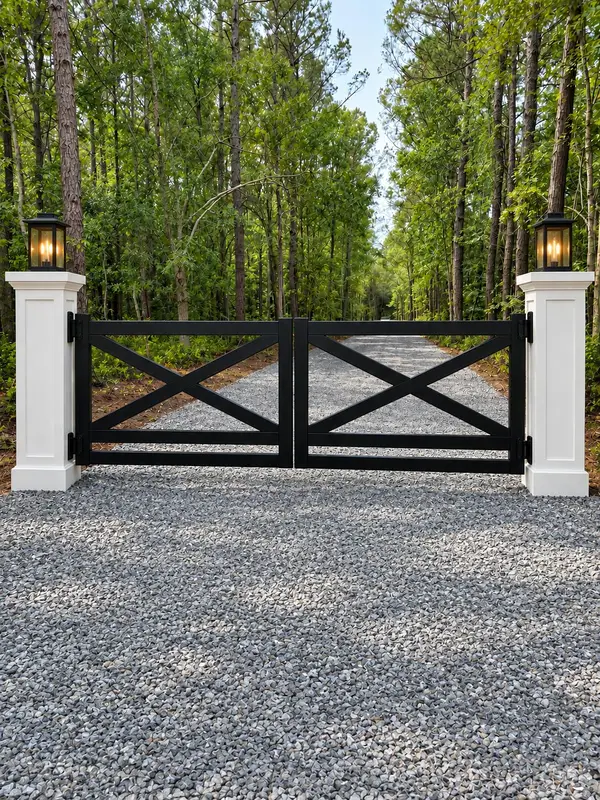 $395,000Active1.41 Acres
1044 Finnigans Way, Awendaw, SC 29429
MLS# 26026477Listed by: CAROLINA ONE REAL ESTATE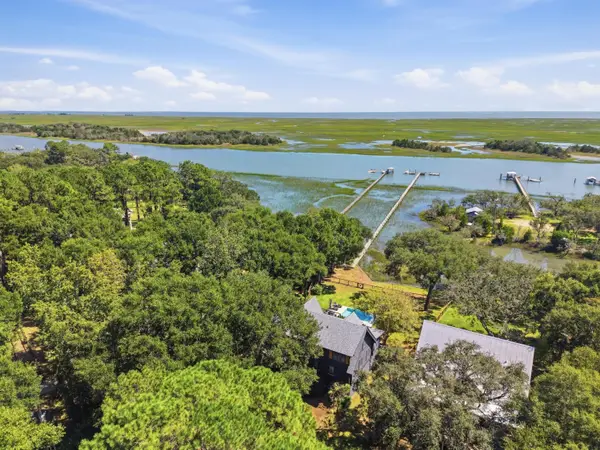 $1,990,000Active4 beds 5 baths2,389 sq. ft.
6827 Limehouse Road, Awendaw, SC 29429
MLS# 26026353Listed by: THE BOULEVARD COMPANY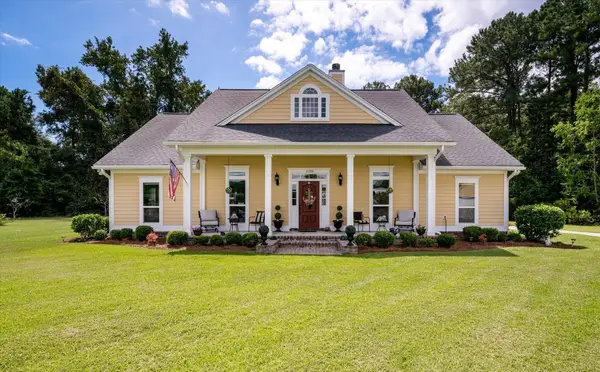 $999,000Active3 beds 2 baths1,915 sq. ft.
1198 Hitchfield Lane, Awendaw, SC 29429
MLS# 26026290Listed by: INDIGOOAK - CHRISTIES INTERNATIONAL REAL ESTATE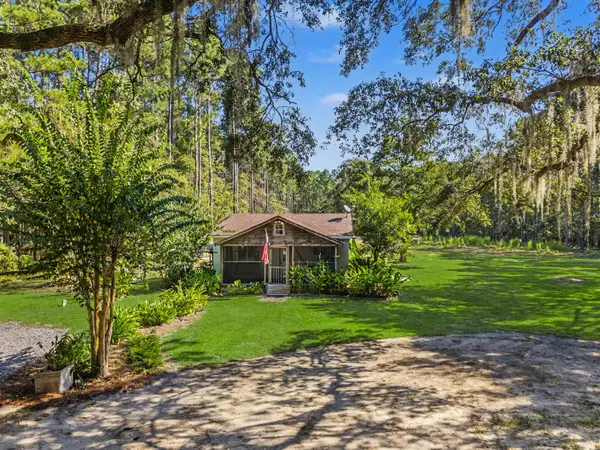 $439,000Active2 beds 1 baths962 sq. ft.
1036 Milcrest Drive, Awendaw, SC 29429
MLS# 26026178Listed by: KELLER WILLIAMS REALTY CHARLESTON


Protect your home and budget from life's surprises with an Assurant Home Warranty, backed by a partner that supports you through every step of homeownership. Explore Plans.
© 2023 - 2026 ERA Franchise Systems LLC. All rights reserved. ERA Franchise Systems LLC fully supports the principles of the Fair Housing Act and the Equal Opportunity Act. ERA, ERA Real Estate powered, and their respective logos are registered service marks of ERA Franchise Systems LLC. Each office is independently owned and operated.