
4550 Cape Island Drive, Awendaw, SC 29429
Local realty services provided by:ERA Wilder Realty
Listed by: andrew lehman
Office: nexthome the agency group
MLS#:26018947
Source:SC_CTAR
Price summary
- Price:$1,495,000
- Price per sq. ft.:$421.13
About this home
Welcome home to this custom-built retreat nestled beneath towering pines and surrounded by the natural beauty of the Lowcountry in Paradise Island! Offering a rare blend of privacy, comfort and timeless charm, this exceptional residence features double front porches, an all-level elevator, chef's kitchen with butler's pantry, hardwood floors, soaring ceilings, abundant natural light, flexible living spaces and a private wooded homesite designed for gathering, relaxing and making memories. Community amenities include a boat landing, dock facilities and boat storage. Motivated seller offering concessions with an acceptable offer. 4550 Cape Island Drive...where today's moments become tomorrow's cherished memories. Seller is offering up to $10,000 in concessions for an acceptable contract!
Contact an agent
Home facts
- Year built:2016
- Subdivision & Development:Paradise Island
- Listing ID #:26018947
- Added:92 day(s) ago
- Updated:October 06, 2026 at 02:17 PM
Rooms and interior
- Bedrooms:4
- Total bathrooms:4
- Full bathrooms:3
- Half bathrooms:1
- Flooring:Ceramic Tile, Wood
- Kitchen Description:Eat-in Kitchen, Kitchen Island, Pantry
- Living area:3,550 sq. ft.
Heating and cooling
- Cooling:Central Air
- Heating:Electric, Heat Pump
- Central air:Yes
Structure and exterior
- Year built:2016
- Building area:3,550 sq. ft.
- Lot area:0.63 Acres
- Lot Features:.5 - 1 Acre, Interior Lot, Level, Wooded
- Architectural Style:Traditional
- Foundation Description:Raised Slab
- Levels:3 Story
Schools
- High school:Wando
- Middle school:St. James - Santee
- Elementary school:St. James - Santee
Utilities
- Water:Public
- Sewer:Public Sewer
Finances and disclosures
- Price:$1,495,000
- Price per sq. ft.:$421.13
Features and amenities
- Laundry features:Laundry Room
- Amenities:Ceiling Fan(s), Ceiling Smooth, Elevator, High Ceilings, Tray Ceiling(s)
Parking
- Total parking spaces:5
- Parking description:2 Car Garage, 3 Car Garage, Garage Door Opener
- Garage:Yes
- Garage spaces:5
New listings near 4550 Cape Island Drive
- New
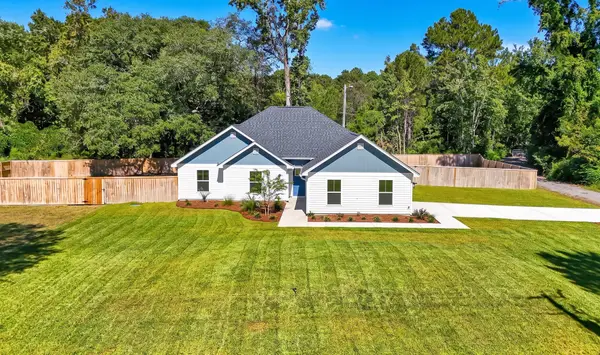 $539,900Active4 beds 2 baths1,688 sq. ft.
6324 N Highway 17, Awendaw, SC 29429
MLS# 26027514Listed by: JOHNSON & WILSON REAL ESTATE CO LLC - New
 $1,585,000Active4 beds 4 baths3,176 sq. ft.
1476 Cat Island Parkway, Awendaw, SC 29429
MLS# 26027482Listed by: CAROLINA ONE REAL ESTATE - New
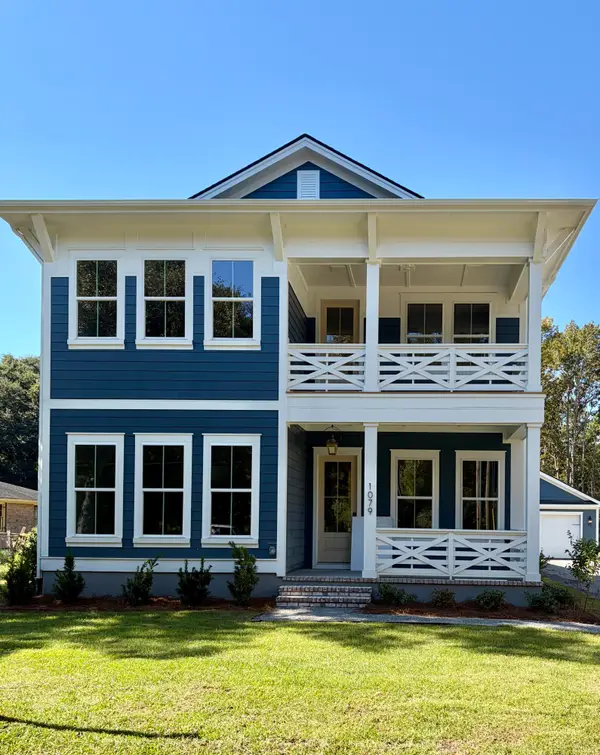 $995,000Active4 beds 4 baths3,018 sq. ft.
1079 Gadsdenville Rd, Awendaw, SC 29429
MLS# 26027131Listed by: GRANTHAM HOMES REALTY, LLC - New
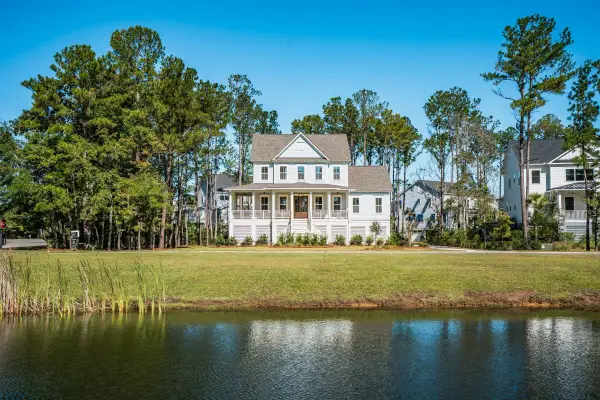 $1,595,000Active4 beds 4 baths3,038 sq. ft.
1449 Jeremy Cay Court, Awendaw, SC 29429
MLS# 26027001Listed by: CAROLINA ONE REAL ESTATE - New
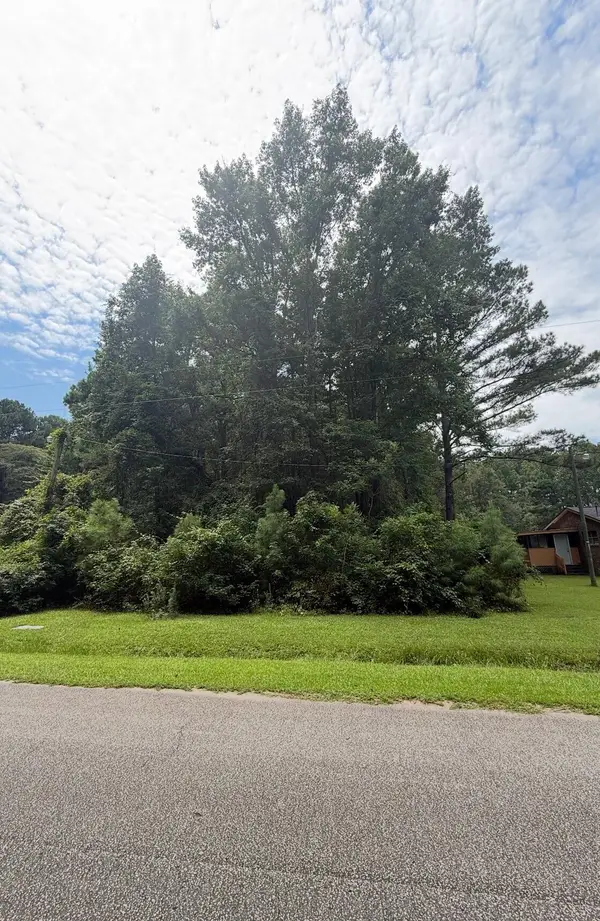 $195,000Active1.27 Acres
1017 Rosa Green Road, Awendaw, SC 29429
MLS# 26026888Listed by: COLDWELL BANKER REALTY - New
 $662,500Active4 beds 2 baths1,920 sq. ft.
7243 Raw Dew Drive, Awendaw, SC 29429
MLS# 26026825Listed by: AGENTOWNED REALTY PREFERRED GROUP 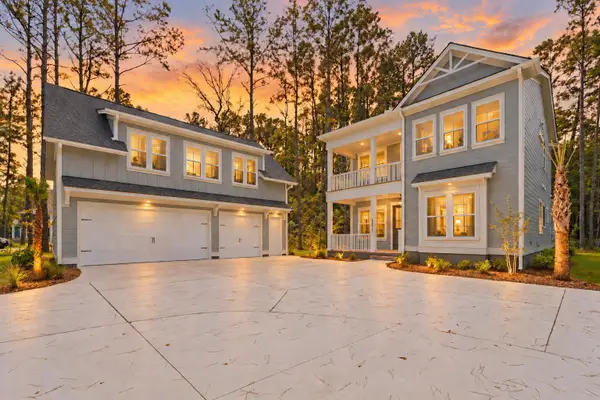 $1,249,000Active4 beds 4 baths2,700 sq. ft.
1167 Guerins Bridge Road, Awendaw, SC 29429
MLS# 26026517Listed by: THE BOULEVARD COMPANY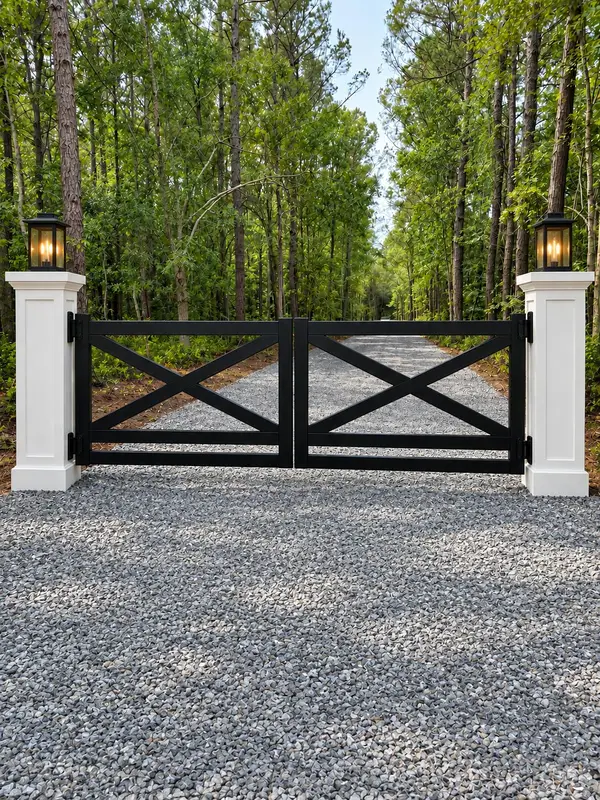 $395,000Active1.41 Acres
1044 Finnigans Way, Awendaw, SC 29429
MLS# 26026477Listed by: CAROLINA ONE REAL ESTATE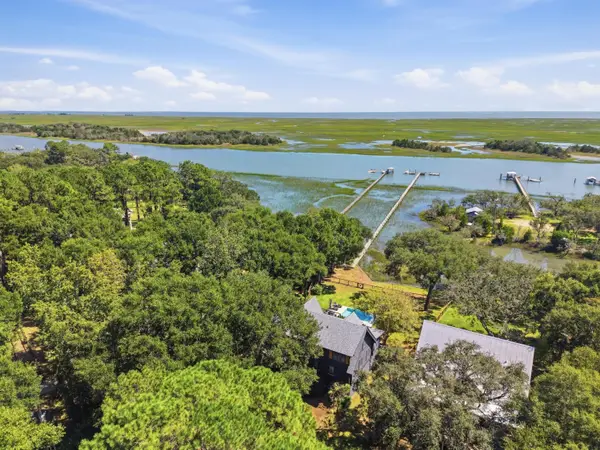 $1,990,000Active4 beds 5 baths2,389 sq. ft.
6827 Limehouse Road, Awendaw, SC 29429
MLS# 26026353Listed by: THE BOULEVARD COMPANY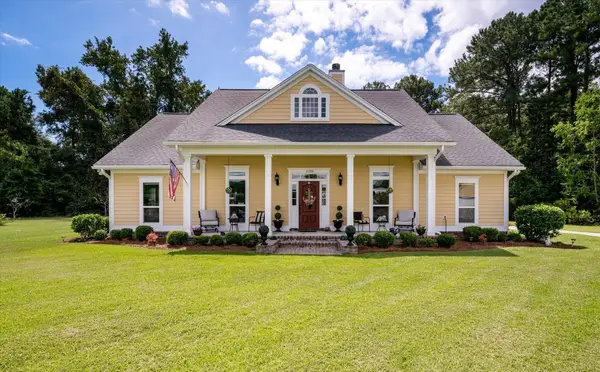 $999,000Active3 beds 2 baths1,915 sq. ft.
1198 Hitchfield Lane, Awendaw, SC 29429
MLS# 26026290Listed by: INDIGOOAK - CHRISTIES INTERNATIONAL REAL ESTATE


Protect your home and budget from life's surprises with an Assurant Home Warranty, backed by a partner that supports you through every step of homeownership. Explore Plans.
© 2023 - 2026 ERA Franchise Systems LLC. All rights reserved. ERA Franchise Systems LLC fully supports the principles of the Fair Housing Act and the Equal Opportunity Act. ERA, ERA Real Estate powered, and their respective logos are registered service marks of ERA Franchise Systems LLC. Each office is independently owned and operated.